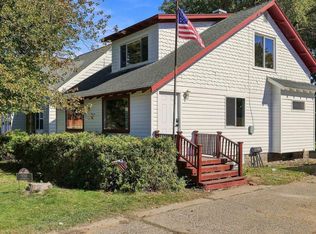
Looking for MORE without spending more? Welcome to 1830 Carey Street, where an impressive list of features makes this 3 bedroom, 2 bath property a standout at its price point! Starting outside, you'll appreciate the home's key recent updates, including a new roof, siding, gutters, soffits, window and door wraps, along with rebuilt double-pane window units, all completed within the last year for added peace of mind. Car enthusiasts, hobbyists, or anyone who can never have enough storage will appreciate a feature that's hard to find at this price: FOUR garage stalls, split between attached and detached garages. Then, step inside to a warm and inviting interior offering a convenient floor plan spread out over three levels. The spacious kitchen provides an abundance of updated oak cabinetry, a newer, high-end stainless appliance package, well-planned counter space, and an adjoining dining area. The living room provides a comfortable place to gather and is filled with natural light. Two bedrooms and a full bath complete the main level, while upstairs you'll find a generously sized prima
Active
$209,900
1830 CAREY STREET, Wisconsin Rapids, WI 54495
3beds
1,573sqft
Single Family Residence
Built in 1954
0.3 Acres Lot
$209,800 Zestimate®
$133/sqft
$-- HOA
What's special
Attached and detached garagesFour garage stallsSpacious kitchenAdjoining dining areaNew roofWarm and inviting interiorWindow and door wraps
- 12 days
- 1,968
- 86
Likely to sell faster than
Zillow last checked:
Listing updated:
Listed by:
BOB PANTER 715-424-3000,
NEXTHOME PARTNERS
Source: WIREX MLS,MLS#: 22604820 Originating MLS: Central WI Board of REALTORS
Originating MLS: Central WI Board of REALTORSFacts & features
Interior
Bedrooms & bathrooms
- Bedrooms: 3
- Bathrooms: 2
- Full bathrooms: 2
- Main level bedrooms: 2
Primary bedroom
- Level: Upper
- Area: 247
- Dimensions: 13 x 19
Bedroom 2
- Level: Main
- Area: 110
- Dimensions: 10 x 11
Bedroom 3
- Level: Main
- Area: 99
- Dimensions: 9 x 11
Kitchen
- Level: Main
- Area: 170
- Dimensions: 17 x 10
Living room
- Level: Main
- Area: 204
- Dimensions: 17 x 12
Heating
- Natural Gas, Forced Air
Cooling
- Central Air
Appliances
- Included: Refrigerator, Dishwasher, Microwave
Features
- High Speed Internet
- Flooring: Carpet, Vinyl, Wood
- Windows: Window Coverings
- Basement: Partially Finished,Full
Interior area
- Total structure area: 1,573
- Total interior livable area: 1,573 sqft
- Finished area above ground: 1,248
- Finished area below ground: 325
Property
Parking
- Total spaces: 4
- Parking features: 4 Car, Attached, Detached, Garage Door Opener
- Attached garage spaces: 4
Features
- Levels: One and One Half
- Stories: 1
- Patio & porch: Deck
Lot
- Size: 0.3 Acres
Details
- Parcel number: 3404127
Construction
Type & style
- Home type: SingleFamily
- Property subtype: Single Family Residence
Materials
- Vinyl Siding
- Roof: Shingle
Condition
- 21+ Years
- New construction: No
- Year built: 1954
Utilities & green energy
- Sewer: Public Sewer
- Water: Public
Community & HOA
Community
- Security: Smoke Detector(s)
Location
- Region: Wisconsin Rapids
- Municipality: Wisconsin Rapids
Financial & listing details
- Price per square foot: $133/sqft
- Tax assessed value: $161,700
- Annual tax amount: $3,189
- Date on market: 9/29/2026
Estimated market value
$209,800
$199,000 - $220,000
$1,311/mo
Price history
| Date | Event | Price |
|---|---|---|
| 9/29/2026 | Listed for sale | $209,900+141.3%$133/sqft |
Source:  WIREX MLS #22604820 Report a problem WIREX MLS #22604820 Report a problem | ||
| 3/3/2006 | Sold | $87,000$55/sqft |
Source: Public Record Report a problem | ||
Public tax history
| Year | Property taxes | Tax assessment |
|---|---|---|
| 2025 | $3,189 +2.1% | $143,200 |
| 2024 | $3,124 +16.3% | $143,200 +64.8% |
| 2023 | $2,687 +1.3% | $86,900 |
| 2022 | $2,652 +2.2% | $86,900 |
| 2021 | $2,594 +3.5% | $86,900 |
| 2020 | $2,505 +21.4% | $86,900 |
| 2019 | $2,064 +1.3% | $86,900 |
| 2018 | $2,037 +5% | $86,900 +9.7% |
| 2017 | $1,940 +1.6% | $79,200 |
| 2016 | $1,910 -0.7% | $79,200 |
| 2015 | $1,923 | $79,200 |
| 2014 | -- | $79,200 +3% |
| 2013 | -- | $76,900 |
| 2012 | -- | $76,900 |
| 2011 | -- | $76,900 |
| 2010 | -- | $76,900 |
| 2009 | -- | $76,900 |
| 2008 | -- | $76,900 |
| 2007 | -- | $76,900 |
| 2006 | -- | $76,900 |
| 2005 | -- | $76,900 |
| 2004 | -- | $76,900 |
| 2003 | -- | $76,900 |
| 2002 | -- | $76,900 |
| 2001 | -- | $76,900 |
| 2000 | -- | $76,900 |
Find assessor info on the county website
Monthly payment
Est. payment
Payment breakdown
Explore the cost of this home by adjusting the details. Changes won't be saved.Climate risks
Neighborhood: 54495
Nearby schools
Schools provided by the listing agent
- District: Wisconsin Rapids
Source: WIREX MLS. This data may not be complete. We recommend contacting the local school district to confirm school assignments for this home.
- $175,700-- bd-- ba-- sqft1820 Carey St, Wisconsin Rapids, WI 54495Off Market
- $181,600-- bd-- ba-- sqft1021 19th Ave S, Wisconsin Rapids, WI 54495Off Market
- $128,9003 bd1 ba960 sqft1910 Carey St, Wisconsin Rapids, WI 54495Off Market
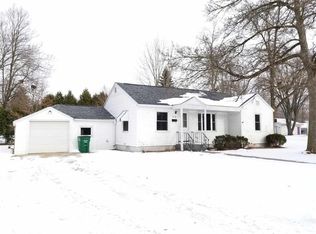
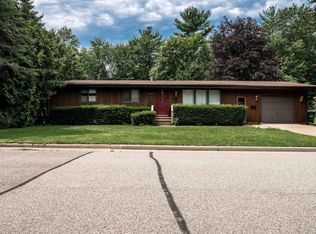
- $220,0003 bd2 ba1.9k sqft1020 19th Ave S, Wisconsin Rapids, WI 54495Sold
Similar homes
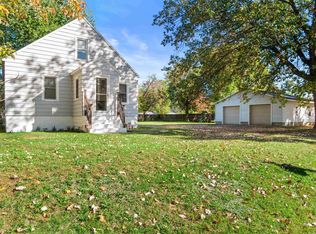
- $159,9003 bd1 ba1k sqft1421 18TH AVENUE SOUTH, Wisconsin Rapids, WI 54494Active
 MLS ID #22605044, ADAM SKIBICKI. WIREX MLS
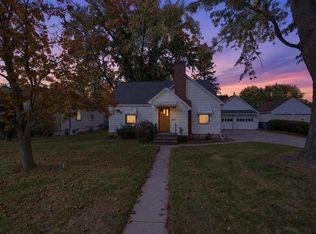
 - $185,0003 bd2 ba1.6k sqft1231 MONROE STREET, Wisconsin Rapids, WI 54494Active
 MLS ID #22604984, BOBBIE JO ROSENTHAL. WIREX MLS
 - $229,9003 bd2 ba1.7k sqft1110 COREY AVENUE, Wisconsin Rapids, WI 54494Active
 MLS ID #22604935, BRIAN SLINKMAN. WIREX MLS
 - $179,9003 bd2 ba1.3k sqft930 12TH STREET NORTH, Wisconsin Rapids, WI 54494Active
 MLS ID #22605065, JEREMIAH PARKER. WIREX MLS
