Welcome to 1421 18th Avenue South in Wisconsin Rapids, a well-kept 3-bedroom, 1-bath home offering comfortable living space, an inviting interior, and an impressive backyard setup. Step inside to a bright, updated living area featuring neutral colors, durable flooring, and an open flow into the kitchen. The kitchen offers white cabinetry, generous counter space, modern hardware, a breakfast bar/seating area, and plenty of room for everyday cooking and storage. The home provides three bedrooms with flexible space to fit a variety of needs, including a spacious upper-level room with unique character and plenty of usable floor space. The bathroom features clean, updated finishes and a functional layout. Outside is where this property really stands out. A covered back deck overlooks the large, level backyard, providing a great spot for relaxing, grilling, or entertaining. The spacious yard offers plenty of room for gardening, outdoor activities, pets, or simply enjoying some extra elbow room. An oversized detached two stall garage provides excellent space for vehicles, tools, toys, or ,This information is compiled from miscellaneous sources and is believed accurate but not warranted. Neither the listing broker nor its agents, subagents or property owner are responsible for the accuracy of the information. Buyers are advised to verify all information.
Contingent
$159,900
1421 18TH AVENUE SOUTH, Wisconsin Rapids, WI 54494
3beds
1,088sqft
Single Family Residence
Built in 1948
0.44 Acres Lot
$159,000 Zestimate®
$147/sqft
$-- HOA
What's special
Modern hardwareNeutral colorsInviting interiorLarge level backyardGenerous counter spaceCovered back deckWhite cabinetry
- 39 days
- 213
- 13
Likely to sell faster than
Zillow last checked:
Listing updated:
Listed by:
ADAM SKIBICKI homeinfo@firstweber.com,
FIRST WEBER,
Josh Slaton 715-496-0060,
FIRST WEBER
Source: WIREX MLS,MLS#: 22605044 Originating MLS: Central WI Board of REALTORS
Facts & features
Interior
Bedrooms & bathrooms
- Bedrooms: 3
- Bathrooms: 1
- Full bathrooms: 1
- Main level bedrooms: 2
Primary bedroom
- Level: Upper
- Area: 169
- Dimensions: 13 x 13
Bedroom 2
- Level: Main
- Area: 120
- Dimensions: 10 x 12
Bedroom 3
- Level: Main
- Area: 96
- Dimensions: 8 x 12
Kitchen
- Level: Main
- Area: 126
- Dimensions: 14 x 9
Living room
- Level: Main
- Area: 156
- Dimensions: 13 x 12
Heating
- Natural Gas, Forced Air
Cooling
- Central Air
Appliances
- Included: Refrigerator, Range/Oven, Dishwasher
Features
- Ceiling Fan(s)
- Flooring: Carpet
- Basement: Full,Unfinished,Stone
Interior area
- Total structure area: 1,088
- Total interior livable area: 1,088 sqft
- Finished area above ground: 1,088
- Finished area below ground: 0
Property
Parking
- Total spaces: 2
- Parking features: 2 Car, Detached, Garage Door Opener
- Garage spaces: 2
Features
- Levels: One and One Half
- Stories: 1
Lot
- Size: 0.44 Acres
- Dimensions: 127 x 150
Details
- Parcel number: 3404573
- Zoning: Residential
Construction
Type & style
- Home type: SingleFamily
- Architectural style: Cape Cod
- Property subtype: Single Family Residence
Materials
- Other, Aluminum Siding
- Roof: Shingle
Condition
- 21+ Years
- New construction: No
- Year built: 1948
Utilities & green energy
- Sewer: Public Sewer
- Water: Public
Community & HOA
Community
- Security: Smoke Detector(s)
Location
- Region: Wisconsin Rapids
- Municipality: Wisconsin Rapids
Financial & listing details
- Price per square foot: $147/sqft
- Tax assessed value: $121,200
- Annual tax amount: $2,391
- Date on market: 10/8/2026
Estimated market value
$159,000
$151,000 - $167,000
$1,372/mo
Price history
| Date | Event | Price |
|---|---|---|
| 10/19/2026 | Contingent | $159,900$147/sqft |
Source:  WIREX MLS #22605044 Report a problem | ||
| 10/8/2026 | Listed for sale | $159,900+51.5%$147/sqft |
Source: WIREX MLS #22605044 Report a problem | ||
| 6/20/2023 | Sold | $105,525+10%$97/sqft |
Source: WIREX MLS #22231129 Report a problem | ||
| 4/17/2023 | Contingent | $95,900$88/sqft |
Source: WIREX MLS #22231129 Report a problem | ||
| 4/11/2023 | Listed for sale | $95,900+37.2%$88/sqft |
Source: WIREX MLS #22231129 Report a problem | ||
| 11/6/2016 | Listing removed | $69,900$64/sqft |
Source: NEWLUN REALTY LLC #1507239 Report a problem | ||
| 11/13/2015 | Listed for sale | $69,900$64/sqft |
Source: NEWLUN REALTY LLC #1507239 Report a problem | ||
| 3/26/2015 | Listing removed | $69,900$64/sqft |
Source: Newlun Realty LLC #1401583 Report a problem | ||
| 3/29/2014 | Listed for sale | $69,900+12.7%$64/sqft |
Source: Newlun Realty LLC #1401583 Report a problem | ||
| 5/13/2010 | Sold | $62,000$57/sqft |
Source: Public Record Report a problem | ||
Public tax history
| Year | Property taxes | Tax assessment |
|---|---|---|
| 2025 | $2,391 +2.1% | $107,400 |
| 2024 | $2,343 +11.9% | $107,400 +58.6% |
| 2023 | $2,093 +1.3% | $67,700 |
| 2022 | $2,066 +2.2% | $67,700 |
| 2021 | $2,021 +3.5% | $67,700 |
| 2020 | $1,952 +26.1% | $67,700 |
| 2019 | $1,548 +1.1% | $67,700 |
| 2018 | $1,531 -0.1% | $67,700 +5.6% |
| 2017 | $1,533 +1.8% | $64,100 |
| 2016 | $1,506 -1.1% | $64,100 |
| 2015 | $1,522 | $64,100 |
| 2014 | -- | $64,100 +7.4% |
| 2013 | -- | $59,700 |
| 2012 | -- | $59,700 +0.5% |
| 2011 | -- | $59,400 |
| 2010 | -- | $59,400 |
| 2009 | -- | $59,400 |
| 2008 | -- | $59,400 |
| 2007 | -- | $59,400 |
| 2006 | -- | $59,400 |
| 2005 | -- | $59,400 |
| 2004 | -- | $59,400 |
| 2003 | -- | $59,400 |
| 2002 | -- | $59,400 |
| 2001 | -- | $59,400 |
| 2000 | -- | $59,400 |
Find assessor info on the county website
Monthly payment
Est. payment
Payment breakdown
Explore the cost of this home by adjusting the details. Changes won't be saved.Climate risks
Neighborhood: 54495
Nearby schools
Schools provided by the listing agent
- District: Wisconsin Rapids
Source: WIREX MLS. This data may not be complete. We recommend contacting the local school district to confirm school assignments for this home.
- $114,500-- bd-- ba-- sqft1740 Spencer St, Wisconsin Rapids, WI 54495Off Market
- $106,7002 bd1 ba756 sqft1730 Spencer St, Wisconsin Rapids, WI 54495Off Market
- $87,3001 bd1 ba-- sqft1720 Spencer St, Wisconsin Rapids, WI 54495Off Market

- $205,6002 bd3 ba1.5k sqft1331 18th Ave S, Wisconsin Rapids, WI 54495Off Market

Similar homes
- $165,0004 bd2 ba1.3k sqft370 18TH AVENUE NORTH, Wisconsin Rapids, WI 54495Active
 MLS ID #22605527, WENDY SCHLAEFER. WIREX MLS
- $149,9003 bd2 ba1.2k sqft531 8TH AVENUE NORTH, Wisconsin Rapids, WI 54495Active
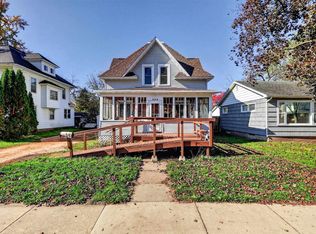 MLS ID #22605288, NATHAN WEIDMAN. WIREX MLS
- $175,0004 bd2 ba1.2k sqft3421 SAMPSON STREET, Wisconsin Rapids, WI 54494Active
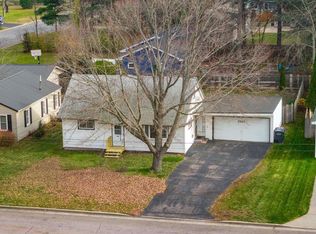 MLS ID #22605669, PREMIER REALTY GROUP. WIREX MLS
- $174,9003 bd1 ba1.3k sqft2231 32nd St S, Wisconsin Rapids, WI 54494For Sale
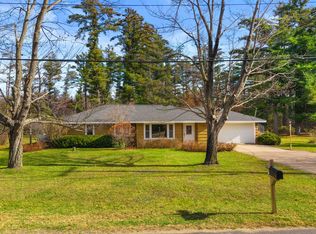 MLS ID #2036386, Tony Clementi. SCWMLS
