Tucked away on a quiet cul-de-sac in one of Eden Prairie's most sought-after neighborhoods, this exceptional 2021-built residence offers the luxury, craftsmanship, and thoughtful design of a custom home—without the wait, uncertainty, or expense of building new. With more than $300,000 invested beyond the builder's specifications, every detail was carefully selected to create a home that lives as beautifully as it looks.
From the moment you enter, soaring double-height ceilings and expansive walls of glass create a dramatic first impression, flooding the home with natural light and seamlessly connecting the indoors to the surrounding landscape. Rich hardwood floors, automated power shades, premium cabinetry, and luxury-grade appliances reflect a commitment to quality at every turn, while a state-of-the-art Savant smart home system integrates audio and security for effortless modern living.
Designed to accommodate both everyday life and elegant entertaining, the floor plan offers a rare level of comfort and privacy. Each of the three upper-level bedrooms features its own en-suite bath, creating personal retreats for family and guests alike. On the main level, a private office with a Murphy bed provides exceptional flexibility as a guest suite, executive workspace, or multigenerational living option.
The walkout lower level expands the home's living and entertaining space with wet bar, generous gathering areas, and a fourth bedroom ideal for guests. Enhanced insulation in the garage and lower level, further elevates comfort and energy efficiency year-round.
Outside, the oversized three-car garage provides abundant space for vehicles, storage, and recreation. Just minutes from Bearpath Country Club, scenic lakes, miles of trails, premier shopping, and dining, the location offers the perfect balance of privacy and convenience.
For buyers seeking a truly move-in-ready luxury home with custom-level finishes, advanced technology, and an exceptional location, this is a rare opportunity to enjoy a better-than-new construction lifestyle in the heart of Eden Prairie.
Pending
Price cut: $39K (7/6)
$1,159,000
18305 Dove Ct, Eden Prairie, MN 55347
5beds
3,898sqft
Single Family
Built in 2021
0.31 Acres Lot
$1,135,300 Zestimate®
$297/sqft
$-- HOA
What's special
Rich hardwood floorsOversized three-car garageGenerous gathering areasSoaring double-height ceilingsNatural lightExpansive walls of glassLuxury-grade appliances
- 69 days |
- 186 |
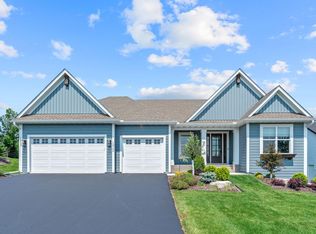
- 7 |
Zillow last checked:
Listing updated:
Listed by:
Joshua Wiggins 612-723-9457,
Lakes Sotheby's International Realty
Source: NorthstarMLS as distributed by MLS GRID,MLS#: 7089716
Facts & features
Interior
Bedrooms & bathrooms
- Bedrooms: 5
- Bathrooms: 5
- Full bathrooms: 3
- 3/4 bathrooms: 2
Bedroom
- Level: Upper
- Area: 234 Square Feet
- Dimensions: 18x13
Bedroom 2
- Level: Upper
- Area: 132 Square Feet
- Dimensions: 12x11
Bedroom 3
- Level: Upper
- Area: 132 Square Feet
- Dimensions: 12x11
Bedroom 4
- Level: Lower
- Area: 132 Square Feet
- Dimensions: 12x11
Bedroom 5
- Level: Main
- Area: 99 Square Feet
- Dimensions: 11x09
Family room
- Level: Lower
- Area: 578 Square Feet
- Dimensions: 34x17
Kitchen
- Level: Main
- Area: 468 Square Feet
- Dimensions: 26x18
Laundry
- Level: Upper
- Area: 90 Square Feet
- Dimensions: 10x09
Living room
- Level: Main
- Area: 493 Square Feet
- Dimensions: 29x17
Heating
- Forced Air
Cooling
- Central Air
Appliances
- Included: Air-To-Air Exchanger, Cooktop, Dishwasher, Dryer, Microwave, Refrigerator, Stainless Steel Appliance(s), Wall Oven, Washer, Water Softener Owned
- Laundry: Laundry Room, Upper Level
Features
- Basement: Full
- Number of fireplaces: 1
- Fireplace features: Gas, Living Room
Interior area
- Total structure area: 3,968
- Total interior livable area: 3,898 sqft
- Finished area above ground: 2,760
- Finished area below ground: 1,138
Video & virtual tour
Property
Parking
- Total spaces: 3
- Parking features: Attached, Asphalt
- Attached garage spaces: 3
Accessibility
- Accessibility features: None
Features
- Levels: Two
- Stories: 2
Lot
- Size: 0.31 Acres
- Dimensions: 165 x 85 x 132 x 97
Details
- Foundation area: 1208
- Parcel number: 1811622130076
- Zoning description: Residential-Single Family
Construction
Type & style
- Home type: SingleFamily
- Property subtype: Single Family
Materials
- Roof: Age 8 Years or Less
Condition
- New construction: No
- Year built: 2021
Utilities & green energy
- Electric: Circuit Breakers
- Gas: Natural Gas
- Sewer: City Sewer/Connected
- Water: City Water/Connected
Community & HOA
Community
- Subdivision: Kopesky 2nd Add
HOA
- Has HOA: No
Location
- Region: Eden Prairie
Financial & listing details
- Price per square foot: $297/sqft
- Tax assessed value: $901,100
- Annual tax amount: $12,256
- Date on market: 6/9/2026
- Cumulative days on market: 186 days
Estimated market value
$1,135,300
$1.08M - $1.19M
$4,419/mo
Price history
| Date | Event | Price |
|---|---|---|
| 7/20/2026 | Pending sale | $1,159,000$297/sqft |
Source:  NorthstarMLS as distributed by MLS GRID #7089716 Report a problem NorthstarMLS as distributed by MLS GRID #7089716 Report a problem | ||
| 7/6/2026 | Price change | $1,159,000-3.3%$297/sqft |
Source: NorthstarMLS as distributed by MLS GRID #7089716 Report a problem | ||
| 6/9/2026 | Listed for sale | $1,198,000$307/sqft |
Source: NorthstarMLS as distributed by MLS GRID #7089716 Report a problem | ||
| 6/9/2026 | Listing removed | $1,198,000$307/sqft |
Source: NorthstarMLS as distributed by MLS GRID #7004693 Report a problem | ||
| 6/3/2026 | Listing removed | $5,400$1/sqft |
Source: Zillow Rentals Report a problem | ||
| 5/15/2026 | Listed for rent | $5,400+5.9%$1/sqft |
Source: Zillow Rentals Report a problem | ||
| 5/15/2026 | Price change | $1,198,000-6%$307/sqft |
Source: NorthstarMLS as distributed by MLS GRID #7004693 Report a problem | ||
| 3/18/2026 | Price change | $1,275,000-1.5%$327/sqft |
Source: NorthstarMLS as distributed by MLS GRID #7004693 Report a problem | ||
| 3/4/2026 | Price change | $1,295,000-7.2%$332/sqft |
Source: NorthstarMLS as distributed by MLS GRID #7004693 Report a problem | ||
| 2/12/2026 | Listed for sale | $1,395,000+407.3%$358/sqft |
Source: NorthstarMLS as distributed by MLS GRID #7004693 Report a problem | ||
| 9/24/2025 | Listing removed | $5,100$1/sqft |
Source: Zillow Rentals Report a problem | ||
| 9/11/2025 | Price change | $5,100-1.9%$1/sqft |
Source: Zillow Rentals Report a problem | ||
| 7/22/2025 | Price change | $5,200-5.5%$1/sqft |
Source: Zillow Rentals Report a problem | ||
| 7/7/2025 | Listed for rent | $5,500+5.8%$1/sqft |
Source: Zillow Rentals Report a problem | ||
| 7/25/2024 | Listing removed | -- |
Source: Zillow Rentals Report a problem | ||
| 6/11/2024 | Listed for rent | $5,200$1/sqft |
Source: Zillow Rentals Report a problem | ||
| 5/11/2021 | Sold | $275,000-61%$71/sqft |
Source: Public Record Report a problem | ||
| 1/21/2021 | Listing removed | -- |
Source: NorthstarMLS as distributed by MLS GRID #5691767 Report a problem | ||
| 12/8/2020 | Listed for sale | $705,000+9%$181/sqft |
Source: Fieldstone Real Estate Specialists #5691767 Report a problem | ||
| 8/31/2020 | Listing removed | $646,820$166/sqft |
Source: Fieldstone Real Estate Specialists #5611277 Report a problem | ||
| 6/19/2020 | Listed for sale | $646,820-4.2%$166/sqft |
Source: Four Sale Real Estate #5611277 Report a problem | ||
| 5/2/2020 | Listing removed | $674,940$173/sqft |
Source: Four Sale Real Estate #5333585 Report a problem | ||
| 11/19/2019 | Listed for sale | $674,940$173/sqft |
Source: Four Sale Real Estate, Inc. #5333585 Report a problem | ||
Public tax history
| Year | Property taxes | Tax assessment |
|---|---|---|
| 2025 | $11,375 +5.9% | $901,100 +3% |
| 2024 | $10,744 +68.9% | $875,000 |
| 2023 | $6,363 +144.7% | $875,000 +59.4% |
| 2022 | $2,600 +0.7% | $549,000 +213.7% |
| 2021 | $2,582 +12.9% | $175,000 |
| 2020 | $2,288 -11.4% | $175,000 +16.7% |
| 2019 | $2,582 +12.9% | $150,000 +20% |
| 2018 | $2,288 | $125,000 |
Find assessor info on the county website
Monthly payment
Est. payment
Payment breakdown
Explore the cost of this home by adjusting the details. Changes won't be saved.Climate risks
Neighborhood: 55347
Nearby schools
GreatSchools rating
- 10/10Forest Hills Elementary SchoolGrades: PK-5Distance: 3.4 mi
- 7/10Central Middle SchoolGrades: 6-8Distance: 1.7 mi
- 10/10Eden Prairie High SchoolGrades: 9-12Distance: 1.5 mi
- $894,7000.38 acres18329 Dove Ct, Eden Prairie, MN 55347Off Market
- $737,5004 bd4 ba1.9k sqft18281 Dove Ct, Eden Prairie, MN 55347Off Market
- $979,600-- bd-- ba-- sqft18332 W 82nd St, Eden Prairie, MN 55347Off Market
- $1,053,400-- bd-- ba-- sqft18366 W 82nd St, Eden Prairie, MN 55347Off Market
- $846,4004 bd3 ba2.2k sqft18298 W 82nd St, Eden Prairie, MN 55347Off Market
- $1,209,1004 bd3 ba3.7k sqft18353 Dove Ct, Eden Prairie, MN 55347Off Market
- $1,099,0004 bd4 ba3.9k sqft18314 Dove Ct, Eden Prairie, MN 55347Off Market
- $785,1003 bd4 ba3.3k sqft18254 W 82nd St, Eden Prairie, MN 55347Off Market
A local agent can set up tours, give advice and negotiate with sellers.
Similar homes
- $1,150,0003 bd3 ba3.6k sqft9716 Liberty Ct, Eden Prairie, MN 55347For Sale

 MLS ID #7107371, Gina Ondrusik, Edina Realty, Inc.. NorthstarMLS as distributed by MLS GRID
 - $1,450,0004 bd4 ba4.6k sqft17902 Bearpath Trl, Eden Prairie, MN 55347For Sale
 MLS ID #7052817, Valerie Q Rydland, Coldwell Banker Realty - Southwest Regional. NorthstarMLS as distributed by MLS GRID
 - $975,0003 bd3 ba3.3k sqft12750 Surrey St, Eden Prairie, MN 55347For Sale
 MLS ID #7118154, Brienna Dusek, Coldwell Banker Realty - Southwest Regional. NorthstarMLS as distributed by MLS GRID
 - $1,100,0003 bd3 ba3.6k sqft5900 Ayrshire Ln, Shorewood, MN 55331For Sale
 MLS ID #7084960, Erica B Severin, Coldwell Banker Realty. NorthstarMLS as distributed by MLS GRID
 - $1,299,0005 bd5 ba3.9k sqft11184 Johnson Rdg, Eden Prairie, MN 55347New ConstructionMLS ID #6775367, Lyndon R Moquist, Edina Realty, Inc.. NorthstarMLS as distributed by MLS GRID
- from $1,346,0005 bd5 ba3k sqftBenton Plan, Foxwood, Chanhassen, MN 55317New ConstructionStonegate Builders
- $1,050,0005 bd5 ba4k sqft14029 McKenna Rd NW, Prior Lake, MN 55372For SaleMLS ID #7079375, Jackson Dunnell, Pemberton RE. NorthstarMLS as distributed by MLS GRID
- $1,050,0005 bd4 ba3.9k sqft15805 43rd Pl N, Plymouth, MN 55446For SaleMLS ID #7113246, Samantha Snyder, Coldwell Banker Realty - Southwest Regional. NorthstarMLS as distributed by MLS GRID
- $1,600,0003 bd3 ba3.5k sqft7100 Highland Ct, Eden Prairie, MN 55346For SaleMLS ID #7112361, Holly M Connaker, Compass. NorthstarMLS as distributed by MLS GRID
- $1,075,0006 bd5 ba4.2k sqft16900 59th Ave N, Plymouth, MN 55446For SaleMLS ID #7074775, Ryan S. Johnson, Pemberton RE. NorthstarMLS as distributed by MLS GRID
- $1,074,9995 bd5 ba4.1k sqft16830 59th Ave N, Plymouth, MN 55446For SaleMLS ID #7063914, Jacob Kuiper, eXp Realty. NorthstarMLS as distributed by MLS GRID
- from $1,316,9185 bd5 ba3k sqftHarriet Plan, Foxwood, Chanhassen, MN 55317New ConstructionStonegate Builders
- $1,100,0005 bd4 ba3.3k sqft5705 Dupont Ave S, Minneapolis, MN 55419New ConstructionMLS ID #7081673, Jeanne LeVasseur, Keller Williams Realty Integrity. NorthstarMLS as distributed by MLS GRID
- from $1,142,1085 bd5 ba5k sqftFremont Plan, Huntersbrook, Chaska, MN 55318New ConstructionStonegate Builders
- $1,199,0004 bd5 ba4.7k sqft3169 SW Winfield Way SW, Prior Lake, MN 55372New ConstructionMLS ID #7103505, Andrea Sullivan, Keyland Realty, LLC. NorthstarMLS as distributed by MLS GRID
- $929,0005 bd4 ba3.6k sqft5500 Rolling Hills Pkwy, Chaska, MN 55318For SaleMLS ID #7101894, Rebecca A Scadden, Edina Realty, Inc.. NorthstarMLS as distributed by MLS GRID
- $999,5005 bd5 ba4.3k sqft17628 Jett Cir, Prior Lake, MN 55372For SaleMLS ID #7110752, Al Richter, LPT Realty, LLC. NorthstarMLS as distributed by MLS GRID
- from $1,356,3085 bd5 ba3k sqftItasca Plan, Foxwood, Chanhassen, MN 55317New ConstructionStonegate Builders
- $1,599,9005 bd4 ba4.4k sqft5034 Sparrow Rd, Minnetonka, MN 55345New ConstructionMLS ID #7036227, Jennifer E. Yankovec, RE/MAX Advantage Plus. NorthstarMLS as distributed by MLS GRID
- from $1,242,9185 bd5 ba3k sqftHarriet Plan, Hollydale, Minneapolis, MN 55446New ConstructionStonegate Builders
