BETTER-THAN-NEW, 4Bdrm/3Bth MODIFIED QUAD-LEVEL HOME with 2,700+SqFt in sought-after BEVERLY ESTATES on Corner Lot with Large PVC Fenced Backyard! Attractive Stone & Vinyl Exterior with Side-Load HEATED 2.5-Car Garage WELCOMES YOU into SOARING GREAT ROOM opening to Upper-Level Kitchen. VAULTED Eat-In KITCHEN showcases GRANITE COUNTERTOPS, STAINLESS-STEEL APPLIANCES, Mocha Cabinetry with Slow-Close Drawers and Undermount Lighting, Center Island, Custom Lighting, and Glass Slider to DECK with PERGOLA. PRIMARY SUITE offers Tray Ceiling, W-I Closet, & Private Ensuite. Laundry Room off Primary Bedroom for Convenience. Split Bedroom Layout features Separate Upper-Level with Two Bedrooms, Walk-In Closets, and Full Bath. FINISHED LOWER-LEVEL offers Spacious REC ROOM with Wide-Plank Flooring, Recessed Lighting, 4th Bedroom with Double Closets, plus 3/4 Bath with WALK-IN TILE SHOWER. PRIME LOCATION Blocks from High School and Rt2 and Minutes from Rt41, I-65, & 794-Acre Recreational Cedar Lake!
Pending
$424,900
18307 Peggy Sue Dr, Lowell, IN 46356
4beds
2,773sqft
Single Family Residence
Built in 2020
10,693 Square Feet Lot
$420,000 Zestimate®
$153/sqft
$-- HOA
What's special
Finished lower-levelSoaring great roomGranite countertopsCustom lightingSplit bedroom layoutCorner lotVaulted eat-in kitchen
- 41 days |
- 366 |
- 17 |
Likely to sell faster than
Zillow last checked:
Listing updated:
Listed by:
Lisa Thompson,
@properties/Christie's Intl RE 219-440-0070,
Jennifer Vaught,
@properties/Christie's Intl RE
Source: NIRA as distributed by MLS GRID,MLS#: 842258
Facts & features
Interior
Bedrooms & bathrooms
- Bedrooms: 4
- Bathrooms: 4
- Full bathrooms: 1
- 3/4 bathrooms: 2
- 1/2 bathrooms: 1
Rooms
- Room types: Bedroom 2, Primary Bedroom, Office, Living Room, Laundry, Kitchen, Great Room, Family Room, Dining Room, Bedroom 4, Bedroom 3
Primary bedroom
- Description: Tray Ceiling, Ceiling Fan, Private Ensuite, Walk-In Closet
- Level: Main
- Area: 225.78
- Dimensions: 14.2 x 15.9
Bedroom 2
- Description: Walk-In Closet, Ceiling Fan
- Level: Upper
- Area: 140
- Dimensions: 12.5 x 11.2
Bedroom 3
- Description: Walk-In Closet, Ceiling Fan
- Level: Upper
- Area: 135.3
- Dimensions: 12.3 x 11.0
Bedroom 4
- Description: Egress Window, Double Closets
- Level: Basement
- Area: 167.86
- Dimensions: 15.4 x 10.9
Dining room
- Description: Eat-in Section, Vaulted, Tile Flooring, Glass Slider to Deck with Pergola
- Level: Main
- Area: 161.68
- Dimensions: 9.4 x 17.2
Family room
- Description: Wide Plank Flooring, Daylight Windows, Recessed Lighting
- Level: Lower
- Area: 536.05
- Dimensions: 29.6 x 18.11
Foyer
- Description: Vaulted, Tile Flooring, Coat Closet
- Level: Main
- Area: 49.41
- Dimensions: 8.1 x 6.1
Great room
- Description: Vaulted, Ceiling Fan, Opens to Upper Level Kitchen
- Level: Main
- Area: 280.26
- Dimensions: 16.2 x 17.3
Kitchen
- Description: Vaulted, Tile Flooring, Mocha Cabinetry with Undermount Lighting, Stainless-Steel Appliances, Granite Countertops, Center Island, Custom Lighting
- Level: Main
- Area: 153.69
- Dimensions: 10.9 x 14.1
Laundry
- Description: Washer & Dryer Included, Tile Flooring
- Level: Main
- Area: 56.18
- Dimensions: 10.6 x 5.3
Heating
- Natural Gas, Forced Air
Appliances
- Included: Dryer, Water Softener Owned, Washer, Refrigerator, Microwave, Dishwasher, Disposal
- Laundry: Laundry Room, Upper Level
Features
- Cathedral Ceiling(s), Walk-In Closet(s), Vaulted Ceiling(s), Tray Ceiling(s), Recessed Lighting, Pantry, Open Floorplan, Kitchen Island, Granite Counters, Eat-in Kitchen, Entrance Foyer, Ceiling Fan(s)
- Has basement: No
- Has fireplace: No
Interior area
- Total structure area: 2,773
- Total interior livable area: 2,773 sqft
- Finished area above ground: 1,778
Video & virtual tour
Property
Parking
- Total spaces: 2.5
- Parking features: Attached, Heated Garage, Garage Faces Side, Driveway, Garage Door Opener
- Attached garage spaces: 2.5
- Has uncovered spaces: Yes
Features
- Levels: Quad-Level
- Patio & porch: Deck
- Exterior features: Private Yard
- Fencing: Back Yard,Fenced
- Has view: Yes
- View description: Neighborhood
Lot
- Size: 10,693 Square Feet
- Features: Back Yard, Landscaped, Front Yard, Corner Lot
Details
- Parcel number: 451925254001000008
- Zoning description: residential
- Special conditions: None
Construction
Type & style
- Home type: SingleFamily
- Property subtype: Single Family Residence
Condition
- New construction: No
- Year built: 2020
Utilities & green energy
- Sewer: Public Sewer
- Water: Public
Community & HOA
Community
- Subdivision: Beverly Estates
HOA
- Has HOA: No
Location
- Region: Lowell
Financial & listing details
- Price per square foot: $153/sqft
- Tax assessed value: $391,200
- Annual tax amount: $3,792
- Date on market: 7/14/2026
- Listing agreement: Exclusive Right To Sell
- Listing terms: Cash,VA Loan,FHA,Conventional
Estimated market value
$420,000
$399,000 - $441,000
$3,289/mo
Price history
| Date | Event | Price |
|---|---|---|
| 7/29/2026 | Pending sale | $424,900$153/sqft |
Source:  NIRA as distributed by MLS GRID #842258 Report a problem NIRA as distributed by MLS GRID #842258 Report a problem | ||
| 7/14/2026 | Listed for sale | $424,900+52%$153/sqft |
Source: NIRA as distributed by MLS GRID #842258 Report a problem | ||
| 10/26/2020 | Sold | $279,450$101/sqft |
Source: NIRA as distributed by MLS GRID #471256 Report a problem | ||
| 7/28/2020 | Price change | $279,450+2.4%$101/sqft |
Source: McColly Real Estate #471256 Report a problem | ||
| 7/24/2020 | Pending sale | $272,900+642.6%$98/sqft |
Source: McColly Real Estate #471256 Report a problem | ||
| 6/26/2020 | Sold | $36,750-86.5%$13/sqft |
Source: Public Record Report a problem | ||
| 3/7/2020 | Listed for sale | $272,900$98/sqft |
Source: McColly Real Estate #471256 Report a problem | ||
Public tax history
| Year | Property taxes | Tax assessment |
|---|---|---|
| 2025 | $3,717 +2.7% | $391,200 +5.2% |
| 2024 | $3,618 +8.5% | $371,700 +2.7% |
| 2023 | $3,334 +15.8% | $361,800 +8.5% |
| 2022 | $2,879 +44056.4% | $333,400 +15.8% |
| 2021 | $7 -4.4% | $287,900 +95866.7% |
| 2020 | $7 -73.8% | $300 |
| 2019 | $26 -2% | $300 |
| 2018 | $27 +274.4% | $300 |
| 2017 | $7 | $300 |
| 2016 | $7 -0.3% | $300 |
| 2014 | $7 -4.8% | $300 |
| 2013 | $7 -14.6% | $300 |
| 2012 | $9 +10.9% | $300 |
| 2011 | $8 -5.5% | $300 |
| 2010 | $8 | $300 |
| 2009 | -- | $300 |
Find assessor info on the county website
Monthly payment
Est. payment
Payment breakdown
Explore the cost of this home by adjusting the details. Changes won't be saved.Climate risks
Neighborhood: 46356
Nearby schools
GreatSchools rating
- 7/10Three Creeks Elementary SchoolGrades: K-4Distance: 0.4 mi
- 5/10Lowell Middle SchoolGrades: 7-8Distance: 2.2 mi
- 8/10Lowell Senior High SchoolGrades: 9-12Distance: 0.4 mi
Schools provided by the listing agent
- High: Lowell Senior High School
Source: NIRA as distributed by MLS GRID. This data may not be complete. We recommend contacting the local school district to confirm school assignments for this home.
- $388,8004 bd2 ba1.7k sqft18321 Peggy Sue Dr, Lowell, IN 46356Off Market

- $385,3004 bd3 ba2.1k sqft18308 Platinum Dr, Lowell, IN 46356Off Market

- $249,0003 bd3 ba1.7k sqft5309 Bel Aire Ln, Lowell, IN 46356Sold
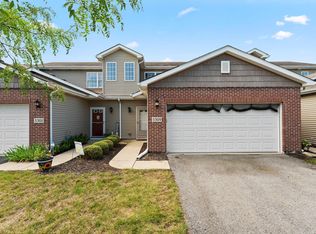
- $242,9003 bd2 ba1.4k sqft5301 Bel Aire Ln, Lowell, IN 46356Off Market

- $377,6003 bd3 ba2.1k sqft18337 Peggy Sue Dr, Lowell, IN 46356Off Market
- $229,0003 bd3 ba1.4k sqft5315 Bel Aire Ln, Lowell, IN 46356Sold
- $382,6004 bd2 ba1.7k sqft18316 Platinum Dr, Lowell, IN 46356Off Market
- $226,9002 bd2 ba1.2k sqft5329 Bel Aire Ln, Lowell, IN 46356Off Market
A local agent can set up tours, give advice and negotiate with sellers.
A local lender can help you make sure your offer is ready when you are.
Similar homes
- $450,0003 bd4 ba2.8k sqft18429 Kaiti Dr, Lowell, IN 46356For Sale

 MLS ID #843009, Annabelle Moke, Weichert, Realtors-Moke Agency. NIRA as distributed by MLS GRID
 - $469,0004 bd3 ba2.5k sqft2219 Forest View Ln, Lowell, IN 46356For Sale
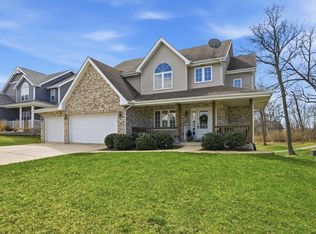 MLS ID #840948, Shawn Smead, Better Homes and Gardens Real. NIRA as distributed by MLS GRID
 - $385,0004 bd3 ba2.1k sqft18855 Sapphire Rd, Lowell, IN 46356New Construction
 MLS ID #843840, Myra Mitchell, Better Homes and Gardens Real. NIRA as distributed by MLS GRID
 - $446,0753 bd3 ba2.6k sqft5699 Onyx Ave, Lowell, IN 46356New Construction
 NIRA as distributed by MLS GRID
 - $529,9005 bd3 ba3.1k sqft5787 W 172nd Pl, Lowell, IN 46356For SaleMLS ID #841780, Karissa Hook, Century 21 Circle. NIRA as distributed by MLS GRID
- from $479,9004 bd3 ba2.5k sqftKinkaid Plan, Sierra Ridge, Lowell, IN 46356New ConstructionSierra Homes
- $535,0003 bd2 ba1.8k sqft17257 Donald Ct, Lowell, IN 46356New ConstructionMLS ID #843047, Paige Cripe, Langen Realty. NIRA as distributed by MLS GRID
- $359,9003 bd2 ba1.8k sqft1519 E 177th Ct, Lowell, IN 46356For SaleMLS ID #840967, Tiffany Dowling, Keller Williams Preferred Real. NIRA as distributed by MLS GRID
- $399,0004 bd3 ba2.2k sqft7745 E 122nd Pl, Winfield, IN 46307For SaleMLS ID #843828, Anthony Sobczak, VIA Realty. NIRA as distributed by MLS GRID
- $432,5003 bd3 ba3.3k sqft12806 Fawn Ct, Cedar Lake, IN 46303For SaleMLS ID #841958, Jeannine LaBelle, Listing Leaders. NIRA as distributed by MLS GRID
- $439,9004 bd3 ba2.6k sqft340 W 126th Pl, Crown Point, IN 46307For SaleMLS ID #837045, Shawn Smead, Better Homes and Gardens Real. NIRA as distributed by MLS GRID
- $554,9995 bd3 ba3.1k sqft8772 Potomac Way, Lowell, IN 46356For SaleMLS ID #836365, Lynn Heintz, F.C. Tucker Co Inc.. NIRA as distributed by MLS GRID
- $449,9003 bd2 ba2.4k sqft360 E 123rd Pl, Crown Point, IN 46307For SaleMLS ID #843184, Tiffany Dowling, Keller Williams Preferred Real. NIRA as distributed by MLS GRID
- $415,0003 bd3 ba1.8k sqft13204 Roosevelt Pl, Crown Point, IN 46307For SaleMLS ID #841114, Brenda Tovsen, Better Homes and Gardens Real. NIRA as distributed by MLS GRID
- $485,0005 bd3 ba2.6k sqft9632 Liberty Dr, Cedar Lake, IN 46303For SaleMLS ID #841736, Megan Mellis, Realty Executives Premier. NIRA as distributed by MLS GRID
- $499,0004 bd4 ba2.9k sqft1587 Brackenbury Ln, Crown Point, IN 46307For SaleMLS ID #842914, Heather Bahl, Better Homes and Gardens Real. NIRA as distributed by MLS GRID
- $439,9004 bd3 ba2.5k sqft7241 104th Pl, Crown Point, IN 46307For SaleMLS ID #843328, Holly Fisher, Bach Investment Group. NIRA as distributed by MLS GRID
- $435,0003 bd3 ba2.2k sqft10407 Morse Pl, Crown Pt, IN 46307For SaleMLS ID #841277, Diane Schwader, Double Diamond Real Estate LLC. NIRA as distributed by MLS GRID
- $474,0004 bd4 ba3.7k sqft1790 W 134th Ct, Crown Point, IN 46307For SaleMLS ID #840902, Jana Caudill, eXp Realty, LLC. NIRA as distributed by MLS GRID
- $449,9003 bd2 ba2k sqft10100 W 134th Ave, Cedar Lake, IN 46303For SaleMLS ID #840974, Marcus Staples, Better Homes and Gardens Real. NIRA as distributed by MLS GRID
