What an opportunity! Prime location on blacktop D Hwy (Holmes Rd) for easy commuting. 4 br, 2 1/2 bath home on 5 acres plus unique amenities of an 800 Sq Ft detached outbuilding with concrete floor & electricity will accommodate 4+ vehicles tandem and a 2nd home (18306) 912 sq ft earth contact home previously a rental could be a perfect hobby shop, man cave or guest quarters. Home had a frozen water line that broke. Utilities have been off since 2022. Main Home (18308): Newer Timberline roof (with transferable warranty) & water heater. HVAC system approx 3 yrs, thermal pane, double hung replacement windows. Granite kitchen counter tops and tiled floor. Family room FP with insert, brick bar area and half bath. All bedrooms are good sized. Awesome retractable awning to shade the deck. Treed lot with deer stand, country setting with city convenience!
Pending
$499,900
18308 & 18306 S State Route D, Belton, MO 64012
4beds
1,548sqft
:
Get pre-qualified$3,316/mo
Single Family Residence
Built in 1975
5 Acres Lot
$-- Zestimate®
$323/sqft
$-- HOA
What's special
- 16 days |
- 1,554 |
- 98 |
Zillow last checked:
Listing updated:
Listed by:
Jill Perfect 913-909-0252,
ReeceNichols - Lees Summit,
Sherry Kohler 816-517-8611,
ReeceNichols - Lees Summit
Source: Heartland MLS as distributed by MLS GRID,MLS#: 2626399
Facts & features
Interior
Bedrooms & bathrooms
- Bedrooms: 4
- Bathrooms: 3
- Full bathrooms: 2
- 1/2 bathrooms: 1
Heating
- Forced Air, Propane, Propane Rented
Cooling
- Electric
Appliances
- Included: Dishwasher
- Laundry: In Basement
Features
- Pantry
- Flooring: Carpet, Ceramic Tile
- Windows: Thermal Windows
- Basement: Concrete,Garage Entrance,Partial
- Number of fireplaces: 1
- Fireplace features: Family Room, Insert, Masonry, Wood Burning
Interior area
- Total structure area: 1,548
- Total interior livable area: 1,548 sqft
- Finished area above ground: 1,548
Property
Parking
- Total spaces: 5
- Parking features: Built-In, Detached, Garage Door Opener, Garage Faces Side, Tandem
- Attached garage spaces: 5
Features
- Patio & porch: Deck
- Spa features: Bath
Lot
- Size: 5 Acres
- Dimensions: 322 x 673
- Features: Acreage
Details
- Additional structures: Guest House, Outbuilding
- Parcel number: 050420000000021.000
Construction
Type & style
- Home type: SingleFamily
- Architectural style: Traditional
- Property subtype: Single Family Residence
Materials
- Brick Trim, Frame
- Roof: Composition
Condition
- Year built: 1975
Utilities & green energy
- Sewer: Septic Tank
- Water: PWS Dist
Community & HOA
Community
- Subdivision: Other
HOA
- Has HOA: No
Location
- Region: Belton
Financial & listing details
- Price per square foot: $323/sqft
- Annual tax amount: $3,471
- Date on market: 7/10/2026
- Listing terms: Cash,Conventional,FHA,VA Loan
- Exclusions: 2nd Property
- Ownership: Private
- Road surface type: Paved
Estimated market value
Not available
Estimated sales range
Not available
Not available
Price history
| Date | Event | Price |
|---|---|---|
| 7/16/2026 | Pending sale | $499,900$323/sqft |
Source:  Heartland MLS as distributed by MLS GRID #2626399 Report a problem Heartland MLS as distributed by MLS GRID #2626399 Report a problem | ||
| 7/10/2026 | Listed for sale | $499,900$323/sqft |
Source: Heartland MLS as distributed by MLS GRID #2626399 Report a problem | ||
Public tax history
Tax history is unavailable.
Monthly payment
Est. payment
Payment breakdown
Explore the cost of this home by adjusting the details. Changes won't be saved.Climate risks
Neighborhood: 64012
Nearby schools
GreatSchools rating
- 7/10Mill Creek Upper Elementary SchoolGrades: 5-6Distance: 2.2 mi
- 4/10Belton Middle School/Freshman CenterGrades: 7-8Distance: 2.9 mi
- 5/10Belton High SchoolGrades: 9-12Distance: 2.3 mi
Schools provided by the listing agent
- High: Belton
Source: Heartland MLS as distributed by MLS GRID. This data may not be complete. We recommend contacting the local school district to confirm school assignments for this home.
- $476,6004 bd1 ba912 sqft18308 S State Route D #&-18306, Belton, MO 64012Off Market
- $--4 bd3 ba1.5k sqft18308 S State Route D, Belton, MO 64012Off Market

- $971,500-- bd-- ba5k sqft18315 S State Route D, Belton, MO 64012Off Market
- $411,7003 bd0 ba1.8k sqft1010 E 183rd St, Belton, MO 64012Off Market
- $259,7002 bd0 ba714 sqftS State Route D, Belton, MO 64012Off Market
- $629,1003 bd2 ba2.9k sqft18200 S State Route D, Belton, MO 64012Off Market
- $19,310-- bd-- ba-- sqft18325 S State Route D, Belton, MO 64012Off Market
- $3,85020 AcresS State Route D, Belton, MO 64012Off Market
A local agent can set up tours, give advice and negotiate with sellers.
A local lender can help you make sure your offer is ready when you are.
Similar homes

- $455,0003 bd2 ba1.4k sqft730 E Cambridge Rd, Belton, MO 64012For Sale
 MLS ID #2584886, Kevin Foster, ReeceNichols - Eastland. Heartland MLS as distributed by MLS GRID
 - $525,0003 bd2 ba1.9k sqft609 E 92nd Ter, Kansas City, MO 64131For Sale
 MLS ID #2624859, Jim Gamble, KW KANSAS CITY METRO. Heartland MLS as distributed by MLS GRID
 - $264,9004 bd3 ba2.3k sqft704 S Cedar St, Belton, MO 64012For Sale
 MLS ID #2626364, Branigan Barnett, Keller Williams Southland. Heartland MLS as distributed by MLS GRID
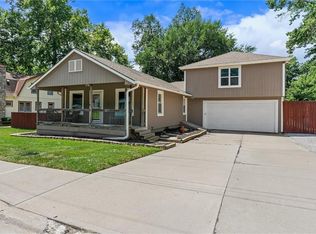
 - $500,0004 bd3 ba1.7k sqft5118 El Monte St, Roeland Park, KS 66205For Sale
 MLS ID #2629999, Michael Morris, EXP Realty LLC. Heartland MLS as distributed by MLS GRID
 - $445,0004 bd3 ba2.1k sqft12606 W 69th St, Shawnee, KS 66216For SaleMLS ID #2633230, Micah Roos, Keller Williams Realty Partners Inc.. Heartland MLS as distributed by MLS GRID
- $450,0003 bd4 ba2k sqft8921 Boten Rd, Lees Summit, MO 64064For SaleMLS ID #2627120, Shelly Mowry, Worth Clark Realty. Heartland MLS as distributed by MLS GRID
- $300,0004 bd2 ba1.9k sqft16721 Hardee St, Belton, MO 64012For SaleMLS ID #2623808, Fidelity RE Group, Keller Williams KC North. Heartland MLS as distributed by MLS GRID
- $264,9003 bd2 ba1.4k sqft15810 Valentine Ave, Belton, MO 64012For SaleMLS ID #2621341, Kimberly Killian, Realty Platinum Professionals. Heartland MLS as distributed by MLS GRID
- $390,0004 bd3 ba2.1k sqft12836 Saint Andrews Dr, Kansas City, MO 64145For SaleMLS ID #2618731, Charles Wilson, ReeceNichols - Country Club Plaza. Heartland MLS as distributed by MLS GRID
- $449,5004 bd2 ba1.9k sqft7317 Wyoming St, Kansas City, MO 64114For SaleMLS ID #2629793, Rhonda Davis, Murrell Homes Real Estate Grp. Heartland MLS as distributed by MLS GRID
- $390,0004 bd2 ba1.8k sqft10428 Grand Ave, Kansas City, MO 64114For SaleMLS ID #2629769, Tamra Trickey, ReeceNichols - Leawood. Heartland MLS as distributed by MLS GRID
- $450,0004 bd3 ba2.2k sqft10119 Earnshaw St, Lenexa, KS 66215For SaleMLS ID #2621336, Tom Matthews, Keller Williams Realty Partners Inc.. Heartland MLS as distributed by MLS GRID
- $450,0003 bd2 ba1.7k sqft1309 W 100th Ter, Kansas City, MO 64114For SaleMLS ID #2621289, Kent Simon, KW Diamond Partners. Heartland MLS as distributed by MLS GRID
- $575,0003 bd2 ba2k sqft1106 College Hill St, Pleasant Hill, MO 64080For SaleMLS ID #2623682, Jill Gibson, Platinum Realty LLC. Heartland MLS as distributed by MLS GRID
- $529,0004 bd3 ba2.1k sqft2821 W 73rd St, Prairie Village, KS 66208For SaleMLS ID #2627705, Andromahy Donovan, Realty ONE Group Esteem. Heartland MLS as distributed by MLS GRID
- $350,0004 bd3 ba1.7k sqft203 Broadmoor Dr, Raymore, MO 64083For SaleMLS ID #2626975, Hern Group, Keller Williams Platinum Prtnr. Heartland MLS as distributed by MLS GRID
- $470,0004 bd2 ba1.8k sqft431 E 69th Ter, Kansas City, MO 64131For SaleMLS ID #2628278, Randy Davis, RE/MAX Heritage. Heartland MLS as distributed by MLS GRID
- $400,0003 bd2 ba1.6k sqft23718 S State Route 291, Harrisonville, MO 64701For SaleMLS ID #2608957, Devon West, Keller Williams Southland. Heartland MLS as distributed by MLS GRID
- $440,0004 bd3 ba2.1k sqft9915 Belleview Ave, Kansas City, MO 64114For SaleMLS ID #2616216, Robbie Smart, Weichert, Realtors Welch & Co.. Heartland MLS as distributed by MLS GRID
- $635,0004 bd3 ba2.3k sqft12841 Pembroke Cir, Leawood, KS 66209For SaleMLS ID #2620660, Lonnie Branson, Keller Williams Southland. Heartland MLS as distributed by MLS GRID
