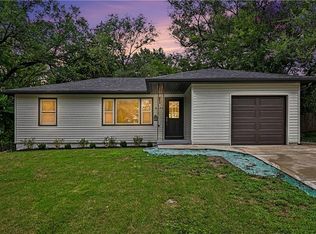
Discover this brand-new 2025 construction home in Kansas City, KS, perfectly priced for buyers searching for new homes under $300K in KCK. Located at 1831 N 14th Street, Kansas City, KS 66104, this modern single-family residence offers approximately 1,400 square feet of open-concept living with vaulted ceilings and stylish finishes throughout.
The heart of the home features a contemporary kitchen with black matte countertops, custom cabinetry, and seamless flow into the main living area, complete with polished epoxy floors and a sleek electric fireplace—ideal for both everyday living and entertaining. The primary bedroom suite includes a private bathroom and generous closet space, providing comfort and privacy.
Additional highlights include an attached one-car garage, a covered back patio for outdoor living, and a finished backyard shed that works perfectly as extra storage, a workshop, or hobby space. The property also offers rear alley access with a private driveway, adding convenience and functionality.
Situated just minutes from downtown Kansas City, KS and Kansas City, MO, this move-in-ready home combines modern design, new construction quality, and an excellent location—a rare opportunity for buyers seeking affordability, style, and convenience in the KCK area.
Active
Price cut: $5K (5/19)
$280,000
1831 N 14th St, Kansas City, KS 66104
3beds
1,400sqft
:
Get pre-qualified$1,961/mo
Single Family Residence
Built in 2025
5,663 Square Feet Lot
$-- Zestimate®
$200/sqft
$-- HOA
What's special
Sleek electric fireplacePrimary bedroom suitePolished epoxy floorsContemporary kitchenStylish finishes throughoutAttached one-car garageVaulted ceilings
- 199 days |
- 386 |
- 36 |
Zillow last checked:
Listing updated:
Listed by:
Jonathan Pitallo 816-516-8006,
EXP Realty LLC
Source: Heartland MLS as distributed by MLS GRID,MLS#: 2596801
Facts & features
Interior
Bedrooms & bathrooms
- Bedrooms: 3
- Bathrooms: 2
- Full bathrooms: 2
Heating
- Natural Gas
Cooling
- Electric
Appliances
- Laundry: In Hall
Features
- Flooring: Concrete
- Basement: Slab
- Number of fireplaces: 1
- Fireplace features: Electric
Interior area
- Total structure area: 1,400
- Total interior livable area: 1,400 sqft
- Finished area above ground: 1,400
- Finished area below ground: 0
Property
Parking
- Total spaces: 1
- Parking features: Attached
- Attached garage spaces: 1
Lot
- Size: 5,663 Square Feet
- Dimensions: 50 x 126
Details
- Parcel number: 098410
Construction
Type & style
- Home type: SingleFamily
- Property subtype: Single Family Residence
Materials
- Frame, Stucco, Wood Siding
- Roof: Composition
Condition
- New Construction
- New construction: Yes
- Year built: 2025
Utilities & green energy
- Sewer: Public Sewer
- Water: Public
Community & HOA
Community
- Subdivision: London Hgts
HOA
- Has HOA: No
Location
- Region: Kansas City
Financial & listing details
- Price per square foot: $200/sqft
- Tax assessed value: $30,990
- Annual tax amount: $500
- Date on market: 1/16/2026
- Listing terms: Cash,Conventional,FHA,VA Loan
- Ownership: Private
Estimated market value
Not available
Estimated sales range
Not available
Not available
Price history
| Date | Event | Price |
|---|---|---|
| 5/19/2026 | Price change | $280,000-1.8%$200/sqft |
Source:  Heartland MLS as distributed by MLS GRID #2596801 Report a problem Heartland MLS as distributed by MLS GRID #2596801 Report a problem | ||
| 4/30/2026 | Listed for sale | $285,000$204/sqft |
Source: Heartland MLS as distributed by MLS GRID #2596801 Report a problem | ||
| 3/23/2026 | Pending sale | $285,000$204/sqft |
Source: Heartland MLS as distributed by MLS GRID #2596801 Report a problem | ||
| 3/23/2026 | Listed for sale | $285,000$204/sqft |
Source: Heartland MLS as distributed by MLS GRID #2596801 Report a problem | ||
| 3/9/2026 | Contingent | $285,000$204/sqft |
Source: Heartland MLS as distributed by MLS GRID #2596801 Report a problem | ||
| 1/16/2026 | Listed for sale | $285,000-3.4%$204/sqft |
Source: Heartland MLS as distributed by MLS GRID #2596801 Report a problem | ||
| 1/12/2026 | Listing removed | $295,000$211/sqft |
Source: eXp Realty #2589957 Report a problem | ||
| 12/3/2025 | Listed for sale | $295,000-1.5%$211/sqft |
Source: Heartland MLS as distributed by MLS GRID #2589957 Report a problem | ||
| 12/3/2025 | Listing removed | $299,500$214/sqft |
Source: Heartland MLS as distributed by MLS GRID #2567123 Report a problem | ||
| 8/21/2025 | Price change | $299,500-3.4%$214/sqft |
Source: Heartland MLS as distributed by MLS GRID #2567123 Report a problem | ||
| 8/5/2025 | Listed for sale | $310,000$221/sqft |
Source: Heartland MLS as distributed by MLS GRID #2567123 Report a problem | ||
Public tax history
| Year | Property taxes | Tax assessment |
|---|---|---|
| 2025 | $500 +425.4% | $3,564 +481.4% |
| 2024 | $95 +236.7% | $613 +256.4% |
| 2023 | $28 +27.2% | $172 +28.4% |
| 2022 | $22 +213.2% | $134 +219% |
| 2021 | $7 +36.5% | $42 +35.5% |
| 2020 | $5 -0.2% | $31 |
| 2019 | $5 +22.6% | $31 +24% |
| 2018 | $4 -3.8% | $25 -3.8% |
| 2017 | $4 | $26 |
| 2016 | $4 -1.3% | $26 |
| 2015 | $4 -54% | $26 |
| 2014 | $10 | $26 |
| 2013 | -- | $26 -7.1% |
| 2012 | -- | $28 |
| 2011 | -- | -- |
| 2008 | -- | $84 |
| 2007 | -- | $84 +16.7% |
| 2006 | -- | $72 +20% |
| 2005 | -- | $60 |
| 2004 | -- | $60 |
| 2003 | -- | $60 |
| 2002 | -- | $60 +25% |
| 2000 | -- | $48 |
Find assessor info on the county website
Monthly payment
Est. payment
Payment breakdown
Explore the cost of this home by adjusting the details. Changes won't be saved.Climate risks
Neighborhood: London Heights
Nearby schools
GreatSchools rating
- 3/10Douglass Elementary SchoolGrades: K-5Distance: 0.7 mi
- 2/10Carl B. Bruce Middle SchoolGrades: 6-8Distance: 0.6 mi
- 1/10Wyandotte High SchoolGrades: 9-12Distance: 1 mi
- $83,8002 bd1 ba763 sqft1829 N 14th St, Kansas City, KS 66104Off Market
- $148,4003 bd2 ba1.1k sqft1839 N 14th St, Kansas City, KS 66104Off Market
- $142,3004 bd2 ba1.3k sqft1823 N 14th St, Kansas City, KS 66104Off Market
- $4,630-- bd-- ba-- sqft1830 N 13th St, Kansas City, KS 66104Off Market
- $5,690-- bd-- ba-- sqft1828 N 13th St, Kansas City, KS 66104Off Market
- $3,780-- bd-- ba-- sqft1308 Wood Ave, Kansas City, KS 66104Off Market
- $5,000-- bd-- ba-- sqft1832 N 13th St, Kansas City, KS 66104Off Market
- $4,870-- bd-- ba-- sqft1400 Wood Ave, Kansas City, KS 66104Off Market
A local agent can set up tours, give advice and negotiate with sellers.
Similar homes
- $295,0004 bd3 ba1.6k sqft4614 Waverly Ave, Kansas City, KS 66104For Sale
 MLS ID #2624063, Scott Lull, Milestone Realty LLC. Heartland MLS as distributed by MLS GRID
 - $259,0003 bd2 ba1.9k sqft4711 Yecker Ave, Kansas City, KS 66104For Sale
 MLS ID #2629651, Colton Leslie, EXP Realty LLC. Heartland MLS as distributed by MLS GRID
 - $227,5003 bd1 ba1.7k sqft6132 Haskell Ave, Kansas City, KS 66104For Sale
 MLS ID #2634269, Martin Figueroa Landeros, EXP Realty LLC. Heartland MLS as distributed by MLS GRID
 - $249,5003 bd2 ba1.4k sqft4504 Wood Ave, Kansas City, KS 66102For Sale
 MLS ID #2633342, Dylan Stoetzer, United Real Estate Kansas City. Heartland MLS as distributed by MLS GRID
 - $210,0004 bd2 ba1.8k sqft17 N 15th St, Kansas City, KS 66102For SaleMLS ID #2634286, Adam Mora, RE/MAX Elite, REALTORS. Heartland MLS as distributed by MLS GRID
- $269,0003 bd2 ba1.4k sqft4157 N Cleveland Ave, Kansas City, MO 64117For SaleMLS ID #2632410, Dan Hilgedick, 1st Class Real Estate KC. Heartland MLS as distributed by MLS GRID
- $240,0004 bd2 ba1.2k sqft5018 Locust Ave, Kansas City, KS 66106For SaleMLS ID #2634793, Lesly Romo, Keller Williams Realty Partners Inc.. Heartland MLS as distributed by MLS GRID
- $314,0003 bd2 ba1.9k sqft2217 N 83rd St, Kansas City, KS 66109For SaleMLS ID #2633813, Dottie Bradley, Platinum Realty LLC. Heartland MLS as distributed by MLS GRID
- $310,0004 bd2 ba1.7k sqft7132 Parallel Pkwy, Kansas City, KS 66112For SaleMLS ID #2630922, Joe Ientile, KW Diamond Partners. Heartland MLS as distributed by MLS GRID
- $299,0004 bd2 ba1.9k sqft643 N 62nd Ter, Kansas City, KS 66102For SaleMLS ID #2625429, Nicky Warren, Keller Williams Platinum Prtnr. Heartland MLS as distributed by MLS GRID
- $239,9004 bd2 ba1.8k sqft1727 N 47th St, Kansas City, KS 66102For SaleMLS ID #2615595, Vinny Monarez, Keller Williams Platinum Prtnr. Heartland MLS as distributed by MLS GRID
- $295,0004 bd3 ba1.9k sqft1833 N 75th Dr, Kansas City, KS 66112For SaleMLS ID #2621497, Alberto Zuniga, Realty of America. Heartland MLS as distributed by MLS GRID
- $350,0003 bd3 ba1.8k sqft636 Sandusky Ave, Kansas City, KS 66101For SaleMLS ID #2629215, Mark Edmondson, HomeSmart Legacy. Heartland MLS as distributed by MLS GRID
- $244,9003 bd2 ba1.1k sqft20 S Minnie St, Kansas City, KS 66103For SaleMLS ID #2622324, Claudia Mercado, Keller Williams Realty Partners Inc.. Heartland MLS as distributed by MLS GRID
- $212,0003 bd2 ba1k sqft4814 Richmond Ave, Kansas City, KS 66102For SaleMLS ID #2624115, Executive Asset Properties Group, Keller Williams Realty Partners Inc.. Heartland MLS as distributed by MLS GRID
- $220,0003 bd2 ba1.1k sqft1533 S 29th St, Kansas City, KS 66106For SaleMLS ID #2629233, Angel Salcedo, KW KANSAS CITY METRO. Heartland MLS as distributed by MLS GRID
- $240,0004 bd2 ba1.5k sqft2715 S 37th St, Kansas City, KS 66106For SaleMLS ID #2619581, Edder Morales, Keller Williams Realty Partners Inc.. Heartland MLS as distributed by MLS GRID
- $250,0003 bd2 ba1.3k sqft6605 N Edison Ave, Kansas City, MO 64151For SaleMLS ID #2621588, Taylor Klotz, Huck Homes. Heartland MLS as distributed by MLS GRID
- $309,0005 bd3 ba2k sqft8539 Sandusky Ave, Kansas City, KS 66112For SaleMLS ID #2630753, Lesly Romo, Keller Williams Realty Partners Inc.. Heartland MLS as distributed by MLS GRID
- $220,0003 bd2 ba924 sqft627 Sumner Ave, Kansas City, KS 66101For SaleMLS ID #2570453, Timothy Jones, Jones and Homes Real Estate. Heartland MLS as distributed by MLS GRID
