Nestled within the prestigious Eagle Row Condominium, this exquisite residence embodies modern luxury and sophisticated living. Built in 2022, this stunning three-bedroom, three-and-a-half-bathroom home offers a harmonious blend of elegance and comfort, perfect for those who appreciate the finer things in life. As you step inside, you are greeted by an inviting atmosphere that radiates warmth and style. The spacious layout, encompassing 1,430 square feet, is designed for both relaxation and entertaining. The open-concept living area seamlessly flows into a contemporary kitchen, where culinary dreams come to life. Each of the three generously sized bedrooms provides a serene retreat, complete with ample closet space and natural light. The luxurious bathrooms, featuring sleek fixtures and thoughtful design, offer a spa-like experience, ensuring that every day feels like a getaway. The property boasts a full daylight basement, providing additional space for a home gym, media room, or personal office-tailor it to suit your lifestyle needs. The attached garage and additional parking options ensure convenience and ease, making coming home a pleasure. Eagle Row Condominium is not just a residence; it's a lifestyle. Enjoy the tranquility of suburban living while being just a stone's throw away from essential amenities. With a bus stop less than a mile away and commuter lots within five miles, your daily commute is simplified, allowing you to spend more time enjoying the comforts of home. The community is designed for those who value privacy and exclusivity, with no shared amenities, allowing you to relish in the peace and quiet of your surroundings. The combination of modern construction materials and thoughtful design ensures that this home is not only beautiful but also built to last. Experience the perfect blend of luxury and comfort in this remarkable Eagle Row Condominium residence. Here, every detail has been meticulously crafted to create a sanctuary that feels like home. Don't miss the opportunity to make this exquisite property your own and embrace a lifestyle of elegance and ease.
Coming soon 10/30
Street View
$450,000
18317 Reaper Hill Ct, Triangle, VA 22172
3beds
1,430sqft
Townhouse
Built in 2022
-- sqft lot
$-- Zestimate®
$315/sqft
$293/mo HOA
What's special
- 8 days
- 64
- 4
Zillow last checked:
Listing updated:
Listed by:
Sam Sarpong 571-297-5997,
Samson Properties (571) 921-9755
Source: Bright MLS,MLS#: VAPW2130420
Facts & features
Interior
Bedrooms & bathrooms
- Bedrooms: 3
- Bathrooms: 4
- Full bathrooms: 3
- 1/2 bathrooms: 1
- Main level bathrooms: 1
Basement
- Area: 595
Heating
- Forced Air, Electric
Cooling
- Central Air, Electric
Appliances
- Included: Water Heater
Features
- Basement: Full
- Has fireplace: No
Interior area
- Total structure area: 1,785
- Total interior livable area: 1,430 sqft
- Finished area above ground: 1,190
- Finished area below ground: 240
Property
Parking
- Total spaces: 2
- Parking features: Garage Faces Rear, Attached, Garage, Driveway, On Street
- Attached garage spaces: 2
- Has uncovered spaces: Yes
Accessibility
- Accessibility features: Accessible Doors
Features
- Levels: Two
- Stories: 2
- Pool features: None
Details
- Additional structures: Above Grade, Below Grade
- Parcel number: 8188764916.01
- Zoning: PMR
- Special conditions: Standard
Construction
Type & style
- Home type: Townhouse
- Architectural style: Colonial
- Property subtype: Townhouse
Materials
- Combination
- Foundation: Concrete Perimeter
- Roof: Architectural Shingle
Condition
- New construction: No
- Year built: 2022
- Major remodel year: 2022
Utilities & green energy
- Electric: 120/240V, 110 Volts, 200+ Amp Service
- Sewer: Public Sewer
- Water: Public
- Utilities for property: Cable Connected, Electricity Available, Phone, Fiber Optic, Other Internet Service
Community & HOA
Community
- Condo and coop fee: $293 monthly
- Subdivision: Independent Hill
HOA
- Has HOA: No
- Amenities included: None
- Services included: Water
Location
- Region: Triangle
Financial & listing details
- Price per square foot: $315/sqft
- Tax assessed value: $464,400
- Annual tax amount: $4,458
- Date on market: 10/30/2026
- Listing agreement: Exclusive Right To Sell
- Listing terms: Cash,Conventional,1031 Exchange,FHA,VA Loan,VHDA
- Ownership: Condominium
Estimated market value
Not available
Estimated sales range
Not available
Not available
Price history
Price history is unavailable.
Public tax history
Tax history is unavailable.
Monthly payment
Est. payment
Payment breakdown
Explore the cost of this home by adjusting the details. Changes won't be saved.Climate risks
Neighborhood: 22172
Nearby schools
Schools provided by the listing agent
- Elementary: Dumfries
- Middle: Graham
- High: Forest Park
- District: Prince William County Public Schools
Source: Bright MLS. This data may not be complete. We recommend contacting the local school district to confirm school assignments for this home.
- $418,2003 bd3 ba1.1k sqft18319 Reaper Hill Ct UNIT 42, Triangle, VA 22172Off Market
- $432,1003 bd3 ba1.1k sqft18317 Reaper Hill Ct UNIT 41, Triangle, VA 22172Off Market
- $416,7003 bd3 ba1.1k sqft18321 Reaper Hill Ct UNIT 43, Triangle, VA 22172Off Market
- $476,2003 bd4 ba1.5k sqft18323 Reaper Hill Ct UNIT 44, Triangle, VA 22172Off Market
Similar homes
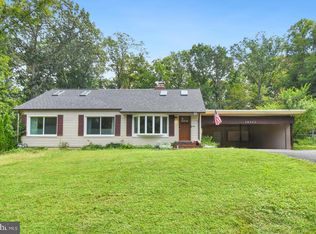
- $500,0004 bd2 ba1.8k sqft18323 Sharon Rd, Triangle, VA 22172For Sale
 MLS ID #VAPW2130914, Alan Chargin, Keller Williams Capital Properties. Bright MLS
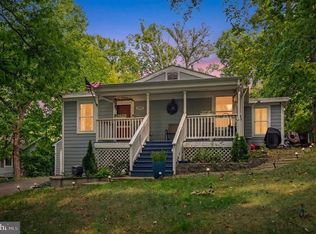
 - $450,0003 bd2 ba1.2k sqft3932 Oakdale Cir, Triangle, VA 22172For Sale
 MLS ID #VAPW2129308, Lori McAuliffe, Century 21 Redwood Realty. Bright MLS
 - $429,0003 bd4 ba1.5k sqftTriangle Highlands Condo, Triangle, VA 22172For Sale
 MLS ID #VAPW2110742, J. L. Pearson, Keller Williams Realty/Lee Beaver & Assoc.. Bright MLS
 - $465,0003 bd3 ba1.9k sqft18320 Candice Dr, Triangle, VA 22172For Sale
 MLS ID #VAPW2114302, Verria Hairston, Open Door Brokerage, LLC. Bright MLS
 - $489,0003 bd2 ba1.6k sqft18301 Cabin Rd, Triangle, VA 22172For SaleMLS ID #VAPW2124326, Laurie Falk, The Hogan Group Real Estate. Bright MLS
- $395,0004 bd2 ba1.4k sqft19002 Red Oak Ln, Triangle, VA 22172For SaleMLS ID #VAPW2129776, Avneet Singh, Taj Properties. Bright MLS
- $395,0003 bd4 ba1.6k sqft3654 Wharf Ln, Triangle, VA 22172For SaleMLS ID #VAPW2120066, Huazhou Ke, Samson Properties. Bright MLS
- $539,8983 bd4 ba2k sqft18255 Summit Pointe Dr, Triangle, VA 22172For SaleMLS ID #VAPW2113534, Keith Beasley, Coldwell Banker Realty. Bright MLS
- $385,0003 bd3 ba1.3k sqft2843 Banks Ct, Dumfries, VA 22026For SaleMLS ID #VAPW2130836, Guillermo Barbosa, Samson Properties. Bright MLS
- $391,0002 bd4 ba1.4k sqftTriangle Highlands Condo, Triangle, VA 22172For SaleMLS ID #VAPW2123060, Dale Brundage, Real Property Management Pros. Bright MLS
- $369,0003 bd3 ba1.3k sqft2938 Buell Ct, Dumfries, VA 22026For SaleMLS ID #VAPW2129538, Sara Tessel, Real Broker, LLC. Bright MLS
- $399,9003 bd3 ba1.5k sqft16815 Nuttal Oak Pl, Woodbridge, VA 22191For SaleMLS ID #VAPW2130754, Josue Ruiz, Samson Properties. Bright MLS
- $440,0003 bd3 ba1.8k sqft5143 Spring Branch Blvd, Dumfries, VA 22025For SaleMLS ID #VAPW2129202, Meg Czapiewski, EXP Realty, LLC. Bright MLS
- $398,8003 bd3 ba1.3k sqft1800 Fort Pulaski Ct, Dumfries, VA 22026For SaleMLS ID #VAPW2129032, Ajmal Sultan, Realty ONE Group Capital. Bright MLS
- $425,0003 bd3 ba1.5k sqftRiver Oaks, Woodbridge, VA 22191For SaleMLS ID #VAPW2128636, Chris Way, Compass. Bright MLS
- $440,0003 bd4 ba1.7k sqftRiver Oaks, Woodbridge, VA 22191For SaleMLS ID #VAPW2118800, Delilah Neugass, RE/MAX Realty Group. Bright MLS
- $495,0004 bd3 ba1.8k sqft4130 Bassett Ct, Dumfries, VA 22026For SaleMLS ID #VAPW2125266, Nancy Martinez Valdez, Samson Properties. Bright MLS
- $475,0003 bd3 ba1.4k sqftPotomac Shores 2 / 2 Condominium, Dumfries, VA 22026For SaleMLS ID #VAPW2129694, Sofia Edwards, Realty ONE Group Capital. Bright MLS
- $425,0004 bd4 ba1.7k sqftRiver Oaks, Woodbridge, VA 22191For SaleMLS ID #VAPW2127576, Kevin Whitelaw, Samson Properties. Bright MLS
- $449,0003 bd4 ba1.3k sqftPowells Run Village Condo, Woodbridge, VA 22191For SaleMLS ID #VAPW2126928, Gregory Salera, Samson Properties. Bright MLS
