Gorgeous 4 level brick front 3 bedroom townhouse with 3.5 baths and a 2-car attached garage. With tons of light, beautiful LVP floors and brand new carpet, this lovely home offers a an open living room and dining room followed by a gorgeous eat-in kitchen with brand new appliances and family room with gas fireplace. A large back deck off the family room is perfect for entertaining. Upstairs, find a primary suite with a spacious bathroom, tray ceiling and a walk-in closet. Two more bedrooms down the hall share a hall bath along with a conveniently located laundry closet. A main-level family room features a full bath and a spacious deck. Downstairs, a rec room with wet bar and additional laundry room opens to a rear walk-out with patio. All this with easy access to I-95 and Route 1 and just moments to Prince William Forest Park!
For sale
$500,000
17668 Possum Point Rd, Dumfries, VA 22026
3beds
1,760sqft
Townhouse
Built in 2014
1,759 Square Feet Lot
$498,600 Zestimate®
$284/sqft
$65/mo HOA
What's special
Brand new carpetTons of lightBeautiful lvp floorsConveniently located laundry closetRear walk-out with patioAdditional laundry roomGorgeous eat-in kitchen
- 6 days
- 170
- 16
Likely to sell faster than
Zillow last checked:
Listing updated:
Listed by:
Andy Biggers 202-431-2515,
KW United 7035331500,
Co-Listing Agent: William S Gaskins 703-963-4216,
KW United
Source: Bright MLS,MLS#: VAPW2133718
Facts & features
Interior
Bedrooms & bathrooms
- Bedrooms: 3
- Bathrooms: 4
- Full bathrooms: 3
- 1/2 bathrooms: 1
- Main level bathrooms: 1
Rooms
- Room types: Living Room, Dining Room, Primary Bedroom, Bedroom 2, Bedroom 3, Kitchen, Family Room, Foyer, In-Law/auPair/Suite, Laundry, Recreation Room, Primary Bathroom, Full Bath, Half Bath
Primary bedroom
- Features: Flooring - Carpet, Walk-In Closet(s), Window Treatments
- Level: Upper
- Area: 180 Square Feet
- Dimensions: 12 X 15
Bedroom 2
- Features: Cathedral/Vaulted Ceiling, Flooring - Carpet, Window Treatments
- Level: Upper
- Area: 100 Square Feet
- Dimensions: 10 X 10
Bedroom 3
- Features: Cathedral/Vaulted Ceiling, Flooring - Carpet, Window Treatments
- Level: Upper
- Area: 100 Square Feet
- Dimensions: 10 X 10
Primary bathroom
- Features: Bathroom - Walk-In Shower, Soaking Tub, Double Sink, Flooring - Vinyl, Recessed Lighting
- Level: Upper
Dining room
- Features: Flooring - Carpet, Recessed Lighting
- Level: Upper
- Area: 192 Square Feet
- Dimensions: 12 X 16
Family room
- Features: Fireplace - Gas, Flooring - Luxury Vinyl Plank, Window Treatments
- Level: Upper
- Area: 168 Square Feet
- Dimensions: 12 X 14
Foyer
- Features: Flooring - Luxury Vinyl Plank
- Level: Upper
- Area: 30 Square Feet
- Dimensions: 5 X 6
Other
- Features: Flooring - Vinyl, Bathroom - Tub Shower
- Level: Upper
Other
- Features: Bathroom - Tub Shower, Flooring - Vinyl, Recessed Lighting
- Level: Main
Half bath
- Features: Flooring - Luxury Vinyl Plank
- Level: Upper
Other
- Features: Flooring - Luxury Vinyl Plank
- Level: Lower
- Area: 221 Square Feet
- Dimensions: 13 X 17
Kitchen
- Features: Granite Counters, Flooring - Luxury Vinyl Plank, Kitchen - Gas Cooking, Recessed Lighting, Pantry, Window Treatments
- Level: Upper
- Area: 160 Square Feet
- Dimensions: 10 X 16
Laundry
- Level: Lower
- Area: 105 Square Feet
- Dimensions: 5 X 21
Living room
- Features: Flooring - Carpet, Window Treatments
- Level: Upper
- Area: 176 Square Feet
- Dimensions: 11 X 16
Recreation room
- Features: Flooring - Carpet, Recessed Lighting
- Level: Main
- Area: 221 Square Feet
- Dimensions: 13 X 17
Heating
- Heat Pump, Zoned, Forced Air, Electric, Natural Gas
Cooling
- Central Air, Zoned, Electric
Appliances
- Included: Microwave, Dryer, Washer, Dishwasher, Disposal, Refrigerator, Ice Maker, Extra Refrigerator/Freezer, Oven/Range - Gas, Gas Water Heater
- Laundry: Lower Level, Laundry Room
Features
- Attic, Bathroom - Tub Shower, Bathroom - Walk-In Shower, Soaking Tub, Family Room Off Kitchen, Kitchenette, Pantry, Primary Bath(s), Recessed Lighting, Upgraded Countertops, Walk-In Closet(s), Tray Ceiling(s), Vaulted Ceiling(s)
- Flooring: Carpet, Luxury Vinyl, Vinyl
- Windows: Window Treatments
- Basement: Interior Entry,Exterior Entry,Walk-Out Access
- Number of fireplaces: 1
- Fireplace features: Mantel(s)
Interior area
- Total structure area: 3,058
- Total interior livable area: 1,760 sqft
- Finished area above ground: 1,760
- Finished area below ground: 0
Property
Parking
- Total spaces: 2
- Parking features: Garage Faces Front, Garage Door Opener, Attached
- Attached garage spaces: 2
Accessibility
- Accessibility features: None
Features
- Levels: Four
- Stories: 4
- Pool features: None
Lot
- Size: 1,759 Square Feet
Details
- Additional structures: Above Grade, Below Grade
- Parcel number: 8289120230
- Zoning: DR3
- Zoning description: RESIDENTIAL, 8 UNITS/ACRE
- Special conditions: Standard
Construction
Type & style
- Home type: Townhouse
- Architectural style: Colonial
- Property subtype: Townhouse
Materials
- Brick, Combination
- Foundation: Block
Condition
- New construction: No
- Year built: 2014
Utilities & green energy
- Sewer: Public Sewer
- Water: Public
Community & HOA
Community
- Subdivision: The Point
HOA
- Has HOA: Yes
- Amenities included: Common Grounds
- Services included: Trash, Common Area Maintenance, Insurance, Management, Reserve Funds, Snow Removal
- HOA fee: $65 monthly
- HOA name: THE POINTE HOA
Location
- Region: Dumfries
Financial & listing details
- Price per square foot: $284/sqft
- Tax assessed value: $454,500
- Annual tax amount: $4,384
- Date on market: 11/11/2026
- Listing agreement: Exclusive Right To Sell
- Ownership: Fee Simple
Estimated market value
$498,600
$474,000 - $524,000
$3,003/mo
Price history
| Date | Event | Price |
|---|---|---|
| 11/11/2026 | Listed for sale | $500,000+42.9%$284/sqft |
Source:  Bright MLS #VAPW2133718 Report a problem | ||
| 7/2/2014 | Sold | $350,000$199/sqft |
Source: Agent Provided Report a problem | ||
Public tax history
| Year | Property taxes | Tax assessment |
|---|---|---|
| 2025 | $4,298 +3% | $438,300 +4.5% |
| 2024 | $4,172 +2.1% | $419,500 +6.8% |
| 2023 | $4,087 -3.7% | $392,800 +2.5% |
| 2022 | $4,246 -0.2% | $383,400 +7.9% |
| 2021 | $4,254 +4.3% | $355,200 +5.2% |
| 2020 | $4,079 +108.9% | $337,800 +4.5% |
| 2019 | $1,953 -50.8% | $323,400 -1.5% |
| 2018 | $3,965 +2.9% | $328,400 +2.8% |
| 2017 | $3,855 +87.6% | $319,500 -7.1% |
| 2016 | $2,055 -18.3% | $343,900 +4.6% |
| 2015 | $2,516 | $328,800 +59.6% |
| 2014 | $2,516 | $206,000 |
Find assessor info on the county website
Monthly payment
Est. payment
Payment breakdown
Explore the cost of this home by adjusting the details. Changes won't be saved.Climate risks
Neighborhood: 22026
Nearby schools
Schools provided by the listing agent
- Elementary: Swans Creek
- Middle: Potomac Shores
- High: Potomac
- District: Prince William County Public Schools
Source: Bright MLS. This data may not be complete. We recommend contacting the local school district to confirm school assignments for this home.
- $490,5003 bd4 ba2.5k sqft17670 Possum Point Rd, Dumfries, VA 22026Off Market
- $511,5003 bd4 ba2.4k sqft17666 Possum Point Rd, Dumfries, VA 22026Off Market
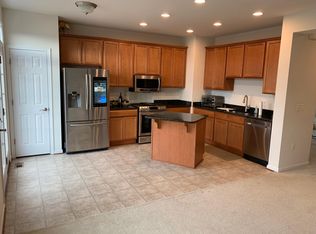
- $484,0003 bd4 ba2.1k sqft17664 Possum Point Rd, Dumfries, VA 22026Off Market

- $539,1004 bd5 ba2.2k sqft17672 Possum Point Rd, Dumfries, VA 22026Off Market

Similar homes
- $499,9003 bd4 ba1.7k sqft17281 Wexford Loop, Dumfries, VA 22026For Sale
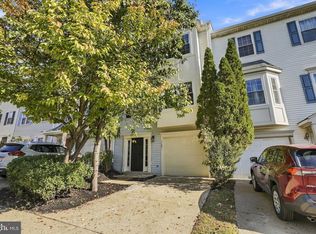
 MLS ID #VAPW2133348, Sean Ragen, EXP Realty, LLC. Bright MLS
- $--3 bd2 ba1.1k sqft3170 Antrim Cir, Dumfries, VA 22026AuctionServiceLink Auction
- $449,0004 bd4 ba1.9k sqft2127 Fort Donelson Ct, Dumfries, VA 22026For Sale
 MLS ID #VAPW2132866, Francisco Barragan, First VA Homes LLC. Bright MLS
- $540,9993 bd4 ba1.9k sqft18034A Alicia Ave, Dumfries, VA 22026New Construction
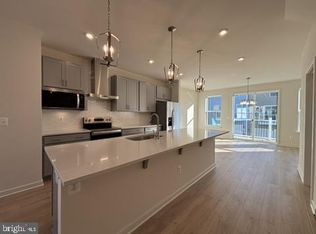 MLS ID #VAPW2134148, Vicki Benson, Pearson Smith Realty, LLC. Bright MLS
- $430,0004 bd2 ba1.5k sqft3068 Antrim Cir, Dumfries, VA 22026For SaleMLS ID #VAPW2133492, Rod Lora, M.O. Wilson Properties. Bright MLS
- $338,8003 bd3 ba1.2k sqft1911 Fort Monroe Ct, Dumfries, VA 22026For SaleMLS ID #VAPW2134068, Steven Koleno, BEYCOME BROKERAGE REALTY LLC. Bright MLS
- $430,0003 bd4 ba1.9k sqft17370 Sligo Loop, Dumfries, VA 22026For SaleMLS ID #VAPW2132284, Mary Dick, Hatch Property Management and Sales, LLC. Bright MLS
- $349,9903 bd3 ba1.3k sqft2311 McClellan Ct, Dumfries, VA 22026For SaleMLS ID #VAPW2133754, Allen Johnson, EXP Realty, LLC. Bright MLS
- $449,0003 bd4 ba2k sqft16884 Toms River Loop, Dumfries, VA 22026For SaleMLS ID #VAPW2132682, Nancy Higgins, Long & Foster Real Estate, Inc.. Bright MLS
- $489,9003 bd3 ba2.4k sqft17455 Kagera Dr, Dumfries, VA 22025For SaleMLS ID #VAPW2133072, Nora Isasi, Samson Properties. Bright MLS
- $490,0004 bd3 ba1.8k sqft4130 Bassett Ct, Dumfries, VA 22026For SaleMLS ID #VAPW2125266, Nancy Martinez Valdez, Samson Properties. Bright MLS
- $545,9994 bd4 ba1.9k sqft18054 Alicia Ave, Dumfries, VA 22026New ConstructionMLS ID #VAPW2133986, Vicki Benson, Pearson Smith Realty, LLC. Bright MLS
- $399,9993 bd2 ba1.4k sqft3008 Antrim Cir, Dumfries, VA 22026For SaleMLS ID #VAPW2133430, Ashley Saahir, Coldwell Banker Realty. Bright MLS
- $475,0003 bd2 ba1.6k sqft3204 Jasper Hill Ct, Dumfries, VA 22026For SaleMLS ID #VAPW2131790, Ernestine Wilson, Ernestine J. Wilson Real Estate LLC. Bright MLS
- $570,0003 bd3 ba2.2k sqft1506 Sandpiper Bay Loop, Dumfries, VA 22026For SaleMLS ID #VAPW2133760, Christine Weedon, KW United. Bright MLS
- $519,8003 bd3 ba2.3k sqft17507 Cajun Ct, Dumfries, VA 22025For SaleMLS ID #VAPW2132662, Iftikhar Khan, RE/MAX Galaxy. Bright MLS
- $389,9004 bd4 ba1.9k sqft1533 Fort Sumter Ct, Dumfries, VA 22026For SaleMLS ID #VAPW2132706, Muhammad mir, First American Real Estate. Bright MLS
- $530,0004 bd4 ba2.3k sqft2562 Sylvan Moor Ln, Woodbridge, VA 22191For SaleMLS ID #VAPW2133904, Jon Byram, Redfin Corporation. Bright MLS
- $400,0003 bd-- ba884 sqft17546 Waters Ln, Dumfries, VA 22026For SaleMLS ID #VAPW2131932, Rob Rochon, Rochon Realty, Inc.. Bright MLS
- $550,0003 bd4 ba2k sqft18002 Red Cedar Rd, Dumfries, VA 22026For SaleMLS ID #VAPW2126000, Vera Boujaoude, Coldwell Banker Elite. Bright MLS
