Welcome home to this freshly renovated three level townhome, where every detail feels brand new. Luxury vinyl plank flooring greets you at the door and flows through the entry and main levels. On the entry level, the family room gathers around a cozy gas fireplace, with a work from home nook and a full bath that make this level perfect for guests or movie nights. Upstairs, the open living and dining area glows with designer fixtures and leads into a stunning kitchen with white shaker cabinetry, quartz countertops and all new stainless steel appliances. Step out back to the deck, refreshed with new deck boards and new stairs leading down to the fenced backyard overlooking the community green and playground. A powder room completes the main level. The top floor offers three bedrooms with new carpet. The primary suite feels open and airy under its vaulted ceiling and has a walk in closet and a spa style bath with a dual vanity and tiled walk in shower. New windows, an architectural shingle roof, fresh paint, new flooring and designer finishes throughout mean you can simply unpack and enjoy. You're minutes from I-95 and Route 1, Quantico and Fort Belvoir. Potomac Shores, Stonebridge and Potomac Mills are close by for shopping and dining, and Leesylvania State Park and Prince William Forest Park are nearby for weekends outdoors.
For sale
$499,900
17281 Wexford Loop, Dumfries, VA 22026
3beds
1,760sqft
Townhouse
Built in 1993
1,981 Square Feet Lot
$-- Zestimate®
$284/sqft
$157/mo HOA
What's special
Cozy gas fireplaceArchitectural shingle roofDesigner finishes throughoutDesigner fixturesLuxury vinyl plank flooringFresh paintNew windows
- 5 days
- 101
- 4
Zillow last checked:
Listing updated:
Listed by:
Sean Ragen 703-268-3119,
EXP Realty, LLC (866) 825-7169,
Co-Listing Agent: Tasheika Penn 703-268-3119,
EXP Realty, LLC
Source: Bright MLS,MLS#: VAPW2133348
Facts & features
Interior
Bedrooms & bathrooms
- Bedrooms: 3
- Bathrooms: 4
- Full bathrooms: 3
- 1/2 bathrooms: 1
- Main level bathrooms: 1
Basement
- Area: 704
Heating
- Forced Air, Natural Gas
Cooling
- Central Air, Electric
Appliances
- Included: Electric Water Heater
Features
- Flooring: Carpet, Luxury Vinyl
- Basement: Full
- Number of fireplaces: 1
- Fireplace features: Gas/Propane
Interior area
- Total structure area: 2,112
- Total interior livable area: 1,760 sqft
- Finished area above ground: 1,408
- Finished area below ground: 352
Property
Parking
- Total spaces: 1
- Parking features: Garage Faces Front, Attached
- Attached garage spaces: 1
Accessibility
- Accessibility features: Accessible Doors
Features
- Levels: Three
- Stories: 3
- Pool features: Community
Lot
- Size: 1,981 Square Feet
Details
- Additional structures: Above Grade, Below Grade
- Parcel number: 8289452839
- Zoning: R6
- Special conditions: Standard
Construction
Type & style
- Home type: Townhouse
- Architectural style: Traditional
- Property subtype: Townhouse
Materials
- Aluminum Siding
- Foundation: Slab
- Roof: Architectural Shingle
Condition
- Excellent
- New construction: No
- Year built: 1993
- Major remodel year: 2026
Utilities & green energy
- Sewer: Public Sewer
- Water: Public
Community & HOA
Community
- Subdivision: Wayside Village
HOA
- Has HOA: Yes
- Amenities included: Pool, Tot Lots/Playground
- HOA fee: $157 monthly
Location
- Region: Dumfries
Financial & listing details
- Price per square foot: $284/sqft
- Tax assessed value: $440,800
- Annual tax amount: $4,256
- Date on market: 10/29/2026
- Listing agreement: Exclusive Right To Sell
- Ownership: Fee Simple
Estimated market value
Not available
Estimated sales range
Not available
Not available
Price history
| Date | Event | Price |
|---|---|---|
| 10/29/2026 | Listed for sale | $499,900+282%$284/sqft |
Source:  Bright MLS #VAPW2133348 Report a problem | ||
| 2/7/2013 | Sold | $130,850$74/sqft |
Source: Agent Provided Report a problem | ||
| 8/23/1993 | Sold | $130,850$74/sqft |
Source: Agent Provided Report a problem | ||
Public tax history
| Year | Property taxes | Tax assessment |
|---|---|---|
| 2025 | $4,084 +5.4% | $416,500 +6.9% |
| 2024 | $3,876 +2.6% | $389,700 +7.3% |
| 2023 | $3,778 -3.3% | $363,100 +5.5% |
| 2022 | $3,908 +1.3% | $344,200 +9.5% |
| 2021 | $3,857 +8.7% | $314,400 +9.9% |
| 2020 | $3,547 +114% | $286,100 +4.2% |
| 2019 | $1,657 -47.3% | $274,500 +5.5% |
| 2018 | $3,143 +3.5% | $260,300 +7.4% |
| 2017 | $3,037 | $242,400 -1.6% |
| 2016 | $3,037 +15.7% | $246,400 +6.4% |
| 2015 | $2,624 | $231,500 +11.6% |
| 2014 | $2,624 | $207,400 +7.7% |
| 2013 | -- | $192,500 +17.4% |
| 2012 | -- | $164,000 -6% |
| 2010 | -- | $174,500 +3% |
| 2009 | -- | $169,400 -40.4% |
| 2008 | -- | $284,000 -16.5% |
| 2007 | -- | $340,300 -0.8% |
| 2006 | -- | $343,100 +24.2% |
| 2005 | -- | $276,200 +42.4% |
| 2004 | -- | $193,900 +12.3% |
| 2003 | -- | $172,700 +18.7% |
| 2002 | -- | $145,500 +10.6% |
| 2001 | -- | $131,500 |
Find assessor info on the county website
Monthly payment
Est. payment
Payment breakdown
Explore the cost of this home by adjusting the details. Changes won't be saved.Climate risks
Neighborhood: 22026
Nearby schools
Schools provided by the listing agent
- Elementary: Swans Creek
- Middle: Potomac
- High: Potomac
- District: Prince William County Public Schools
Source: Bright MLS. This data may not be complete. We recommend contacting the local school district to confirm school assignments for this home.

Similar homes
- $399,9993 bd2 ba1.4k sqft3008 Antrim Cir, Dumfries, VA 22026For Sale

 MLS ID #VAPW2133430, Ashley Saahir, Coldwell Banker Realty. Bright MLS
- $449,0003 bd4 ba2k sqft16884 Toms River Loop, Dumfries, VA 22026For Sale
 MLS ID #VAPW2132682, Nancy Higgins, Long & Foster Real Estate, Inc.. Bright MLS
- $500,0003 bd2 ba1.6k sqft3204 Jasper Hill Ct, Dumfries, VA 22026For Sale
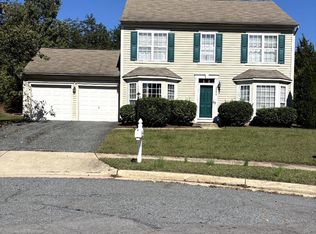 MLS ID #VAPW2131790, Ernestine Wilson, Ernestine J. Wilson Real Estate LLC. Bright MLS
- $489,9003 bd3 ba2.4k sqft17455 Kagera Dr, Dumfries, VA 22025For Sale
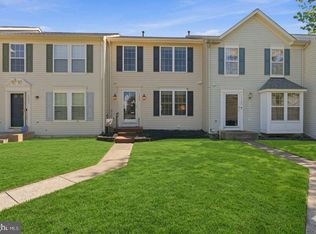 MLS ID #VAPW2133072, Nora Isasi, Samson Properties. Bright MLS
- $489,9003 bd2 ba2.4k sqft16213 Dartmoor Dr, Dumfries, VA 22025For SaleMLS ID #VAPW2130694, Edrees Feda, Orbis Realty, Inc.. Bright MLS
- $450,0003 bd3 ba2.3k sqft17028 Beveridge Dr, Dumfries, VA 22026For SaleMLS ID #VAPW2124118, Jennifer Herbert, Redfin Corporation. Bright MLS
- $519,8003 bd3 ba2.3k sqft17507 Cajun Ct, Dumfries, VA 22025For SaleMLS ID #VAPW2132662, Iftikhar Khan, RE/MAX Galaxy. Bright MLS
- $389,9004 bd4 ba1.9k sqft1533 Fort Sumter Ct, Dumfries, VA 22026For SaleMLS ID #VAPW2132706, Muhammad mir, First American Real Estate. Bright MLS
- $469,9003 bd4 ba2k sqft17417 Isle Royale Ter, Dumfries, VA 22025For SaleMLS ID #VAPW2119808, JOY CHONG, Champion Realty Investment. Bright MLS
- $490,0004 bd3 ba1.8k sqft4130 Bassett Ct, Dumfries, VA 22026For SaleMLS ID #VAPW2125266, Nancy Martinez Valdez, Samson Properties. Bright MLS
- $470,0004 bd4 ba2.3k sqft16920 Jed Forest Ln, Woodbridge, VA 22191For SaleMLS ID #VAPW2132578, idrees khan, Millennium Realty Group Inc.. Bright MLS
- $550,0003 bd4 ba2k sqft18002 Red Cedar Rd, Dumfries, VA 22026For SaleMLS ID #VAPW2126000, Vera Boujaoude, Coldwell Banker Elite. Bright MLS
- $395,0003 bd3 ba1.5k sqft3794 Port Hope Point, Triangle, VA 22172For SaleMLS ID #VAPW2133278, Les Wall, LPT Realty, LLC. Bright MLS
- $398,8003 bd3 ba1.3k sqft1800 Fort Pulaski Ct, Dumfries, VA 22026For SaleMLS ID #VAPW2129032, Ajmal Sultan, Realty ONE Group Capital. Bright MLS
- $529,9993 bd4 ba1.9k sqft18034 Alicia Ave, Dumfries, VA 22026New ConstructionBright MLS
- $400,0003 bd4 ba1.8k sqftRiver Oaks, Woodbridge, VA 22191For SaleMLS ID #VAPW2133246, Verria Hairston, Open Door Brokerage, LLC. Bright MLS
- $499,8883 bd4 ba2.1k sqft2754 Wakewater Way, Woodbridge, VA 22191For SaleMLS ID #VAPW2124614, Jim Wilkerson, Keystone Realty. Bright MLS
- $584,9004 bd3 ba1.8k sqft17649 Hampstead Ridge Ct, Dumfries, VA 22026For SaleMLS ID #VAPW2130266, Juliet Ford, Pearson Smith Realty, LLC. Bright MLS
- $574,9994 bd3 ba2k sqft3108 Butterfly Way, Dumfries, VA 22026For SaleMLS ID #VAPW2102002, VERONICA GIRON, Samson Properties. Bright MLS
