Fully Renovated End-Unit Townhome in Williamstown! Welcome to this beautifully renovated 3-bedroom, 2.5-bathroom end-unit townhome in the desirable Williamstown community of Dumfries! This move-in-ready home features new luxury vinyl plank flooring, fresh paint, modern lighting, updated bathrooms, and a completely renovated kitchen with Turkish cabinetry, countertops, fixtures, and brand-new appliances. Enjoy peace of mind with an HVAC system (2019), 50-gallon water heater (2022), replacement windows, and updated siding, plus a convenient front-loading washer and dryer. The extra-large, fully fenced end-unit yard is a standout feature, offering a hardscaped patio and lockable storage shed—perfect for outdoor entertaining, relaxation, and additional storage. Enjoy community amenities including a swimming pool, with convenient access to I-95, shopping, dining, parks, and everyday conveniences. Fully renovated • End unit • Large fenced yard • Modern kitchen • Updated bathrooms • Move-in ready Don’t miss this exceptional opportunity to own a beautifully updated home in a convenient Dumfries location!
For sale
$398,800
1800 Fort Pulaski Ct, Dumfries, VA 22026
3beds
1,396sqft
Townhouse
Built in 1981
2,614 Square Feet Lot
$398,300 Zestimate®
$286/sqft
$70/mo HOA
What's special
Modern lightingHardscaped patioLockable storage shedUpdated bathroomsUpdated sidingFresh paintReplacement windows
- 48 days
- 369
- 37
Zillow last checked:
Listing updated:
Listed by:
Ajmal Sultan 571-597-9477,
Realty ONE Group Capital 7032145100
Source: Bright MLS,MLS#: VAPW2129032
Facts & features
Interior
Bedrooms & bathrooms
- Bedrooms: 3
- Bathrooms: 3
- Full bathrooms: 2
- 1/2 bathrooms: 1
- Main level bathrooms: 1
Rooms
- Room types: Living Room, Dining Room, Primary Bedroom, Bedroom 2, Bedroom 3, Kitchen, Laundry, Bathroom 2, Primary Bathroom, Half Bath
Primary bedroom
- Features: Flooring - Laminate Plank, Flooring - Laminated
- Level: Upper
- Area: 1955 Square Feet
- Dimensions: 17 X 115
Bedroom 2
- Features: Flooring - Laminate Plank, Flooring - Laminated
- Level: Upper
- Area: 14375 Square Feet
- Dimensions: 115 X 125
Bedroom 3
- Features: Flooring - Laminate Plank, Flooring - Laminated
- Level: Upper
- Area: 81 Square Feet
- Dimensions: 9 X 9
Primary bathroom
- Features: Bathroom - Stall Shower
- Level: Upper
- Area: 90 Square Feet
- Dimensions: 10 X 9
Bathroom 2
- Features: Bathroom - Stall Shower, Bathroom - Walk-In Shower
- Level: Upper
- Area: 35 Square Feet
- Dimensions: 7 X 5
Dining room
- Features: Flooring - Laminated, Flooring - Laminate Plank, Lighting - Ceiling, Lighting - LED, Skylight(s)
- Level: Main
- Area: 156 Square Feet
- Dimensions: 12 X 13
Half bath
- Features: Flooring - Ceramic Tile
- Level: Main
- Area: 20 Square Feet
- Dimensions: 5 X 4
Kitchen
- Features: Breakfast Bar, Countertop(s) - Solid Surface, Dining Area, Flooring - Ceramic Tile, Lighting - Ceiling
- Level: Main
- Area: 152 Square Feet
- Dimensions: 8 X 19
Laundry
- Level: Main
- Area: 25 Square Feet
- Dimensions: 5 X 5
Living room
- Features: Flooring - Laminate Plank, Flooring - Laminated, Lighting - Ceiling
- Level: Main
- Area: 260 Square Feet
- Dimensions: 20 X 13
Heating
- Heat Pump, Electric
Cooling
- Heat Pump, Electric
Appliances
- Included: Dryer, Oven/Range - Electric, Refrigerator, Washer, Water Heater, Electric Water Heater
- Laundry: Dryer In Unit, Main Level, Washer In Unit, Laundry Room
Features
- Formal/Separate Dining Room, Eat-in Kitchen
- Flooring: Laminate
- Windows: Double Pane Windows, Energy Efficient, Vinyl Clad
- Has basement: No
- Has fireplace: No
Interior area
- Total structure area: 1,396
- Total interior livable area: 1,396 sqft
- Finished area above ground: 1,396
- Finished area below ground: 0
Property
Parking
- Total spaces: 2
- Parking features: Assigned, Lighted, Permit Included, On Street, Parking Lot
- Has uncovered spaces: Yes
- Details: Assigned Parking, Assigned Space #: 2
Accessibility
- Accessibility features: Accessible Entrance
Features
- Levels: Two
- Stories: 2
- Exterior features: Storage
- Pool features: Community
- Fencing: Privacy
Lot
- Size: 2,614 Square Feet
- Features: Adjoins - Open Space, Backs - Open Common Area, Landscaped, Level
Details
- Additional structures: Above Grade, Below Grade
- Parcel number: 8188994289
- Zoning: DR3
- Special conditions: Standard
Construction
Type & style
- Home type: Townhouse
- Architectural style: Colonial
- Property subtype: Townhouse
Materials
- Brick Front, Vinyl Siding
- Foundation: Slab
Condition
- Excellent,Very Good
- New construction: No
- Year built: 1981
- Major remodel year: 2026
Utilities & green energy
- Sewer: Public Sewer
- Water: Public
- Utilities for property: Cable Connected, Phone, Underground Utilities
Community & HOA
Community
- Subdivision: Williamstown
HOA
- Has HOA: Yes
- Amenities included: Common Grounds, Pool
- Services included: Lawn Care Side, Pool(s), Road Maintenance, Snow Removal, Trash
- HOA fee: $70 monthly
- HOA name: WILLIAMSTOWN
Location
- Region: Dumfries
Financial & listing details
- Price per square foot: $286/sqft
- Tax assessed value: $336,800
- Annual tax amount: $3,281
- Date on market: 9/3/2026
- Listing agreement: Exclusive Right To Sell
- Listing terms: Cash,Conventional,VA Loan
- Ownership: Fee Simple
Estimated market value
$398,300
$378,000 - $418,000
$2,628/mo
Price history
| Date | Event | Price |
|---|---|---|
| 9/3/2026 | Listed for sale | $398,800+39.9%$286/sqft |
Source:  Bright MLS #VAPW2129032 Report a problem Bright MLS #VAPW2129032 Report a problem | ||
| 7/10/2026 | Sold | $285,000-5%$204/sqft |
Source: Bright MLS #VAPW2123296 Report a problem | ||
| 7/2/2026 | Pending sale | $299,900$215/sqft |
Source: Bright MLS #VAPW2123296 Report a problem | ||
| 6/26/2026 | Contingent | $299,900$215/sqft |
Source: Bright MLS #VAPW2123296 Report a problem | ||
| 6/19/2026 | Listed for sale | $299,900$215/sqft |
Source: Bright MLS #VAPW2123296 Report a problem | ||
Public tax history
| Year | Property taxes | Tax assessment |
|---|---|---|
| 2025 | $3,079 +7.3% | $314,000 +8.8% |
| 2024 | $2,870 -0.3% | $288,600 +4.3% |
| 2023 | $2,879 +2.6% | $276,700 +9.2% |
| 2022 | $2,805 +3.8% | $253,300 +12.2% |
| 2021 | $2,703 +9.1% | $225,700 +10% |
| 2020 | $2,478 +117% | $205,200 +8.5% |
| 2019 | $1,142 -47% | $189,100 +6% |
| 2018 | $2,154 +13.2% | $178,400 +9.3% |
| 2017 | $1,904 | $163,200 +2.4% |
| 2016 | $1,904 +24.4% | $159,300 +8.5% |
| 2015 | $1,530 | $146,800 +17.2% |
| 2014 | $1,530 | $125,300 +4.5% |
| 2013 | -- | $119,900 +31% |
| 2012 | -- | $91,500 +34.6% |
| 2010 | -- | $68,000 +5.4% |
| 2009 | -- | $64,500 -65.6% |
| 2008 | -- | $187,600 -23.5% |
| 2007 | -- | $245,300 +5% |
| 2006 | -- | $233,700 +43.2% |
| 2005 | -- | $163,200 +36.8% |
| 2004 | -- | $119,300 +27.6% |
| 2003 | -- | $93,500 +35.7% |
| 2002 | -- | $68,900 +11.7% |
| 2001 | -- | $61,700 |
Find assessor info on the county website
Monthly payment
Est. payment
Payment breakdown
Explore the cost of this home by adjusting the details. Changes won't be saved.Climate risks
Neighborhood: 22026
Nearby schools
Schools provided by the listing agent
- Elementary: Dumfries
- Middle: Graham Park
- High: Forest Park
- District: Prince William County Public Schools
Source: Bright MLS. This data may not be complete. We recommend contacting the local school district to confirm school assignments for this home.
- $318,4003 bd2 ba1.3k sqft1802 Fort Pulaski Ct, Dumfries, VA 22026Off Market
- $321,6003 bd3 ba1.3k sqft1804 Fort Pulaski Ct, Dumfries, VA 22026Off Market
- $336,7003 bd2 ba1.3k sqft1806 Fort Pulaski Ct, Dumfries, VA 22026Off Market
- $332,5003 bd2 ba1.3k sqft1808 Fort Pulaski Ct, Dumfries, VA 22026Off Market

Similar homes
- $365,0003 bd3 ba1.3k sqft2938 Buell Ct, Dumfries, VA 22026For Sale
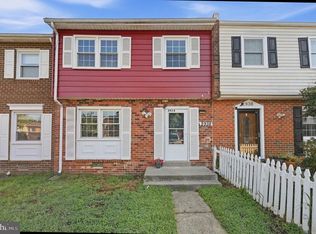
 MLS ID #VAPW2129538, Sara Tessel, Real Broker, LLC. Bright MLS
 - $399,9993 bd3 ba1.2k sqft15076 Cardin Pl, Woodbridge, VA 22193For Sale
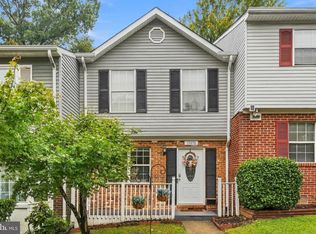 MLS ID #VAPW2131604, Christina Long, Redfin Corporation. Bright MLS
 - $389,9003 bd2 ba1.2k sqft3474 Beale Ct, Woodbridge, VA 22193For Sale
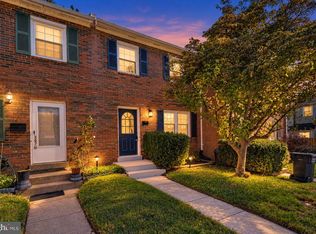 MLS ID #VAPW2131438, Kathy Melecio, LPT Realty, LLC. Bright MLS
 - $449,9143 bd3 ba1.6k sqft14339 Madrigal Dr, Woodbridge, VA 22193For Sale
 MLS ID #VAPW2132886, Patrick Cloud, EXIT Realty Pros. Bright MLS
 - $374,0003 bd2 ba1.3k sqft14705 Endsley Turn, Woodbridge, VA 22193For SaleMLS ID #VAPW2128842, Michael Abebe, Redfin Corporation. Bright MLS
- $400,0002 bd3 ba1.4k sqft15387 Gatehouse Ter, Woodbridge, VA 22191For SaleMLS ID #VAPW2130098, Sharleen Sandhu, Compass. Bright MLS
- $419,9003 bd3 ba1.7k sqft4305 Ensbrook Ln, Woodbridge, VA 22193For SaleMLS ID #VAPW2128212, TALITHIA MORRIS, EXP Realty, LLC. Bright MLS
- $399,9002 bd3 ba1.2k sqft15352 Gunsmith Ter, Woodbridge, VA 22191For SaleMLS ID #VAPW2129158, Fernando LLaneza, Spring Hill Real Estate, LLC.. Bright MLS
- $379,0003 bd2 ba1.3k sqft14325 N Park Ct, Woodbridge, VA 22193For SaleMLS ID #VAPW2123398, Juliet Mayers, LPT Realty, LLC. Bright MLS
- $425,0003 bd3 ba1.5k sqft15588 Three Otters Pl, Manassas, VA 20112For SaleMLS ID #VAPW2131906, Ashley Tauzier, Berkshire Hathaway HomeServices PenFed Realty. Bright MLS
- $370,0003 bd3 ba1.2k sqft14789 Tamarack Pl, Woodbridge, VA 22191For SaleMLS ID #VAPW2129412, Armae Fant, Redfin Corporation. Bright MLS
- $546,9903 bd3 ba1.9k sqft16992 Alicia Ave, Dumfries, VA 22026New ConstructionBright MLS
- $437,0003 bd3 ba1.7k sqft12549 Basque Pl, Woodbridge, VA 22192For SaleMLS ID #VAPW2131214, Poppy Guo, Coldwell Banker Realty. Bright MLS
- $399,9903 bd3 ba1.3k sqft5277 Miles Ct, Woodbridge, VA 22193For SaleMLS ID #VAPW2130462, Jeff Osborne, KW Metro Center. Bright MLS
- $375,0003 bd3 ba1.6k sqftSomerset At Westridge Condo, Woodbridge, VA 22192For SaleMLS ID #VAPW2131306, Adam Elnagdy, RLAH @properties. Bright MLS
- $389,9003 bd3 ba1.7k sqft124 Seldovia Dr, Indian Head, MD 20640For SaleMLS ID #MDCH2058634, Brenda De Paz, V., The Home Team Realty Group, LLC. Bright MLS
- $449,9003 bd3 ba1.7k sqft12674 Dulcinea Pl, Woodbridge, VA 22192For SaleMLS ID #VAPW2129630, Jess Miller, Samson Properties. Bright MLS
- $475,0003 bd3 ba1.4k sqftPotomac Shores 2 / 2 Condominium, Dumfries, VA 22026For SaleMLS ID #VAPW2120832, Joyce Wadle, Long & Foster Real Estate, Inc.. Bright MLS
- $384,9993 bd2 ba960 sqft7616 Shelley Ln, Manassas, VA 20111For SaleMLS ID #VAPW2131936, Ramzi Rasamny, EXP Realty, LLC. Bright MLS
- $399,9993 bd2 ba1k sqftCondominium At Gunston Corner, Lorton, VA 22079For SaleMLS ID #VAFX2332692, Karen Lorraine Miller, Keller Williams Realty. Bright MLS
