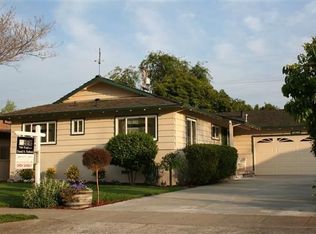
Welcome to this absolutely beautifully home in the highly desirable Willow Glen/Cambrian -Doerr Park neighborhood. Sought after schools, Bagby Elementary and Ida Price Middle schools. This inviting residence blends warmth & functionality with space and is move-in ready. Separate living room, great room/kitchen open area with cozy fireplace. 4 bedrooms(bedrooms are spacious) including a primary bedroom& bathroom plus. Step outside to a sizable backyard with endless potential; ideal for gatherings, gardening, or simply relaxing in your own private outdoor space is waiting for you. Extra wide 2 car garage is attached with auto opener and laundry hook-ups. Major updates include roof new in 2026, all copper plumbing, central AC, double pane windows and more! Located near the open 11.7-acre Doerr Park with tennis courts, basketball court, playgrounds. This home offers the perfect combination of comfort, convenience, and community. Close to shopping, restaurants, Starbucks, freeways, public transportation and much more. Just minutes to Downtown Campbell, Los Gatos & Willow Glen. Experience the charm of living in one of Silicon Valleys most amazing neighborhoods! (High tension powerlines/towers two blocks away on Potrero & not behind this home as they may appear in some photos/videos)
For sale
$1,599,950
1832 Calistoga Dr, San Jose, CA 95124
4beds
1,328sqft
Single Family Residence, Residential
Built in 1959
5,700 Square Feet Lot
$1,572,900 Zestimate®
$1,205/sqft
$-- HOA
What's special
- 11 days |
- 1,199 |
- 61 |
Zillow last checked:
Listing updated:
Listed by:
David Verbera 00878672 408-839-1072,
Realty World Villa California 408-866-4111
Source: MLSListings Inc,MLS#: ML82056776
Facts & features
Interior
Bedrooms & bathrooms
- Bedrooms: 4
- Bathrooms: 2
- Full bathrooms: 2
Rooms
- Room types: Great Room
Bathroom
- Features: PrimaryStallShowers, ShoweroverTub1
Dining room
- Features: DiningFamilyCombo
Family room
- Features: KitchenFamilyRoomCombo
Kitchen
- Features: _220VoltOutlet, Countertop_Tile
Heating
- Central Forced Air Gas
Cooling
- Central Air
Appliances
- Included: Electric Cooktop, Dishwasher, Disposal, Range Hood, Microwave, Double Oven, Electric Oven/Range, Refrigerator
- Laundry: In Garage
Features
- Flooring: Carpet, Laminate, Other, Vinyl Linoleum
- Number of fireplaces: 1
- Fireplace features: Family Room, Wood Burning
Interior area
- Total structure area: 1,328
- Total interior livable area: 1,328 sqft
Video & virtual tour
Property
Parking
- Total spaces: 2
- Parking features: Attached, Garage Door Opener
- Attached garage spaces: 2
Features
- Stories: 1
- Patio & porch: Balcony/Patio
- Exterior features: Back Yard, Fenced
- Fencing: Wood
Lot
- Size: 5,700 Square Feet
- Features: Level
Details
- Parcel number: 44231042
- Zoning: R1-8
- Special conditions: Standard
Construction
Type & style
- Home type: SingleFamily
- Architectural style: Tract
- Property subtype: Single Family Residence, Residential
Materials
- Foundation: Concrete Perimeter and Slab
- Roof: Composition
Condition
- New construction: No
- Year built: 1959
Utilities & green energy
- Gas: PublicUtilities
- Sewer: Public Sewer
- Water: Public
- Utilities for property: Public Utilities, Water Public
Community & HOA
Location
- Region: San Jose
Financial & listing details
- Price per square foot: $1,205/sqft
- Tax assessed value: $477,735
- Date on market: 8/6/2026
- Listing agreement: ExclusiveRightToSell
- Listing terms: CashorConventionalLoan
Estimated market value
$1,572,900
$1.49M - $1.65M
$5,331/mo
Price history
| Date | Event | Price |
|---|---|---|
| 8/6/2026 | Listed for sale | $1,599,950+424.6%$1,205/sqft |
Source:  MLSListings Inc #ML82056776 Report a problem MLSListings Inc #ML82056776 Report a problem | ||
| 10/4/1999 | Sold | $305,000$230/sqft |
Source: Public Record Report a problem | ||
Public tax history
| Year | Property taxes | Tax assessment |
|---|---|---|
| 2026 | -- | $477,735 +2% |
| 2025 | $7,341 +1.8% | $468,369 +2% |
| 2024 | $7,207 +1.2% | $459,186 +2% |
| 2023 | $7,119 +1.7% | $450,183 +2% |
| 2022 | $6,998 +2.6% | $441,357 +2% |
| 2021 | $6,821 +4.9% | $432,704 +1% |
| 2020 | $6,503 | $428,268 +2% |
| 2019 | $6,503 +4.5% | $419,872 +2% |
| 2018 | $6,224 | $411,640 +2% |
| 2017 | $6,224 +2.7% | $403,570 +2% |
| 2016 | $6,062 +6.4% | $395,658 +1.5% |
| 2015 | $5,698 +9.5% | $389,715 +2% |
| 2014 | $5,202 | $382,082 +0.5% |
| 2013 | -- | $380,357 +2% |
| 2012 | -- | $372,900 +2% |
| 2011 | -- | $365,589 +0.8% |
| 2010 | -- | $362,858 -0.2% |
| 2009 | -- | $363,721 +2% |
| 2008 | -- | $356,590 +2% |
| 2007 | -- | $349,599 +2% |
| 2006 | -- | $342,745 +2% |
| 2005 | -- | $336,026 +2% |
| 2004 | -- | $329,438 +1.9% |
| 2003 | -- | $323,401 +2% |
| 2002 | -- | $317,060 +2% |
| 2001 | -- | $310,845 |
Find assessor info on the county website
Monthly payment
Est. payment
Payment breakdown
Explore the cost of this home by adjusting the details. Changes won't be saved.Climate risks
Neighborhood: Willow Glen
Nearby schools
GreatSchools rating
- 9/10Bagby Elementary SchoolGrades: K-5Distance: 0.3 mi
- 9/10Price Charter Middle SchoolGrades: 6-8Distance: 0.3 mi
- 9/10Branham High SchoolGrades: 9-12Distance: 1.8 mi
Schools provided by the listing agent
- District: CambrianElementary
Source: MLSListings Inc. This data may not be complete. We recommend contacting the local school district to confirm school assignments for this home.
- $1,535,2003 bd2 ba1.3k sqft1834 Calistoga Dr, San Jose, CA 95124Off Market
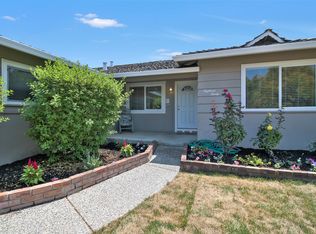
- $1,648,6003 bd2 ba1.2k sqft1830 Calistoga Dr, San Jose, CA 95124Off Market
- $1,542,6003 bd2 ba1.3k sqft1831 Rochelle Dr, San Jose, CA 95124Off Market
- $1,549,4003 bd2 ba1.3k sqft1833 Rochelle Dr, San Jose, CA 95124Off Market
- $1,504,6003 bd2 ba1.3k sqft1836 Calistoga Dr, San Jose, CA 95124Off Market
- $1,510,4004 bd2 ba1.4k sqft1828 Calistoga Dr, San Jose, CA 95124Off Market
- $1,382,5004 bd2 ba1.3k sqft1829 Rochelle Dr, San Jose, CA 95124Sold
- $1,549,9003 bd2 ba1.3k sqft1835 Rochelle Dr, San Jose, CA 95124Off Market
A local agent can set up tours, give advice and negotiate with sellers.
Similar homes
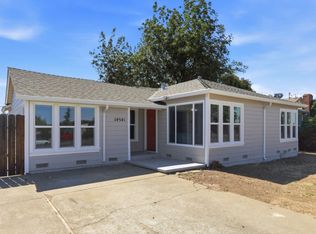
- $1,649,0004 bd2 ba1.5k sqft14541 Union Ave, San Jose, CA 95124For Sale
 MLS ID #ML82055795, Tam Nguyen. MLSListings Inc
 - $1,549,0003 bd2 ba1.3k sqft5501 Camden Ave, San Jose, CA 95124For Sale
 MLS ID #ML82055287, Mike Gaines. MLSListings Inc
 - $1,599,0003 bd2 ba1.5k sqft1484 Bird Ave, San Jose, CA 95125For Sale
 MLS ID #ML82056364, Zaid Hanna. MLSListings Inc
 - $1,400,0003 bd2 ba1.4k sqft2432 Rinconada Dr, San Jose, CA 95125For Sale
 MLS ID #ML82057426, Julie Wyss. MLSListings Inc
 - $1,750,0003 bd2 ba1.5k sqft905 El Rio Dr, San Jose, CA 95125For SaleMLS ID #ML82055812, Ana Maria Russo. MLSListings Inc
- $1,475,0003 bd3 ba1.6k sqft4996 Agape Ct, San Jose, CA 95124For SaleMLS ID #ML82049323, Mary Pope-Handy. MLSListings Inc
- $1,749,0004 bd2 ba1.8k sqft6055 Foothill Glen Dr, San Jose, CA 95123For SaleMLS ID #ML82057052, Angie Cocke. MLSListings Inc
- $1,649,0004 bd2 ba1.3k sqft1060 Wallace Dr, San Jose, CA 95120For SaleMLS ID #ML82049260, Omid Larijani. MLSListings Inc
- $1,385,0004 bd2 ba1.3k sqft5795 Coralwood Way, San Jose, CA 95123For SaleMLS ID #ML82056501, Angie Cocke. MLSListings Inc
- $1,398,8884 bd2 ba1.3k sqft451 Santa Mesa Dr, San Jose, CA 95123For SaleMLS ID #ML82056242, Kristen Constantino. MLSListings Inc
- $1,349,0005 bd4 ba1.7k sqft553 Laswell Ave, San Jose, CA 95128For SaleMLS ID #ML82056960, Zaid Hanna. MLSListings Inc
- $1,699,0002 bd2 ba1k sqft185 Howes Dr, Los Gatos, CA 95032For SaleMLS ID #ML82055661, William Lister. MLSListings Inc
- $1,350,0003 bd2 ba1.3k sqft5707 Snell Way, San Jose, CA 95123For SaleMLS ID #ML82057360, Janet Larsen. MLSListings Inc
- $1,799,0005 bd3 ba1.9k sqft1538 Hallcrest Dr, San Jose, CA 95118For SaleMLS ID #ML82052656, Kristin 'Kitty' Mora. MLSListings Inc
- $1,450,0003 bd2 ba1.1k sqft6092 Vincent Ct, San Jose, CA 95123For SaleMLS ID #ML82056547, David Gomez. MLSListings Inc
- $1,399,0004 bd3 ba1.8k sqft746 Rielly Ct, San Jose, CA 95123For SaleMLS ID #ML82053962, Angie Cocke. MLSListings Inc
- $1,649,0003 bd2 ba1.2k sqft670 W Rincon Ave, Campbell, CA 95008For SaleMLS ID #ML82045452, John Shull. MLSListings Inc
- $1,999,0004 bd3 ba1.7k sqft2362 Valencia Ct, San Jose, CA 95125For SaleMLS ID #ML82050745, Brigette O'Connor. MLSListings Inc
- $1,447,7774 bd2 ba1.4k sqft488 Madison Ct, San Jose, CA 95123For SaleMLS ID #ML82052848, Bernard Tan. MLSListings Inc
- $1,798,0003 bd2 ba1.3k sqft4303 Borina Dr, San Jose, CA 95129For SaleMLS ID #ML82052843, Chris Alston. MLSListings Inc
Local buyer's agents are ready to help
