Welcome to your beautifully renovated dream home! This stunning 3-bedroom, 2 bath residence has been updated, offering peace of mind and modern comfort at every turn. Major upgrades include new A/C unit, Bathrooms, flooring, drywall, spray foam insulation, some electrical, some plumbing, and energy-efficient windows, along with updated synthetic stucco for enhanced efficiency. Step inside to a brand-new kitchen designed to impress, featuring elegant backsplash as well as granite countertops, convenient pot filler and a sleek electric stove.plus a gas stub option available for buyers who prefer cooking with gas. The spacious primary suite offers a relaxing retreat with a cozy fireplace, a large walk-in closet, &.. and a beautifully recently completed master bathroom complete with stylish tile work and a glass enclosure. A second fireplace in the living room adds warmth and charm, creating the perfect space to gather and unwind. Outdoors, enjoy your own private oasis with a sparkling pool and a charming gazebo--perfect for entertaining, relaxing, or enjoying Arizona evenings. The garage is enclosed but shaded parking has been added. The home also includes solar panels to help reduce energy costs. This move-in-ready home blends modern upgrades with comfort, efficiency, and style--don't miss your opportunity to make it yours.
Accepting backups
Price cut: $5K (5/14)
$450,000
1832 E ENID Avenue, Mesa, AZ 85204
3beds
1,228sqft
:
Get pre-qualified$2,681/mo
Single Family Residence
Built in 1974
6,621 Square Feet Lot
$-- Zestimate®
$366/sqft
$-- HOA
What's special
Garage is enclosedStylish tile workSleek electric stoveElegant backsplashConvenient pot fillerLarge walk-in closetGranite countertops
- 125 days |
- 235 |
- 13 |
Zillow last checked:
Listing updated:
Listed by:
Katalina Oliveros 480-495-6266,
Close Pros Real Estate and Management
Source: ARMLS,MLS#: 7001340
Facts & features
Interior
Bedrooms & bathrooms
- Bedrooms: 3
- Bathrooms: 2
- Full bathrooms: 2
Heating
- Electric
Cooling
- Central Air
Appliances
- Included: Dryer, Washer, Gas Stub for Range, Refrigerator, Electric Range
- Laundry: Inside
Features
- Pantry, Granite Counters, Eat-in Kitchen, 3/4 Bath Master Bdrm
- Flooring: Tile
- Windows: Double Pane Windows, Vinyl Frame
- Has basement: No
- Number of fireplaces: 2
- Fireplace features: Insert, Living Room, Master Bedroom
Interior area
- Total structure area: 1,228
- Total interior livable area: 1,228 sqft
Property
Parking
- Total spaces: 2
- Parking features: Open
- Uncovered spaces: 2
Features
- Stories: 1
- Has private pool: Yes
- Pool features: Outdoor Pool
- Spa features: None
- Fencing: Block
Lot
- Size: 6,621 Square Feet
- Features: Desert Back, Gravel/Stone Back, Grass Front
Details
- Additional structures: Shed(s), Gazebo
- Parcel number: 13906142
Construction
Type & style
- Home type: SingleFamily
- Property subtype: Single Family Residence
Materials
- Stucco, Block
- Roof: Other
Condition
- Year built: 1974
Utilities & green energy
- Sewer: Public Sewer
- Water: City Water
Green energy
- Energy efficient items: Solar Panels
Community & HOA
Community
- Subdivision: MESA TIERRA UNIT 2
HOA
- Has HOA: No
- Services included: No Fees
Location
- Region: Mesa
Financial & listing details
- Price per square foot: $366/sqft
- Tax assessed value: $265,700
- Annual tax amount: $672
- Date on market: 3/23/2026
- Cumulative days on market: 125 days
- Listing terms: Cash,Conventional,FHA
- Ownership: Fee Simple
- Road surface type: Asphalt
Estimated market value
Not available
Estimated sales range
Not available
Not available
Price history
| Date | Event | Price |
|---|---|---|
| 5/14/2026 | Price change | $450,000-1.1%$366/sqft |
Source:  ARMLS #7001340 Report a problem ARMLS #7001340 Report a problem | ||
| 4/24/2026 | Price change | $455,000-1.1%$371/sqft |
Source: ARMLS #7001340 Report a problem | ||
| 3/23/2026 | Listed for sale | $460,000+922.2%$375/sqft |
Source: ARMLS #7001340 Report a problem | ||
| 9/23/2010 | Sold | $45,000-8.2%$37/sqft |
Source: ARMLS #4432323 Report a problem | ||
| 8/19/2010 | Price change | $49,000-16.9%$40/sqft |
Source: HomeSmart #4432323 Report a problem | ||
| 8/11/2010 | Price change | $59,000-9.2%$48/sqft |
Source: HomeSmart #4432323 Report a problem | ||
| 7/30/2010 | Listed for sale | $65,000-37.8%$53/sqft |
Source: HomeSmart #4432323 Report a problem | ||
| 10/24/2003 | Sold | $104,500$85/sqft |
Source: ARMLS #2037090 Report a problem | ||
Public tax history
| Year | Property taxes | Tax assessment |
|---|---|---|
| 2025 | $668 +0.1% | $26,570 -5.3% |
| 2024 | $667 -1.2% | $28,050 +282.3% |
| 2023 | $676 +1.7% | $7,338 -58.9% |
| 2022 | $664 -1.4% | $17,860 +9.1% |
| 2021 | $673 +7.9% | $16,370 +13.1% |
| 2020 | $624 +4.8% | $14,480 +17.5% |
| 2019 | $596 | $12,320 +10.9% |
| 2018 | $596 +3.2% | $11,110 +15% |
| 2017 | $577 +7.9% | $9,660 +12.2% |
| 2016 | $535 -2.7% | $8,610 +12.4% |
| 2015 | $550 | $7,660 +36.5% |
| 2014 | -- | $5,610 +30.5% |
| 2013 | -- | $4,300 -10.4% |
| 2012 | -- | $4,800 -8.7% |
| 2011 | -- | $5,260 -33.7% |
| 2010 | -- | $7,930 -36.7% |
| 2009 | -- | $12,530 -7.9% |
| 2008 | -- | $13,600 +10.6% |
| 2007 | -- | $12,300 +43% |
| 2006 | -- | $8,600 |
| 2005 | -- | $8,600 +33.3% |
| 2004 | -- | $6,450 |
| 2003 | -- | $6,450 +5.7% |
| 2002 | -- | $6,100 |
Find assessor info on the county website
Monthly payment
Est. payment
Payment breakdown
Explore the cost of this home by adjusting the details. Changes won't be saved.Climate risks
Neighborhood: Reed Park
Nearby schools
GreatSchools rating
- 5/10Lindbergh Elementary SchoolGrades: PK-6Distance: 0.7 mi
- 2/10Taylor Junior High SchoolGrades: 7-9Distance: 1.8 mi
- 6/10Mesa High SchoolGrades: 9-12Distance: 0.2 mi
Schools provided by the listing agent
- Elementary: Franklin Accelerated Academy - Brimhall Campus
- Middle: Taylor Junior High School
- High: Mesa High School
- District: Mesa Unified District
Source: ARMLS. This data may not be complete. We recommend contacting the local school district to confirm school assignments for this home.
- $386,5003 bd2 ba1.2k sqft1838 E Enid Ave, Mesa, AZ 85204Off Market

- $448,3004 bd3 ba1.2k sqft931 S Toltec, Mesa, AZ 85204Off Market
- $385,800-- bd2 ba1.2k sqft923 S Toltec, Mesa, AZ 85204Off Market
- $376,1003 bd2 ba1k sqft1831 E El Moro Ave, Mesa, AZ 85204Off Market
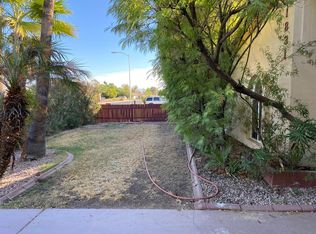
- $334,100-- bd2 ba1k sqft1837 E El Moro Ave, Mesa, AZ 85204Off Market
- $362,100-- bd2 ba1.4k sqft1844 E Enid Ave, Mesa, AZ 85204Off Market
- $392,800-- bd2 ba1.4k sqft917 S Toltec, Mesa, AZ 85204Off Market
- $309,200-- bd1 ba1.1k sqft1837 E Enid Ave, Mesa, AZ 85204Off Market
A local agent can set up tours, give advice and negotiate with sellers.
Similar homes
- $479,9903 bd2 ba1.4k sqft1020 E NIELSON Avenue, Mesa, AZ 85204For Sale
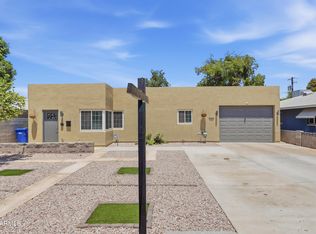 MLS ID #7004178, Nick C Steffes, Compass. ARMLS
 - $449,9003 bd2 ba1.6k sqft646 S 37TH Street, Mesa, AZ 85206For Sale
 MLS ID #7039749, Reymundo A Gonzalez, eXp Realty. ARMLS
 - $460,0004 bd2 ba1.5k sqft2958 E CONTESSA Street, Mesa, AZ 85213For Sale
 MLS ID #7053530, Rachael Richards, RHouse Realty. ARMLS
 - $475,0004 bd2 ba1.6k sqft1854 E DOWNING Street, Mesa, AZ 85203For Sale
 MLS ID #7035638, Alex Fisher, RE/MAX Desert Showcase. ARMLS
 - $429,0003 bd2 ba1.6k sqft106 E INDIGO Street, Mesa, AZ 85201For SaleMLS ID #7018980, Eloisa J Clay Temple, HomeSmart. ARMLS
- $559,9005 bd3 ba1.8k sqft1714 S ALMOND --, Mesa, AZ 85204For SaleMLS ID #7041137, Nicolas G Palladino, Fathom Realty Elite. ARMLS
- $550,0003 bd2 ba1.7k sqft828 N Alamo Circle, Mesa, AZ 85213For SaleMLS ID #7056047, Amanda Collins, West USA Realty. ARMLS
- $509,9003 bd2 ba1.4k sqft1553 W PLANA Avenue, Mesa, AZ 85202For SaleMLS ID #7052207, Patrick Lee Kaiser, My Home Group Real Estate. ARMLS
- $515,0003 bd2 ba1.6k sqft704 N Gentry Circle, Mesa, AZ 85213For SaleMLS ID #7037356, Jessica Wilson, ProSmart Realty. ARMLS
- $385,0003 bd2 ba1.2k sqft4319 E CONTESSA Street, Mesa, AZ 85205For SaleMLS ID #7033750, April Suhr, Limitless Real Estate. ARMLS
- $445,0004 bd2 ba1.7k sqft10850 E FORGE Circle, Mesa, AZ 85208For SaleMLS ID #7047643, Kamberly Stoltz, Delex Realty. ARMLS
- $440,0003 bd2 ba1.4k sqft509 N ST CLAIRE --, Mesa, AZ 85207For SaleMLS ID #7045160, Kim Panozzo, HomeSmart. ARMLS
- $415,0003 bd2 ba1.2k sqft1527 W ALAMO Drive, Chandler, AZ 85224For SaleMLS ID #6996628, Michael Snooke, Realty ONE Group. ARMLS
- $419,9004 bd2 ba1.7k sqft901 N 95TH Place, Mesa, AZ 85207For SaleMLS ID #7045524, Josh Hintzen, Real Broker. ARMLS
- $363,9003 bd2 ba1.5k sqft5502 E BUTTE Street, Mesa, AZ 85205For SaleMLS ID #7004559, Kim Panozzo, HomeSmart. ARMLS
- $460,0003 bd2 ba1.4k sqft4366 E SANDIA Street, Phoenix, AZ 85044For SaleMLS ID #7049949, Nate Randleman, Keller Williams Realty Phoenix. ARMLS
- $489,9003 bd2 ba1.2k sqft618 W 12TH Street, Tempe, AZ 85281For SaleMLS ID #7046323, Carressa Solis, Polly Mitchell Global Realty. ARMLS
- $485,0003 bd3 ba1.8k sqft1105 E PARKVIEW Court, Gilbert, AZ 85295For SaleMLS ID #7001148, Kelly Khalil, Redfin Corporation. ARMLS
- $475,0004 bd2 ba1.4k sqft5028 E SHOMI Street, Phoenix, AZ 85044For SaleMLS ID #7057150, Amanda Pikul, Realty ONE Group. ARMLS
- $450,0003 bd3 ba1.7k sqft2327 N 31ST Street, Phoenix, AZ 85008For SaleMLS ID #7045491, Anthony R Fortuna, eXp Realty. ARMLS
