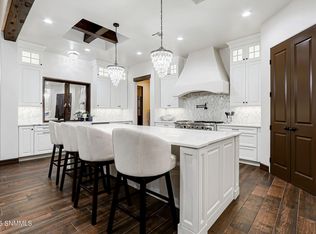
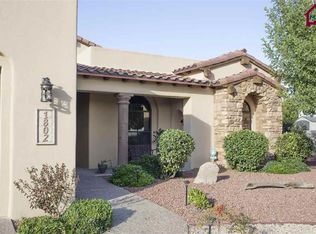
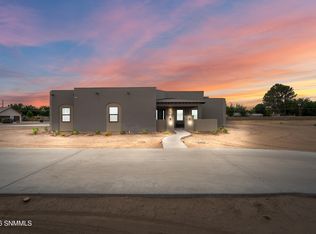
Experience elevated luxury living in this stunning custom-designed residence featuring exceptional indoor-outdoor entertaining spaces, designer finishes, and unmatched seclusion.A fully secluded front courtyard creates an inviting private entrance, complete with TV access and a possible water fountain hookup--perfect for a tranquil outdoor lounge setting. Inside, the elegant entry foyer opens into a spectacular open-concept living room showcasing built-in shelving, dramatic floor-to-ceiling marble fireplace, sleek epoxy flooring, and sliding glass doors leading to an enclosed climate-controlled patio space.The chef's kitchen is thoughtfully designed for both everyday living and large-scale entertaining, featuring quartz countertops, oversized island, breakfast buffet, custom cabinetry, skylight, commercial-grade gas range, double ovens, oversized pantry, and an impressive butler's pantry with prep sink and additional refrigerator.
Pending
$840,000
1832 Santanova Arc, Las Cruces, NM 88005
3beds
4,309sqft
Single Family Residence, Residential
Built in 2022
0.33 Acres Lot
$814,600 Zestimate®
$195/sqft
$38/mo HOA
What's special
Dramatic floor-to-ceiling marble fireplaceCommercial-grade gas rangeFully secluded front courtyardTv accessEnclosed climate-controlled patio spaceOversized pantryOversized island
- 205 days
- 55
- 0
Zillow last checked:
Listing updated:
Listed by:
Marci Kay Dickerson 575-644-0778,
BHGRE Steinborn & Associates 575-522-3698
Source: SNMMLS as distributed by MLS GRID,MLS#: 2601031
Facts & features
Interior
Bedrooms & bathrooms
- Bedrooms: 3
- Bathrooms: 4
- Full bathrooms: 3
- 1/2 bathrooms: 1
Rooms
- Room types: Entry Hall, Workshop, Office, Game Room
Primary bathroom
- Description: Dressing Room,With Full Bath,Granite Countertops,Carpet,Walk-In Closets,Skylight(S),Shower Stall,Double Sinks,Fireplace
Dining room
- Features: Chandelier, Buffet, Living Room Combo, Kitchen Combo, Sliding Glass Doors
Kitchen
- Features: Breakfast Bar, Gas Cooktop, Warming Drawer, Downdraft Vent, Prep Sink, Wood Cabinets, Vent Fan, Refrigerator, Pantry, Island, Microwave Oven, Skylight(s), Granite Counters, Gas Range, Garbage Disposal, Double Oven, Custom Built Cabinets, Built-in Oven/Range, Built-in Dishwasher, Sliding Glass Doors, Kit/Family Room, Galley
Living room
- Features: Built in Bookcase, Great Room, Sliding Glass Doors, Fireplace, Ceiling Fan, Beams
Heating
- Natural Gas Available
Cooling
- Central Air
Appliances
- Included: Dryer, Washer
- Laundry: Mud Room
Features
- Flooring: Flooring Foundation: Slab
- Windows: Double Pane Windows, Vinyl Windows, Low Emissivity Windowsmissivity Windows
- Basement: None
- Number of fireplaces: 3
Interior area
- Total structure area: 4,309
- Total interior livable area: 4,309 sqft
Property
Parking
- Total spaces: 5
- Parking features: Garage Door Opener
- Garage spaces: 5
Features
- Levels: One
- Stories: 1
- Patio & porch: Courtyard, Pergola, Glass Enclosed
- Exterior features: Water Feature, RV Access
- Fencing: Rock
- Has view: Yes
Lot
- Size: 0.33 Acres
- Dimensions: .25 to .50 AC
- Features: Landscaping: Turf, Landscaping: Low Mature, Amenities: Home Warranty, Amenities: View Mountains
Details
- Additional structures: RV Garage
- Parcel number: 4007139363217
Construction
Type & style
- Home type: SingleFamily
- Architectural style: Contemporary
- Property subtype: Single Family Residence, Residential
Materials
- Frame, Stucco
- Roof: Flat,Tar/Gravel
Condition
- New construction: No
- Year built: 2022
Details
- Builder name: C. Leigh Builder
Utilities & green energy
- Sewer: Public Sewer
- Water: Public
- Utilities for property: El Paso Electric, Zia Natural Gas
Community & HOA
Community
- Subdivision: The Sanctuary Phase 1
HOA
- Has HOA: Yes
- HOA fee: $450 annually
Location
- Region: Las Cruces
Financial & listing details
- Price per square foot: $195/sqft
- Tax assessed value: $816,110
- Annual tax amount: $6,269
- Date on market: 4/2/2026
- Electric utility on property: Yes
Estimated market value
$814,600
$774,000 - $855,000
$3,667/mo
Price history
| Date | Event | Price |
|---|---|---|
| 6/19/2026 | Pending sale | $840,000$195/sqft |
Source: SNMMLS as distributed by MLS GRID #2601031 Report a problem | ||
| 5/15/2026 | Price change | $840,000-2.3%$195/sqft |
Source: SNMMLS as distributed by MLS GRID #2601031 Report a problem | ||
| 4/2/2026 | Price change | $860,000-3.9%$200/sqft |
Source: SNMMLS as distributed by MLS GRID #2601031 Report a problem | ||
| 2/14/2024 | Pending sale | $895,000$208/sqft |
Source: SNMMLS as distributed by MLS GRID #2400255 Report a problem | ||
| 1/26/2024 | Listed for sale | $895,000+795%$208/sqft |
Source: SNMMLS as distributed by MLS GRID #2400255 Report a problem | ||
| 8/2/2021 | Listing removed | -- |
Source: SNMMLS as distributed by MLS GRID #2101909 Report a problem | ||
| 7/8/2021 | Pending sale | $100,000$23/sqft |
Source: SNMMLS as distributed by MLS GRID #2101909 Report a problem | ||
| 6/18/2021 | Listed for sale | $100,000$23/sqft |
Source: SNMMLS as distributed by MLS GRID #2101909 Report a problem | ||
Public tax history
| Year | Property taxes | Tax assessment |
|---|---|---|
| 2025 | $6,269 +13.5% | $272,037 +14.1% |
| 2024 | $5,523 +1.9% | $238,474 +3% |
| 2023 | $5,422 +836.9% | $231,528 +968.6% |
| 2022 | $579 +0.1% | $21,667 |
| 2021 | $578 0% | $21,667 |
| 2020 | $578 +0.1% | $21,667 |
| 2019 | $578 +0.1% | $21,667 |
| 2018 | $578 | $21,667 |
| 2017 | $578 +1.6% | $21,667 |
| 2016 | $569 -1.6% | $21,667 -66.7% |
| 2015 | $578 +0.4% | $65,000 |
| 2014 | $575 | $65,000 |
Find assessor info on the county website
Monthly payment
Est. payment
Payment breakdown
Explore the cost of this home by adjusting the details. Changes won't be saved.Climate risks
Neighborhood: 88005
Similar homes
- $620,0003 bd3 ba2.7k sqft4080 Santa Elena Pl, Las Cruces, NM 88005New Construction
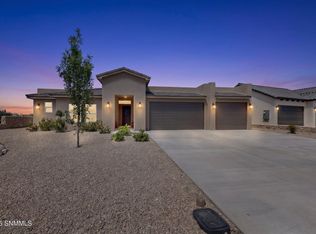 MLS ID #2601133, Veronica Galvan, United Country Salopek Realty. SNMMLS as distributed by MLS GRID
 - $860,0004 bd3 ba3.4k sqft4051 Santa Elena Pl, Las Cruces, NM 88007For Sale
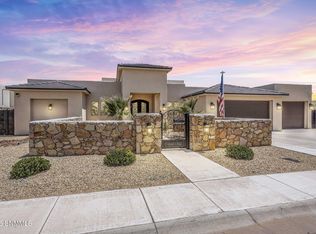 MLS ID #2602366, Shawn Martin, New Mexico Properties. SNMMLS as distributed by MLS GRID
 - $699,9004 bd3 ba3.2k sqft565 Carver Rd, Las Cruces, NM 88005For Sale
 MLS ID #2603121, Samuel L Rowan, REMAX Classic Realty. SNMMLS as distributed by MLS GRID
 - $739,9904 bd4 ba3k sqft1280 Rosita Ct, Las Cruces, NM 88005For Sale
 MLS ID #2601560, Esther Oh, Prosper Real Estate. SNMMLS as distributed by MLS GRID
