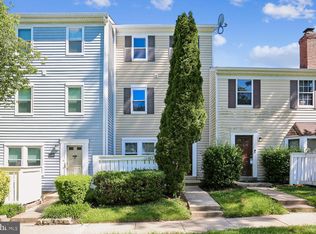
Improved Price. Fully Renovated Home in Germantown – Move-In Ready Welcome to 18323 Allspice Drive, a beautifully renovated home offering modern updates and a functional layout. This property has been updated throughout, including new flooring, new doors, and fresh paint. The home features a fully updated electrical system, including a new panel, outlets, switches, and lighting. The kitchen has been upgraded with new appliances, backsplash, refreshed cabinetry, and new ceiling lighting. All bathrooms have been fully renovated with new vanities, toilets, mirrors, and fixtures. Additional features include a custom wood accent wall with integrated lighting, adding a unique design element to the main living area. Conveniently located near shopping, dining, and major commuter routes. Schedule your showing today.
For sale
Price cut: $10K (7/13)
$345,000
18323 Allspice Dr, Germantown, MD 20874
3beds
1,248sqft
:
Get pre-qualified$2,346/mo
Townhouse
Built in 1973
2,772 Square Feet Lot
$-- Zestimate®
$276/sqft
$187/mo HOA
What's special
Fully updated electrical systemFresh paintNew flooringNew ceiling lightingNew appliancesNew doorsRefreshed cabinetry
- 60 days |
- 893 |
- 56 |
Likely to sell faster than
Zillow last checked:
Listing updated:
Listed by:
Vitaly Petrov 443-449-9883,
Samson Properties 4435422251
Source: Bright MLS,MLS#: MDMC2237406
Facts & features
Interior
Bedrooms & bathrooms
- Bedrooms: 3
- Bathrooms: 2
- Full bathrooms: 1
- 1/2 bathrooms: 1
- Main level bathrooms: 1
Rooms
- Room types: Living Room, Dining Room, Primary Bedroom, Bedroom 2, Bedroom 3, Kitchen, Laundry, Storage Room, Attic
Primary bedroom
- Features: Flooring - Carpet
- Level: Upper
Bedroom 2
- Features: Flooring - Carpet
- Level: Upper
Bedroom 3
- Features: Flooring - Carpet
- Level: Upper
Other
- Level: Unspecified
Dining room
- Features: Flooring - Carpet
- Level: Main
Kitchen
- Features: Flooring - Vinyl
- Level: Main
Laundry
- Level: Unspecified
Living room
- Features: Flooring - Carpet
- Level: Main
Storage room
- Level: Unspecified
Heating
- Forced Air, Electric
Cooling
- Other, Electric
Appliances
- Included: Dishwasher, Disposal, Dryer, Exhaust Fan, Oven/Range - Electric, Range Hood, Refrigerator, Washer, Electric Water Heater
- Laundry: Laundry Room
Features
- Kitchen - Table Space, Dining Area, Floor Plan - Traditional
- Doors: Sliding Glass, Storm Door(s)
- Windows: Double Pane Windows, Screens, Storm Window(s), Window Treatments
- Has basement: No
- Has fireplace: No
Interior area
- Total structure area: 1,248
- Total interior livable area: 1,248 sqft
- Finished area above ground: 1,248
- Finished area below ground: 0
Property
Parking
- Parking features: Off Street
Accessibility
- Accessibility features: None
Features
- Levels: Two
- Stories: 2
- Pool features: Community
- Fencing: Partial
- Has view: Yes
- View description: Garden, Trees/Woods
Lot
- Size: 2,772 Square Feet
- Features: Backs - Parkland, Corner Lot, Cul-De-Sac, PUD
Details
- Additional structures: Above Grade, Below Grade
- Parcel number: 160901559943
- Zoning: R60
- Special conditions: Standard
Construction
Type & style
- Home type: Townhouse
- Architectural style: Colonial
- Property subtype: Townhouse
Materials
- Frame
- Foundation: Slab
- Roof: Composition
Condition
- New construction: No
- Year built: 1973
Utilities & green energy
- Sewer: Public Sewer
- Water: Public
- Utilities for property: Cable Available
Community & HOA
Community
- Subdivision: Germantown Park
HOA
- Has HOA: Yes
- Amenities included: Community Center, Jogging Path, Party Room, Pool, Tot Lots/Playground
- Services included: Management, Pool(s), Recreation Facility, Reserve Funds, Road Maintenance, Snow Removal, Trash
- HOA fee: $187 monthly
Location
- Region: Germantown
Financial & listing details
- Price per square foot: $276/sqft
- Tax assessed value: $279,800
- Annual tax amount: $3,445
- Date on market: 5/28/2026
- Listing agreement: Exclusive Right To Sell
- Listing terms: Conventional,Cash,Other
- Ownership: Fee Simple
Estimated market value
Not available
Estimated sales range
Not available
Not available
Price history
| Date | Event | Price |
|---|---|---|
| 7/13/2026 | Price change | $345,000-2.8%$276/sqft |
Source:  Bright MLS #MDMC2237406 Report a problem Bright MLS #MDMC2237406 Report a problem | ||
| 7/6/2026 | Price change | $355,000-1.4%$284/sqft |
Source: Bright MLS #MDMC2237406 Report a problem | ||
| 6/25/2026 | Price change | $360,000-1.4%$288/sqft |
Source: Bright MLS #MDMC2237406 Report a problem | ||
| 6/16/2026 | Price change | $365,000-0.8%$292/sqft |
Source: Bright MLS #MDMC2237406 Report a problem | ||
| 6/9/2026 | Price change | $368,000-0.3%$295/sqft |
Source: Bright MLS #MDMC2237406 Report a problem | ||
| 6/5/2026 | Price change | $369,000-1.6%$296/sqft |
Source: Bright MLS #MDMC2237406 Report a problem | ||
| 5/28/2026 | Listed for sale | $375,000-1.1%$300/sqft |
Source: Bright MLS #MDMC2237406 Report a problem | ||
| 5/27/2026 | Listing removed | $379,000$304/sqft |
Source: Bright MLS #MDMC2227006 Report a problem | ||
| 5/13/2026 | Price change | $379,000-0.8%$304/sqft |
Source: Bright MLS #MDMC2227006 Report a problem | ||
| 5/6/2026 | Price change | $382,000-0.8%$306/sqft |
Source: Bright MLS #MDMC2227006 Report a problem | ||
| 4/28/2026 | Price change | $385,000-0.6%$308/sqft |
Source: Bright MLS #MDMC2227006 Report a problem | ||
| 4/21/2026 | Price change | $387,500-1.9%$310/sqft |
Source: Bright MLS #MDMC2227006 Report a problem | ||
| 4/11/2026 | Listed for sale | $395,000+49.1%$317/sqft |
Source: Bright MLS #MDMC2227006 Report a problem | ||
| 3/10/2026 | Sold | $265,000+244.2%$212/sqft |
Source: Public Record Report a problem | ||
| 6/26/1998 | Sold | $77,000$62/sqft |
Source: Public Record Report a problem | ||
Public tax history
| Year | Property taxes | Tax assessment |
|---|---|---|
| 2025 | $3,445 +23.2% | $261,367 +7.6% |
| 2024 | $2,797 +8.1% | $242,933 +8.2% |
| 2023 | $2,587 +9.6% | $224,500 +4.9% |
| 2022 | $2,361 +5.3% | $213,933 +5.2% |
| 2021 | $2,242 +5.4% | $203,367 +5.5% |
| 2020 | $2,127 +7.3% | $192,800 |
| 2019 | $1,983 -0.2% | $192,800 +7.2% |
| 2018 | $1,986 -1.2% | $179,800 +3.8% |
| 2017 | $2,009 +51.3% | $173,300 +9.6% |
| 2016 | $1,328 | $158,100 +10.6% |
| 2015 | $1,328 | $142,900 +11.9% |
| 2014 | $1,328 | $127,700 |
| 2013 | -- | $127,700 |
| 2012 | -- | $127,700 -28.8% |
| 2011 | -- | $179,400 |
| 2010 | -- | $179,400 |
| 2009 | -- | $179,400 -29% |
| 2008 | -- | $252,740 +21.4% |
| 2007 | -- | $208,242 +27.2% |
| 2006 | -- | $163,746 +37.3% |
| 2005 | -- | $119,250 +15.7% |
| 2004 | -- | $103,036 |
| 2003 | -- | $103,036 +45.9% |
| 2002 | -- | $70,610 |
| 2001 | -- | $70,610 |
Find assessor info on the county website
Monthly payment
Est. payment
Payment breakdown
Explore the cost of this home by adjusting the details. Changes won't be saved.Climate risks
Neighborhood: 20874
Nearby schools
GreatSchools rating
- 4/10Clopper Mill Elementary SchoolGrades: PK-5Distance: 0.2 mi
- 5/10Roberto W. Clemente Middle SchoolGrades: 6-8Distance: 1 mi
- 7/10Northwest High SchoolGrades: 9-12Distance: 1.1 mi
Schools provided by the listing agent
- Middle: Roberto W. Clemente
- High: Northwest
- District: Montgomery County Public Schools
Source: Bright MLS. This data may not be complete. We recommend contacting the local school district to confirm school assignments for this home.
- $2,7003 bd2 ba1.2k sqft18323A Allspice Dr, Germantown, MD 20874For Rent

- $318,6003 bd1 ba1.2k sqft18321 Allspice Dr, Germantown, MD 20874Off Market
- $361,3004 bd2 ba1.4k sqft18325 Allspice Dr, Germantown, MD 20874Off Market
- $244,2002 bd1 ba882 sqft18317 Allspice Dr, Germantown, MD 20874Off Market
- $391,8004 bd3 ba1.4k sqft18327 Allspice Dr, Germantown, MD 20874Off Market
- $344,3003 bd3 ba1.2k sqft18315 Allspice Dr, Germantown, MD 20874Off Market
- $276,1002 bd1 ba912 sqft18311 Allspice Dr, Germantown, MD 20874Off Market
- $10-- bd-- ba-- sqft18300 Allspice Dr, Germantown, MD 20874Off Market
A local agent can set up tours, give advice and negotiate with sellers.
Similar homes
- $275,0002 bd1 ba912 sqft12713 Sesame Seed Ct, Germantown, MD 20874For Sale

 MLS ID #MDMC2245364, Victor Llewellyn, Long & Foster Real Estate, Inc.. Bright MLS
 - $399,9003 bd2 ba1k sqft11807 Summer Oak Dr, Germantown, MD 20874For Sale
 MLS ID #MDMC2236582, Daisy Heidbrink, Keller Williams Realty Centre. Bright MLS
 - $345,0003 bd3 ba1.2k sqftGrnflds Of Brndrmill Cod, Germantown, MD 20876For Sale
 MLS ID #MDMC2243616, Anita Centofanti, RE/MAX Town Center. Bright MLS
 - $339,0003 bd2 ba1.3k sqftGrnflds Of Brndrmill Cod, Germantown, MD 20876For Sale
 MLS ID #MDMC2237912, Saji Sebastian, RE/MAX Town Center. Bright MLS
 - $371,2504 bd3 ba1.6k sqft13465 Demetrias Way, Germantown, MD 20874For SaleMLS ID #MDMC2235922, Claudine Sivilla, Cummings & Co. Realtors. Bright MLS
- $450,0003 bd4 ba1.3k sqft11735 Summer Oak Dr, Germantown, MD 20874For SaleMLS ID #MDMC2244330, Larry Prigal, RLAH @properties. Bright MLS
- $400,0003 bd3 ba1k sqftLanding Glen Codm, Germantown, MD 20874For SaleMLS ID #MDMC2235612, Terri Bui, EXP Realty, LLC. Bright MLS
- $349,9902 bd2 ba1.2k sqftScenery Pointe, Germantown, MD 20876For SaleMLS ID #MDMC2243804, Jenny Slater, Long & Foster Real Estate, Inc.. Bright MLS
- $433,0003 bd4 ba1.2k sqft19335 Liberty Heights Ln, Germantown, MD 20874For SaleMLS ID #MDMC2231520, Miheer Khona, Taylor Properties. Bright MLS
- $400,0002 bd4 ba1.7k sqftWillow Cove Twnhs Codm, Germantown, MD 20874For SaleMLS ID #MDMC2246262, James Bass, Real Estate Teams, LLC. Bright MLS
- $459,9003 bd4 ba1.8k sqft12116 Skip Jack Dr, Germantown, MD 20874For SaleMLS ID #MDMC2240956, Walter Ayala, The Agency DC. Bright MLS
- $274,0003 bd2 ba1.5k sqft13215 Dairymaid Dr APT 302, Germantown, MD 20874For SaleMLS ID #MDMC2230710, John Burgess, Samson Properties. Bright MLS
- $298,9992 bd2 ba1k sqft12209 Saint Peter Ct APT E, Germantown, MD 20874For SaleMLS ID #MDMC2241070, Sherri Ledner, Radiant Real Estate, LLC. Bright MLS
- $280,0002 bd2 ba1k sqftFarmingdale Codm, Germantown, MD 20874For SaleMLS ID #MDMC2230224, Stacie Miller, Century 21 Redwood Realty. Bright MLS
- $259,0002 bd2 ba1k sqftFarmingdale Codm, Germantown, MD 20874For SaleMLS ID #MDMC2238178, ARJUN BHALLA, Realty Advantage of Maryland LLC. Bright MLS
- $465,0003 bd4 ba1.6k sqft13326 Waterside Cir, Germantown, MD 20874For SaleMLS ID #MDMC2242496, Sang Lee, Fairfax Realty 50/66 LLC. Bright MLS
- $474,9003 bd4 ba1.8k sqft13030 Pickering Dr, Germantown, MD 20874For SaleMLS ID #MDMC2213152, Sikander Aasim, Maharzada Realtors Inc.. Bright MLS
- $325,0002 bd1 ba1.1k sqft144 Crossbow Ln #283, Gaithersburg, MD 20878For SaleMLS ID #MDMC2243782, Yannick Ince, Compass. Bright MLS
- $400,0003 bd2 ba1.3k sqft9110 Centerway Rd, Gaithersburg, MD 20879For SaleMLS ID #MDMC2232534, Delilah Dane, Redfin Corp. Bright MLS
- $374,0004 bd4 ba1.3k sqft17633 Amity Dr #11-G, Gaithersburg, MD 20877For SaleMLS ID #MDMC2232126, Sandra Guzman, Argent Realty, LLC. Bright MLS
