Ideally located, this home offers easy access to I-10, Highway 6, the Energy Corridor, acclaimed Katy ISD schools, parks, trails, shopping, and dining.
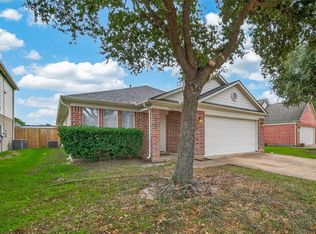
Step into this beautifully appointed one-story home featuring 3 bdrms and 2 bthrms with a thoughtfully designed floor plan offering inviting living spaces and private retreats that make everyday living feel effortless and comfortable.
Beautifully finished wood flooring flows throughout the main living areas and bedrooms, adding warmth, character, and a welcoming sense of cohesion. The kitchen is designed for both style and function, featuring Corian countertops, tile backsplash, 42-inch maple cabinetry, and a generous breakfast bar. The primary suite offers a peaceful retreat, complete with an updated bath featuring a separate shower and soaking tub, along with a custom walk-in closet designed for ease and organization. Addit’l upgrades include designer accent paint, upgraded lighting, and tile flooring in all wet areas.
Pending
Price cut: $6.1K (7/1)
$249,900
18323 Wild Orchid Dr, Houston, TX 77084
3beds
1,637sqft
:
Get pre-qualified$2,025/mo
Single Family Residence
Built in 2007
5,209 Square Feet Lot
$247,800 Zestimate®
$153/sqft
$-- HOA
What's special
Beautifully appointed one-story homePrivate retreatsBeautifully finished wood flooringInviting living spacesCorian countertopsThoughtfully designed floor planTile backsplash
- 80 days |
- 53 |
- 2 |
Zillow last checked:
Listing updated:
Listed by:
Rachel Pitre TREC #0839656 832-415-6891,
Keller Williams Houston Central
Source: HAR,MLS#: 33647668
Facts & features
Interior
Bedrooms & bathrooms
- Bedrooms: 3
- Bathrooms: 2
- Full bathrooms: 2
Rooms
- Room types: Utility Room
Primary bathroom
- Features: Primary Bath: Separate Shower, Primary Bath: Soaking Tub
Kitchen
- Features: Breakfast Bar, Kitchen Island, Kitchen open to Family Room
Heating
- Electric
Cooling
- Ceiling Fan(s), Electric
Appliances
- Included: Electric Oven, Microwave
- Laundry: Electric Dryer Hookup
Features
- All Bedrooms Down, Split Plan, Walk-In Closet(s)
- Flooring: Tile, Wood
Interior area
- Total structure area: 1,637
- Total interior livable area: 1,637 sqft
Property
Parking
- Total spaces: 2
- Parking features: Attached
- Attached garage spaces: 2
Features
- Stories: 1
- Patio & porch: Covered, Screened
- Fencing: Back Yard,Full
Lot
- Size: 5,209 Square Feet
- Features: Subdivided, 0 Up To 1/4 Acre
Details
- Parcel number: 1247800080004
Construction
Type & style
- Home type: SingleFamily
- Architectural style: Traditional
- Property subtype: Single Family Residence
Materials
- Brick
- Foundation: Slab
- Roof: Composition
Condition
- New construction: No
- Year built: 2007
Utilities & green energy
- Water: Public, Water District
Community & HOA
Community
- Subdivision: Barkers Branch Sec 01
HOA
- Has HOA: Yes
Location
- Region: Houston
Financial & listing details
- Price per square foot: $153/sqft
- Tax assessed value: $218,303
- Annual tax amount: $5,097
- Date on market: 5/16/2026
Estimated market value
$247,800
$235,000 - $260,000
$2,093/mo
Price history
| Date | Event | Price |
|---|---|---|
| 7/7/2026 | Pending sale | $249,900$153/sqft |
Source:  HAR #33647668 Report a problem HAR #33647668 Report a problem | ||
| 7/1/2026 | Price change | $249,900-2.4%$153/sqft |
Source: HAR #33647668 Report a problem | ||
| 6/25/2026 | Price change | $255,999-1.5%$156/sqft |
Source: HAR #33647668 Report a problem | ||
| 6/4/2026 | Price change | $259,999+83.4%$159/sqft |
Source: HAR #33647668 Report a problem | ||
| 5/20/2025 | Listing removed | $2,000$1/sqft |
Source:  HAR #35510474 Report a problem HAR #35510474 Report a problem | ||
| 4/28/2025 | Price change | $2,000-9.1%$1/sqft |
Source: HAR #35510474 Report a problem | ||
| 4/11/2025 | Listed for rent | $2,200+12.8%$1/sqft |
Source: HAR #35510474 Report a problem | ||
| 6/20/2024 | Listing removed | -- |
Source: HAR #93678243 Report a problem | ||
| 6/13/2024 | Price change | $1,950-11.4%$1/sqft |
Source: HAR #93678243 Report a problem | ||
| 5/29/2024 | Listed for rent | $2,200$1/sqft |
Source: HAR #93678243 Report a problem | ||
| 1/24/2014 | Listing removed | $141,750$87/sqft |
Source: Martha Turner Sotheby's International Realty #1750488 Report a problem | ||
| 12/5/2013 | Listed for sale | $141,750$87/sqft |
Source: Martha Turner Properties #1750488 Report a problem | ||
Public tax history
| Year | Property taxes | Tax assessment |
|---|---|---|
| 2025 | $4,028 -6.3% | $218,303 -7.3% |
| 2024 | $4,296 | $235,442 -7.3% |
| 2023 | -- | $253,926 +15.7% |
| 2022 | $2,732 | $219,452 +28.9% |
| 2021 | -- | $170,302 +14.8% |
| 2020 | $2,554 -3.2% | $148,325 |
| 2019 | $2,638 -25.3% | $148,325 +4.9% |
| 2018 | $3,532 | $141,428 |
| 2017 | $3,532 +8.1% | $141,428 +7.7% |
| 2016 | $3,267 +28.9% | $131,362 |
| 2015 | $2,535 | $131,362 +13.3% |
| 2014 | $2,535 | $115,944 +25% |
| 2013 | -- | $92,734 +13.1% |
| 2012 | -- | $81,964 -3.8% |
| 2011 | -- | $85,228 |
| 2010 | -- | $85,228 -9.5% |
| 2009 | -- | $94,215 |
Find assessor info on the county website
Monthly payment
Est. payment
Payment breakdown
Explore the cost of this home by adjusting the details. Changes won't be saved.Climate risks
Neighborhood: 77084
Nearby schools
GreatSchools rating
- 6/10Jean & Betty Schmalz Elementary SchoolGrades: PK-5Distance: 0.3 mi
- 6/10Mayde Creek Junior High SchoolGrades: 6-8Distance: 1.4 mi
- 4/10Mayde Creek High SchoolGrades: 9-12Distance: 1.2 mi
Schools provided by the listing agent
- Elementary: Schmalz Elementary School
- Middle: Mayde Creek Junior High School
- High: Mayde Creek High School
Source: HAR. This data may not be complete. We recommend contacting the local school district to confirm school assignments for this home.
- $265,4004 bd2 ba2.2k sqft18327 Wild Orchid Dr, Houston, TX 77084Off Market
- $241,5003 bd2 ba1.6k sqft18319 Wild Orchid Dr, Houston, TX 77084Off Market

- $288,0004 bd2 ba2.6k sqft18331 Wild Orchid Dr, Houston, TX 77084Off Market
- $241,5003 bd2 ba1.8k sqft18315 Wild Orchid Dr, Houston, TX 77084Off Market
- $239,7004 bd2 ba1.7k sqft18322 Barkers Crest Dr, Houston, TX 77084Off Market
- $242,2003 bd2 ba1.8k sqft18326 Barkers Crest Dr, Houston, TX 77084Off Market
- $265,2003 bd3 ba2.1k sqft18318 Barkers Crest Dr, Houston, TX 77084Off Market
- $261,2003 bd2 ba2k sqft18335 Wild Orchid Dr, Houston, TX 77084Off Market
A local agent can set up tours, give advice and negotiate with sellers.
A local lender can help you make sure your offer is ready when you are.
Similar homes
- $270,0003 bd3 ba2.3k sqft17102 Coventry Park Dr, Houston, TX 77084For Sale
 MLS ID #63061470, Claudio Andrade, REALM Real Estate Professionals - West Houston. HAR
 - $260,0003 bd2 ba1.5k sqft5614 Calm Ct, Houston, TX 77084For Sale
 MLS ID #38797552, Delia Peters, Forey Real Estate, LLC.. HAR
 - $247,9993 bd2 ba1.5k sqft16511 Moary Firth Dr, Houston, TX 77084For Sale
 MLS ID #57183372, Melyssa Bordelon, CB&A, Realtors. HAR
 - $254,0003 bd3 ba1.6k sqft6643 Sharpstone Creek Ln, Houston, TX 77084For Sale
 MLS ID #98439040, Grace Felefli, HomeSmart. HAR
 - $285,0003 bd3 ba2.1k sqft4951 Evergreen Haven Ct, Houston, TX 77084For SaleMLS ID #15156378, Angelica Bracho, Berkshire Hathaway HomeServices Premier Properties. HAR
- $279,0003 bd2 ba1.5k sqft5535 Casa Mila Dr, Katy, TX 77449For SaleMLS ID #86040697, Carla Tran, Keller Williams Premier Realty. HAR
- $289,0004 bd3 ba2.3k sqft19054 Taverns Crossing Ln, Houston, TX 77084For SaleMLS ID #46357559, Thao Nguyen, eXp Realty LLC. HAR
- $235,0003 bd3 ba1.7k sqft6147 Yorktown Meadow Ln, Houston, TX 77084For SaleMLS ID #84743781, Jesus Ruiz, Keller Williams Realty Metropolitan. HAR
- $330,0004 bd3 ba2k sqft17027 Gleneviss Dr, Houston, TX 77084For SaleMLS ID #70336876, Tashara Shepherd, Real Broker, LLC. HAR
- $235,0004 bd2 ba1.6k sqft6622 Stonecross Creek Ln, Katy, TX 77449For SaleMLS ID #63454266, Adam Bushnell, Texas Premier Realty. HAR
- $324,9904 bd3 ba2.1k sqft16407 Leedswell Ln, Houston, TX 77084For SaleMLS ID #54624685, Hiral Fadia, REALM Real Estate Professionals - Sugar Land. HAR
- $269,0003 bd2 ba2.1k sqft21839 Manitou Falls Ln, Katy, TX 77449For SaleMLS ID #23170203, Todd Knudson, RE/MAX Southwest. HAR
- $269,0003 bd2 ba1.7k sqft3111 View Valley Trl, Katy, TX 77493For SaleMLS ID #36166947, David Huy Nguyen, Vin Realty LLC. HAR
- $224,0003 bd2 ba1.1k sqft19410 Cypress Rose Ct, Katy, TX 77449For SaleMLS ID #66460302, Elena Castellon, JPAR Houston. HAR
- $278,0003 bd2 ba1.7k sqft6123 Old Farmhouse Ln, Katy, TX 77449For SaleMLS ID #35735507, Thao Nguyen, eXp Realty LLC. HAR
- $255,0003 bd2 ba1.3k sqft3257 Jan Ct, Katy, TX 77493For SaleMLS ID #69228549, Jimmy Franklin, eXp Realty LLC. HAR
- $249,0003 bd3 ba2.1k sqft20631 Tayman Oaks Dr, Cypress, TX 77433For SaleMLS ID #35416377, Jordan Denike, TexasRenters.com, LLC. HAR
- $265,0003 bd2 ba1.9k sqft12830 Lodenbriar Dr, Houston, TX 77072For SaleMLS ID #11809476, Karen Orjuela-Cardenas, PROXY REALTY, INC.. HAR
- $275,0003 bd2 ba1.8k sqft22927 Indian Ridge Dr, Katy, TX 77450For SaleMLS ID #50658937, Andrea Gomez, PAK Home Realty. HAR
- $309,0003 bd3 ba2.1k sqft20731 Rainmill Dr, Katy, TX 77449For SaleMLS ID #43250299, David Huy Nguyen, Vin Realty LLC. HAR
