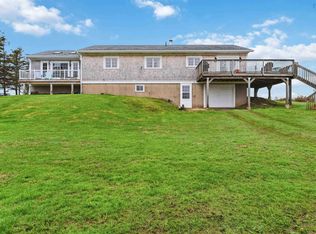
Welcome to 1833 Highway 1 in Church Point, NS. Located in the heart of the Municipality of Clare, this two-storey home offers 6 bedrooms and plenty of space.The property was once operated as a hotel known as the Hôtel Marie and still holds a special place in the local community. In 1971, the home was purchased by Université Sainte-Anne and became the first official residence for its first lay president. Over the years it has welcomed several university presidents and has been used for meetings and special events. Inside, you'll find high ceilings, large rooms, and beautiful original trim and finishes that add to the character of the home. The full stone and mortar foundation is undeveloped and includes a walk-out. The property is made up of three parcels totaling 2.39 acres that reach to Saint Mary's Bay.. There is also a large paved parking area with plenty of space. Whether you're looking for a spacious home for a growing family or a property with potential for another use, this one may be worth a look.
For sale
C$474,900
1833 Highway 1, Church Pt, NS B0W 1M0
6beds
3,026sqft
Single Family Residence
Built in ----
2.39 Acres Lot
$-- Zestimate®
C$157/sqft
C$-- HOA
What's special
Two-storey homeHigh ceilingsLarge rooms
- 131 days |
- 266 |
- 16 |
Zillow last checked:
Listing updated:
Listed by:
Mike Randall,
The Real Estate Store Brokerage
Source: NSAR,MLS®#: 202604463 Originating MLS®#: Nova Scotia Association of REALTORS®
Originating MLS®#: Nova Scotia Association of REALTORS®Facts & features
Interior
Bedrooms & bathrooms
- Bedrooms: 6
- Bathrooms: 2
- Full bathrooms: 2
Bedroom
- Level: Second
- Area: 239.65
- Dimensions: 14.17 x 16.92
Bedroom 1
- Level: Second
- Area: 168.92
- Dimensions: 11.58 x 14.58
Bedroom 2
- Level: Second
- Area: 170.17
- Dimensions: 14.08 x 12.08
Bedroom 3
- Level: Second
- Area: 169.69
- Dimensions: 12.42 x 13.67
Bedroom 4
- Level: Second
- Area: 86.19
- Dimensions: 9.67 x 8.92
Bedroom 5
- Level: Second
- Area: 85.39
- Dimensions: 9.67 x 8.83
Bathroom
- Level: Second
- Area: 53.08
- Dimensions: 7 x 7.58
Dining room
- Level: Main
- Area: 238.47
- Dimensions: 16.83 x 14.17
Kitchen
- Level: Main
- Area: 195
- Dimensions: 13 x 15
Living room
- Level: Main
- Area: 278.4
- Dimensions: 15.83 x 17.58
Office
- Level: Main
- Area: 199.51
- Dimensions: 14.08 x 14.17
Heating
- Baseboard, Furnace, Hot Water
Appliances
- Included: Other
- Laundry: Laundry Room
Features
- High Speed Internet
- Flooring: Hardwood, Softwood, Vinyl
- Basement: Full,Unfinished,Walk-Out Access
Interior area
- Total structure area: 3,026
- Total interior livable area: 3,026 sqft
- Finished area above ground: 3,026
Property
Parking
- Parking features: No Garage, Parking Spaces(s), Paved
- Details: Parking Details(Paved Parking Multiple Spaces), Garage Details(Shed 10 X 12)
Features
- Levels: 2 Storey
- Stories: 2
- Patio & porch: Deck, Porch
- Has view: Yes
- View description: Bay
- Has water view: Yes
- Water view: Bay
- Waterfront features: Waterfront, Access: Bay, Salt Water
- Body of water: St Mary`s Bay
Lot
- Size: 2.39 Acres
- Features: Partially Cleared, 1 to 2.99 Acres
Details
- Additional structures: Shed(s)
- Additional parcels included: 30035752,30035828
- Parcel number: 30035810
- Zoning: residentia
- Other equipment: No Rental Equipment
Construction
Type & style
- Home type: SingleFamily
- Property subtype: Single Family Residence
Materials
- Wood Siding
- Foundation: Other, Stone
- Roof: Metal
Condition
- New construction: No
Utilities & green energy
- Gas: Oil
- Sewer: Septic Tank
- Water: Dug, Well
- Utilities for property: Cable Connected, Electricity Connected, Phone Connected
Community & HOA
Community
- Features: Golf, Park, Playground, Recreation Center, School Bus Service, Shopping, Marina, Place of Worship, Beach
Location
- Region: Church Pt
Financial & listing details
- Price per square foot: C$157/sqft
- Tax assessed value: C$355,400
- Price range: C$474.9K - C$474.9K
- Date on market: 3/12/2026
- Inclusions: To Be Negotiated
- Ownership: Freehold
- Electric utility on property: Yes
Mike Randall
Mike Randall
(902) 749-8715
By pressing Contact Agent, you agree that the real estate professional identified above may call/text you about your search, which may involve use of automated means and pre-recorded/artificial voices. You don't need to consent as a condition of buying any property, goods, or services. Message/data rates may apply. You also agree to our Terms of Use. Zillow does not endorse any real estate professionals. We may share information about your recent and future site activity with your agent to help them understand what you're looking for in a home.
Price history
| Date | Event | Price |
|---|---|---|
| 6/12/2026 | Price change | C$474,900-3.1%C$157/sqft |
Source:  NSAR #202604463 Report a problem NSAR #202604463 Report a problem | ||
| 3/12/2026 | Listed for sale | C$489,900C$162/sqft |
Source: NSAR #202604463 Report a problem | ||
Public tax history
Tax history is unavailable.
Climate risks
Neighborhood: B0W
Nearby schools
GreatSchools rating
No schools nearby
We couldn't find any schools near this home.
Schools provided by the listing agent
- Elementary: Weymouth Consolidated School
- Middle: St. Mary'S Bay Academy
- High: St. Mary'S Bay Academy
Source: NSAR. This data may not be complete. We recommend contacting the local school district to confirm school assignments for this home.
- C$325,000-- bd-- ba-- sqft1813 Highway 1, Church Pt, NS B0W1M0For Sale

- C$739,0005 bd2 ba2.3k sqft1861 Highway 1, Church Pt, NS B0W1M0For Sale
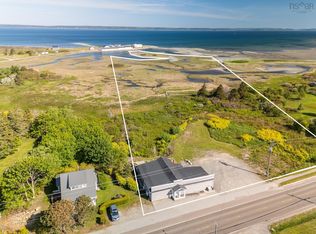
- C$289,0005 bd1 ba1.6k sqft1900 Highway 1, Church Pt, NS B0W1M0For Sale

- C$36,0003.191 AcresHighway 1, Church Pt, NS B0WLot/Land
- C$74,5002.9 Acres341 Bonnefant Rd, Grosses Coques, NS B0W1M0Lot/Land
- C$88,00031.382 Acres85 Bartlett Lake Ln, Clare, NS B0W1M0Lot/Land
- C$40,00014 AcresGrosses Coque Rd, Lot Grosses Coques, NS B0W1M0Lot/Land
- C$165,0004 AcresNo1 Hwy, Lot Grosses Coques, NS B0W1M0Lot/Land
Similar homes
- C$475,0003 bd2 ba1.6k sqft1271 Highway 1, Little Brook, NS B0W 1M0For Sale
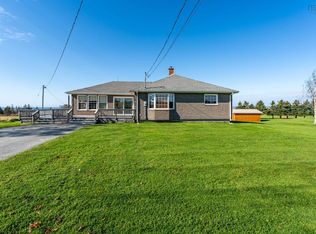 MLS ID #202610483, Mathieu Theriault, EXP Realty of Canada Inc. Brokerage. NSAR
 - C$289,0005 bd1 ba1.6k sqft1900 Highway 1, Church Pt, NS B0W 1M0For SaleMLS ID #202605294, Jamie Smith, RE/MAX Banner Real Estate Brokerage. NSAR
- C$449,9003 bd2 ba2.2k sqft267 Victor Lake Estates Rd, Clare, NS B0W 1M0For Sale
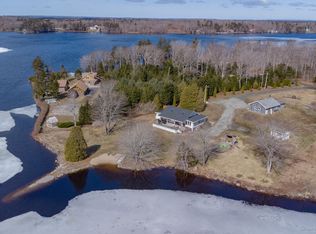 MLS ID #202603978, Tiffany Adams, Royal Lepage Atlantic (Mahone Bay) Brokerage. NSAR
 - C$559,0005 bd3 ba2.6k sqft63 Chemin Dixon Rd, Grosses Coques, NS B0W 1M0For Sale
 MLS ID #202611167, Mary-Anne Taylor, PG Direct Realty Ltd. Brokerage. NSAR
 - C$389,0004 bd1 ba2.4k sqft777 Highway 1, Comeauville, NS B0W 1Z0For SaleMLS ID #202608394, Lindsay Leavitt, Royal LePage Atlantic (Greenwood) Brokerage. NSAR
- C$698,0006 bd3 ba2.6k sqft1518 Patrice Rd, Clare, NS B0W 1M0For SaleMLS ID #202610640, Mathieu Theriault, EXP Realty of Canada Inc. Brokerage. NSAR
- C$350,0003 bd3 ba3k sqft1358 Highway 1, Church Pt, NS B0W 1M0For SaleMLS ID #202527077, Will Eisener, Royal LePage Atlantic (Dartmouth) Brokerage. NSAR
- C$425,0004 bd2 ba2.2k sqft91 Townshipline Rd, Clare, NS B0W 3T0For SaleMLS ID #202605931, Suzanne Amirault, Engel & Volkers (Yarmouth) Brokerage. NSAR
- C$595,0004 bd2 ba1.7k sqft3315 Highway 1, Belliveaus Cove, NS B0W 1M0For SaleMLS ID #202602388, Lindsay Leavitt, Royal LePage Atlantic (Greenwood) Brokerage. NSAR
- C$499,8003 bd2 ba1.9k sqft53 Jovite Rd, Clare, NS B0W 2Z0For SaleMLS ID #202608088, Eva Stara Krebser, Engel & Volkers (Yarmouth) Brokerage. NSAR
- C$375,0003 bd2 ba1.6k sqft920 Highway 1, Little Brook, NS B0W 1Z0For SaleMLS ID #202609427, Mathieu Theriault, EXP Realty of Canada Inc. Brokerage. NSAR
- C$335,0005 bd2 ba1.6k sqft3367 Highway 1, Belliveaus Cove, NS B0W 1M0For SaleMLS ID #202611034, Jamie Smith, RE/MAX Banner Real Estate Brokerage. NSAR
- C$395,0004 bd2 ba1.7k sqft9735 Highway 1, Lower Saulnierville, NS B0W 2Z0For SaleMLS ID #202612974, Suzanne Amirault, Engel & Volkers (Yarmouth) Brokerage. NSAR
- C$349,0006 bd2 ba2k sqft9086 Highway 1, Meteghan River, NS B0W 2L0For SaleMLS ID #202614739, Mathieu Theriault, EXP Realty of Canada Inc. Brokerage. NSAR
- C$279,0005 bd2 ba1.7k sqft3152 Highway 1, Belliveaus Cove, NS B0W 1M0For SaleMLS ID #202529604, Chantal Saulnier, Engel & Volkers (Yarmouth) Brokerage. NSAR
- C$239,0003 bd2 ba1.8k sqft2559 Patrice Rd, Clare, NS B0W 1M0For SaleMLS ID #202608857, Chantal Saulnier, Engel & Volkers (Yarmouth) Brokerage. NSAR
- C$424,9003 bd2 ba2.2k sqft93 Across The Meadow Rd E, Digby, NS B0V 1E0For SaleMLS ID #202600335, Kevin Scott, Royal LePage Atlantic (New Minas) Brokerage. NSAR
- C$399,0004 bd2 ba1.5k sqft650 Riverside Rd, Clare, NS B0W 3T0For SaleMLS ID #202611848, Kane Smith, Exit Realty Town & Country Brokerage. NSAR
- C$369,0003 bd1 ba1.9k sqft3213 Highway 1, Belliveaus Cove, NS B0W 1M0For SaleMLS ID #202606744, Renee Belong, Exit Realty Town & Country Brokerage. NSAR
- C$469,0003 bd2 ba2.3k sqft60 Weymouth Falls Rd, Weymouth, NS B0W 3T0For SaleMLS ID #202525821, Shauna Denton, Exit Realty Town & Country Brokerage. NSAR
