Here's your chance to get into one of Walnut Creek's most sought-after communities at an accessible price point and make it exactly your own. Tucked among mature trees with beautifully maintained grounds, this end-unit at 1833 Holland Drive offers the kind of setting that's genuinely hard to find. At 1,339 square feet, the home lives larger than it looks. The main level features an open living and dining area with rich hardwood floors throughout, a kitchen appointed with granite countertops, full granite backsplash, solid wood cabinetry, and a complete stainless steel suite including a gas range and Bosch dishwasher plus a convenient half bath. A flexible den creates the perfect home office, reading room, or creative space. Two semi-private patios extend your living outdoors — one opening to a peaceful setting with a mature tree canopy, one gated for privacy. Upstairs, two large bedrooms and a full bath with soaking tub. Additional highlights include in-unit washer/dryer, central A/C, and a two-car garage with extra storage. The community offers a pool, tennis courts and ample guest parking all set within a quiet, well-kept neighborhood that feels removed from the bustle without actually being far from anything. Minutes to downtown Walnut Creek, BART, Lafayette, and Pleasant Hill, with easy access to top dining, shopping, parks, and freeways.
Pending
$650,000
1833 Holland Dr, Walnut Creek, CA 94596
2beds
1,339sqft
:
Get pre-qualified$5,109/mo
Condominium
Built in 1971
-- sqft lot
$643,300 Zestimate®
$485/sqft
$689/mo HOA
What's special
Tennis courtsMature treesComplete stainless steel suiteBeautifully maintained groundsAmple guest parkingFlexible denConvenient half bath
- 68 days |
- 433 |
- 7 |
Zillow last checked:
Listing updated:
Listed by:
Myron Potter DRE #02008798 617-596-1751,
COMPASS
Source: bridgeMLS/CCAR/Bay East AOR,MLS#: 41136915
Facts & features
Interior
Bedrooms & bathrooms
- Bedrooms: 2
- Bathrooms: 2
- Full bathrooms: 1
- 1/2 bathrooms: 1
Rooms
- Room types: Family Room, Library, Office
Kitchen
- Features: Stone Counters, Dishwasher, Gas Range/Cooktop, Microwave, Refrigerator
Heating
- Forced Air
Cooling
- Central Air
Appliances
- Included: Dishwasher, Gas Range, Microwave, Refrigerator, Dryer, Washer, Gas Water Heater
- Laundry: In Unit
Features
- Dining Area
- Flooring: Carpet, Wood, Other
- Has fireplace: No
- Fireplace features: None
- Common walls with other units/homes: End Unit
Interior area
- Total structure area: 1,339
- Total interior livable area: 1,339 sqft
Property
Parking
- Total spaces: 2
- Parking features: Attached, Off Street, Space Per Unit - 2, Guest, Garage Door Opener
- Garage spaces: 2
Features
- Levels: Two Story
- Stories: 2
- Pool features: In Ground, Community
- Fencing: Fenced,Wood
Lot
- Size: 1,001 Square Feet
- Features: Corner Lot, Level
Details
- Parcel number: 1693510370
- Special conditions: Standard
Construction
Type & style
- Home type: Condo
- Architectural style: Other
- Property subtype: Condominium
Materials
- Composition Shingles, Stucco, Wood Shingles
Condition
- Existing
- New construction: No
- Year built: 1971
Utilities & green energy
- Electric: No Solar
- Sewer: Public Sewer
- Water: Public
Community & HOA
Community
- Security: Carbon Monoxide Detector(s), Smoke Detector(s)
HOA
- Has HOA: Yes
- Amenities included: Clubhouse, Greenbelt, Pool, Tennis Court(s), Trail(s)
- Services included: Common Area Maint
- HOA fee: $689 monthly
- HOA name: SKYWEST HOA
- HOA phone: 866-946-0800
Location
- Region: Walnut Creek
Financial & listing details
- Price per square foot: $485/sqft
- Tax assessed value: $461,215
- Annual tax amount: $5,961
- Date on market: 6/2/2026
- Listing terms: Cash,Conventional,1031 Exchange,FHA
Estimated market value
$643,300
$611,000 - $675,000
$4,016/mo
Price history
| Date | Event | Price |
|---|---|---|
| 7/25/2026 | Pending sale | $650,000$485/sqft |
Source:  bridgeMLS/CCAR/Bay East AOR #41136915 Report a problem bridgeMLS/CCAR/Bay East AOR #41136915 Report a problem | ||
| 6/3/2026 | Listed for sale | $650,000+80.6%$485/sqft |
Source: bridgeMLS/CCAR/Bay East AOR #41136915 Report a problem | ||
| 11/9/2023 | Listing removed | -- |
Source: Zillow Rentals Report a problem | ||
| 11/7/2023 | Listed for rent | $2,895$2/sqft |
Source: Zillow Rentals Report a problem | ||
| 12/9/2010 | Sold | $360,000-30.1%$269/sqft |
Source:  CCAR #40478827 Report a problem CCAR #40478827 Report a problem | ||
| 2/2/2007 | Sold | $515,000+15.2%$385/sqft |
Source: Public Record Report a problem | ||
| 9/10/2004 | Sold | $447,000+33.4%$334/sqft |
Source: CCAR #40032703 Report a problem | ||
| 7/10/2002 | Sold | $335,000+48.9%$250/sqft |
Source: Public Record Report a problem | ||
| 6/11/1999 | Sold | $225,000+39.8%$168/sqft |
Source: CCAR #11010647 Report a problem | ||
| 9/12/1997 | Sold | $161,000+0.6%$120/sqft |
Source: Public Record Report a problem | ||
| 9/1/1995 | Sold | $160,000$119/sqft |
Source: Public Record Report a problem | ||
Public tax history
| Year | Property taxes | Tax assessment |
|---|---|---|
| 2025 | $5,961 +2.5% | $461,215 +2% |
| 2024 | $5,818 +1.8% | $452,173 +2% |
| 2023 | $5,717 +0.9% | $443,308 +2% |
| 2022 | $5,667 +2.4% | $434,616 +2% |
| 2021 | $5,535 +1.5% | $426,095 +1% |
| 2020 | $5,454 +1.1% | $421,727 +2% |
| 2019 | $5,397 +3.8% | $413,459 +2% |
| 2018 | $5,200 +3.4% | $405,353 +2% |
| 2017 | $5,028 +2.7% | $397,405 +2% |
| 2016 | $4,898 +6.3% | $389,613 +1.5% |
| 2015 | $4,606 | $383,761 +6.3% |
| 2014 | $4,606 | $361,000 +4.6% |
| 2013 | -- | $345,000 +16.2% |
| 2012 | -- | $297,000 -17.5% |
| 2011 | -- | $360,000 -4.9% |
| 2010 | -- | $378,500 +9.1% |
| 2009 | -- | $347,000 -19.9% |
| 2008 | -- | $433,000 -6.9% |
| 2007 | -- | $465,058 +2% |
| 2006 | -- | $455,940 +2% |
| 2005 | -- | $447,000 +31% |
| 2004 | -- | $341,253 +1.9% |
| 2003 | -- | $335,000 +40.3% |
| 2002 | -- | $238,770 +2% |
| 2001 | -- | $234,090 |
Find assessor info on the county website
Monthly payment
Est. payment
Payment breakdown
Explore the cost of this home by adjusting the details. Changes won't be saved.Climate risks
Neighborhood: 94596
Nearby schools
GreatSchools rating
- 6/10Pleasant Hill Elementary SchoolGrades: K-5Distance: 1.1 mi
- 9/10Pleasant Hill Middle SchoolGrades: 6-8Distance: 1.9 mi
- 8/10College Park High SchoolGrades: 9-12Distance: 3.3 mi
- $713,8002 bd2 ba1.2k sqft1831 Holland Dr, Walnut Creek, CA 94597Off Market
- $626,6003 bd2 ba1.2k sqft1829 Holland Dr, Walnut Creek, CA 94597Off Market
- $644,8003 bd2 ba1.3k sqft1837 Holland Dr, Walnut Creek, CA 94597Off Market

- $680,0002 bd3 ba1.3k sqft1827 Holland Dr, Walnut Creek, CA 94597For Sale
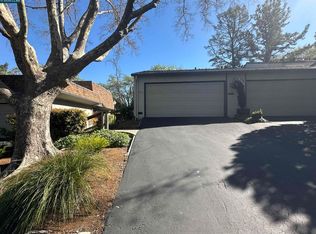
- $639,2002 bd2 ba1.2k sqft1839 Holland Dr, Walnut Creek, CA 94597Off Market
- $717,4002 bd2 ba1.2k sqft1841 Holland Dr, Walnut Creek, CA 94597Off Market
- $631,8002 bd2 ba1.3k sqft1823 Holland Dr, Walnut Creek, CA 94597Off Market
- $608,1002 bd2 ba1.3k sqft1843 Holland Dr, Walnut Creek, CA 94597Off Market
A local agent can set up tours, give advice and negotiate with sellers.
Similar homes
- $597,0002 bd2 ba1.1k sqft2592 Oak Rd APT 158, Walnut Creek, CA 94596For Sale
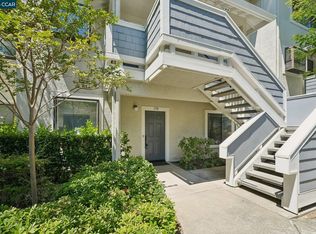 MLS ID #41143764, Xavier Nelson. CCAR
 - $649,0002 bd2 ba1.1k sqft211 Kingston Way, Walnut Creek, CA 94597For Sale
 MLS ID #41142182, Kristin Manella. CCAR
 - $680,0002 bd2 ba1.1k sqft1284 Honey Trl, Walnut Creek, CA 94597For Sale
 MLS ID #41143074, Kelley Krock. CCAR
 - $575,0003 bd2 ba1.2k sqft1810 Cole Ave APT 3, Walnut Creek, CA 94596For Sale
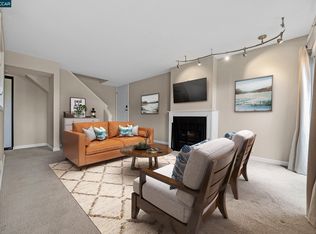 MLS ID #41131231, Suzanne Rocha. CCAR
 - $675,0002 bd3 ba1.1k sqft531 Pimlico Ct, Walnut Creek, CA 94597For SaleMLS ID #41138440, Lindsey Sindayen. CCAR
- $699,8882 bd2 ba1.1k sqftRavenwood, Lafayette, CA 94549For SaleMLS ID #41141654, Mary Mok. Bay East AOR
- $599,0002 bd2 ba1.1k sqft225 Mayhew Way APT 5, Walnut Creek, CA 94596For SaleMLS ID #41138874, Silvano Barocio. CCAR
- $557,0002 bd2 ba1.1k sqft2091 Ascot Dr Unit 130, Moraga, CA 94556For SaleMLS ID #41142314, Mohsen Rostami. CCAR
- $605,0002 bd2 ba1.2k sqft1252 Singingwood Ct APT 3, Walnut Creek, CA 94595For SaleMLS ID #41142536, Carol Pepe. CCAR
- $739,0003 bd3 ba1.5k sqft728 Tampico, Walnut Creek, CA 94598For SaleMLS ID #41142632, Laura Wucher. CCAR
- $525,0002 bd2 ba1k sqft2308 Pine Knoll Dr Unit 3, Walnut Creek, CA 94595For SaleMLS ID #41141264, Karen Carnegie. CCAR
- $350,0002 bd1 ba990 sqft460 N Civic Dr APT 302, Walnut Creek, CA 94596For SaleMLS ID #41133542, Derek Wagley. CCAR
- $699,0003 bd2 ba1.4k sqft320 Warmcastle Ct, Martinez, CA 94553For SaleMLS ID #41141158, David Silva. CCAR
- $449,0002 bd2 ba1k sqft3183 Wayside Plz APT 217, Walnut Creek, CA 94597For SaleMLS ID #41131449, Tyler Abraham. bridgeMLS/CCAR/Bay East AOR
- $699,0003 bd2 ba1.3k sqft651 Moraga Rd APT 13, Moraga, CA 94556For SaleMLS ID #41139733, Eric Sossamon. CCAR
- $485,0002 bd2 ba1.1k sqft580 Canyon Oaks Dr APT D, Oakland, CA 94605For SaleMLS ID #41143924, Anita Bajaj. bridgeMLS/CCAR/Bay East AOR
- $479,0002 bd1 ba1.2k sqftRossmoor, Walnut Creek, CA 94595For SaleMLS ID #41135490, Dave Kelly. Bay East AOR
- $650,0002 bd2 ba1.1k sqft30 Miramonte Dr, Moraga, CA 94556For SaleMLS ID #41135813, Elena Hood. CCAR
- $695,0002 bd2 ba1k sqft1806 Dwight Way, Berkeley, CA 94703For SaleMLS ID #41142425, Carrie McAlister. bridgeMLS/CCAR/Bay East AOR
- $549,0003 bd3 ba1.3k sqftMuirwood Squar, Martinez, CA 94553For SaleMLS ID #41138096, Dipesh Rawal. Bay East AOR
Local buyer's agents are ready to help
