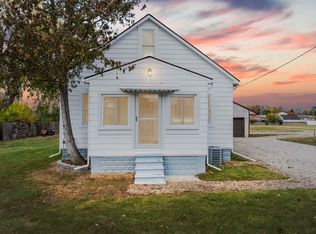
Welcome to this charming 1.5-story bungalow built in 1925, located in Roseville. Offering 1,590 square feet of living space, this home features 3 bedrooms, 3 bathrooms, and a finished basement. The spacious main floor boasts an open-concept living room and dining area that flows seamlessly into the kitchen, making it perfect for everyday living and entertaining. The kitchen offers ample counter and cabinet space, ideal for meal prepping and home cooking.
A lovely primary bedroom with an en-suite bathroom is conveniently located on the main floor, along with a second bedroom and full bathroom. Upstairs you’ll find a large additional bedroom, while the finished basement provides excellent extra living space. This home also includes a large fenced yard and a massive garage with a dedicated work area. All appliances currently in the home are included.
Come see this beautiful Roseville bungalow with its huge yard and easy access to freeways. Perfect for comfortable living and convenient commuting!
For sale
Price increase: $10K (7/31)
$239,900
18335 E Eleven Mile Rd, Roseville, MI 48066
3beds
2,478sqft
Single Family Residence
Built in 1925
0.36 Acres Lot
$-- Zestimate®
$97/sqft
$-- HOA
What's special
- 32 days |
- 331 |
- 41 |
Zillow last checked:
Listing updated:
Listed by:
Joseph Hammel 248-422-1685,
Keller Williams Somerset 248-649-7200,
Brett Decker 586-943-8774,
Keller Williams Somerset
Source: Realcomp II,MLS#: 20261054512
Facts & features
Interior
Bedrooms & bathrooms
- Bedrooms: 3
- Bathrooms: 3
- Full bathrooms: 3
Bedroom
- Level: Second
- Area: 168
- Dimensions: 14 X 12
Bedroom
- Level: Entry
- Area: 100
- Dimensions: 10 X 10
Bedroom
- Level: Entry
- Area: 80
- Dimensions: 10 X 8
Other
- Level: Entry
- Area: 48
- Dimensions: 6 X 8
Dining room
- Level: Entry
- Area: 100
- Dimensions: 10 X 10
Kitchen
- Level: Entry
- Area: 120
- Dimensions: 10 X 12
Living room
- Level: Entry
- Area: 100
- Dimensions: 10 X 10
Heating
- Forced Air, Natural Gas
Features
- Basement: Partially Finished
- Has fireplace: No
Interior area
- Total interior livable area: 2,478 sqft
- Finished area above ground: 1,490
- Finished area below ground: 988
Property
Parking
- Total spaces: 2
- Parking features: Two Car Garage, Detached
- Garage spaces: 2
Features
- Levels: One And One Half
- Stories: 1.5
- Entry location: GroundLevelwSteps
- Pool features: None
Lot
- Size: 0.36 Acres
- Dimensions: 75 x 207
Details
- Parcel number: 1417478030
- Special conditions: Short Sale No,Standard
Construction
Type & style
- Home type: SingleFamily
- Architectural style: Bungalow
- Property subtype: Single Family Residence
Materials
- Vinyl Siding
- Foundation: Basement, Block
Condition
- New construction: No
- Year built: 1925
- Major remodel year: 2026
Utilities & green energy
- Sewer: Public Sewer
- Water: Public
Community & HOA
Community
- Subdivision: ROSEVILLE FARMS # 01
HOA
- Has HOA: No
Location
- Region: Roseville
Financial & listing details
- Price per square foot: $97/sqft
- Tax assessed value: $32,831
- Annual tax amount: $1,967
- Date on market: 7/16/2026
- Cumulative days on market: 32 days
- Listing agreement: Exclusive Right To Sell
- Listing terms: Cash,Conventional
Estimated market value
Not available
Estimated sales range
Not available
$2,359/mo
Price history
| Date | Event | Price |
|---|---|---|
| 7/31/2026 | Price change | $239,900+4.3%$97/sqft |
Source:  Realcomp II #20261054512 Report a problem Realcomp II #20261054512 Report a problem | ||
| 7/29/2026 | Price change | $229,900-8%$93/sqft |
Source: Realcomp II #20261054512 Report a problem | ||
| 7/23/2026 | Price change | $249,900-9.1%$101/sqft |
Source: Realcomp II #20261054512 Report a problem | ||
| 7/16/2026 | Listed for sale | $275,000+227.4%$111/sqft |
Source: Realcomp II #20261054512 Report a problem | ||
| 2/4/2026 | Sold | $84,000-21%$34/sqft |
Source: Realcomp II #20251057990 Report a problem | ||
| 5/23/2025 | Sold | $106,330$43/sqft |
Source: Public Record Report a problem | ||
| 2/25/2021 | Listing removed | -- |
Source:  Auction.com 2 Report a problem Auction.com 2 Report a problem | ||
| 2/3/2021 | Listed for sale | -- |
Source: Auction.com Report a problem | ||
Public tax history
| Year | Property taxes | Tax assessment |
|---|---|---|
| 2025 | $1,885 +4.5% | $76,400 +12.4% |
| 2024 | $1,803 +7.1% | $68,000 +15.8% |
| 2023 | $1,683 +3% | $58,700 +14.2% |
| 2022 | $1,635 | $51,400 +6.6% |
| 2021 | -- | $48,200 +5.7% |
| 2020 | -- | $45,600 +19.4% |
| 2019 | -- | $38,200 |
| 2018 | $1,313 +55.9% | -- |
| 2017 | $842 | $29,103 |
| 2016 | $842 | $29,103 -1.3% |
| 2015 | $842 | $29,484 +17.1% |
| 2013 | -- | $25,177 -24.6% |
| 2011 | -- | $33,385 -15.9% |
| 2010 | -- | $39,697 -20% |
| 2009 | -- | $49,633 -13.9% |
| 2008 | -- | $57,676 +0% |
| 2004 | -- | $57,673 +64.4% |
| 2001 | $1,212 +3.3% | $35,081 +3.2% |
| 2000 | $1,173 | $33,994 |
Find assessor info on the county website
Monthly payment
Est. payment
Payment breakdown
Explore the cost of this home by adjusting the details. Changes won't be saved.Climate risks
Neighborhood: 48066
Nearby schools
GreatSchools rating
- 5/10Joseph G. Steenland Elementary SchoolGrades: K-5Distance: 1.2 mi
- 3/10Roseville Middle SchoolGrades: 6-8Distance: 1.2 mi
- 5/10Roseville High SchoolGrades: 9-12Distance: 1.6 mi
- $136,1003 bd1 ba1.2k sqft18319 E Eleven Mile Rd, Roseville, MI 48066Off Market
- $141,5002 bd1 ba931 sqft18351 E Eleven Mile Rd, Roseville, MI 48066Off Market
- $---- bd-- ba-- sqft11 Mile Road Row, Roseville, MI 48066Off Market
- $177,5002 bd2 ba948 sqft18305 E Eleven Mile Rd, Roseville, MI 48066Off Market
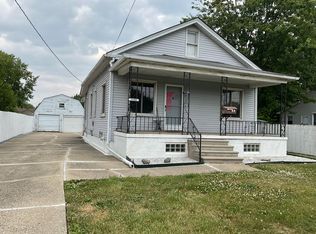
- $249,6003 bd3 ba1.2k sqft18342 Blue Island Ct, Roseville, MI 48066Off Market
- $219,3003 bd1 ba1.2k sqft18286 Blue Island Ct, Roseville, MI 48066Off Market
- $213,0003 bd2 ba1.2k sqft18354 Blue Island Ct, Roseville, MI 48066Sold
- $221,4003 bd2 ba1.2k sqft18324 Blue Island Ct, Roseville, MI 48066Off Market
A local agent can set up tours, give advice and negotiate with sellers.
Similar homes
- $179,9003 bd3 ba1.8k sqft17346 Common Rd, Roseville, MI 48066For Sale
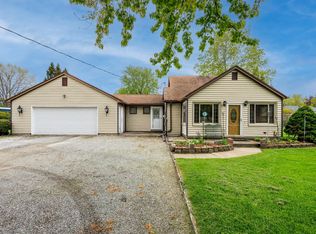
 MLS ID #50218445, Robert L Leskoviansky, W.C. Collins Realty. MiRealSource
 - $219,9003 bd2 ba1.5k sqft29156 Coolidge St, Roseville, MI 48066For Sale
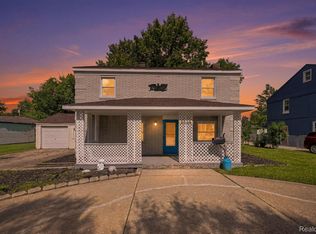
 MLS ID #20261045730, Myia Covington, Keller Williams Realty-Great Lakes. Realcomp II
 - $215,0003 bd1 ba1.2k sqft15611 Common Rd, Roseville, MI 48066For Sale
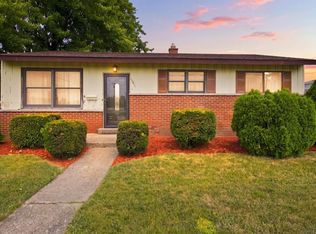 MLS ID #50217931, Steve Phillips, Keller Williams Paint Creek. MiRealSource
 - $213,2504 bd1 ba1.9k sqft18905 Voiland St, Roseville, MI 48066For Sale
 MLS ID #50207526, Dominick Procopio, RE/MAX First. MiRealSource
 - $250,0005 bd2 ba1.9k sqft20400 E Twelve Mile Rd, Saint Clair Shores, MI 48081For SaleMLS ID #50218014, Michele K Papatheodore, Keller Williams First. MiRealSource
- $210,0004 bd2 ba1.5k sqft29288 Park St, Roseville, MI 48066For SaleMLS ID #20261011515, Hamidur Rashid, Wasim International Realty. Realcomp II
- $259,9003 bd2 ba1.9k sqft31015 Palomino Dr, Warren, MI 48093For SaleMLS ID #50218190, Jacob Thompson, RE/MAX First. MiRealSource
- $269,9993 bd2 ba2.7k sqft26704 Potomac Ct, Center Line, MI 48015For SaleMLS ID #50217933, Robin Fecarotta, Real Estate One Clinton. MiRealSource
- $265,0003 bd2 ba2.3k sqft20424 Sunnydale St, Saint Clair Shores, MI 48081For SaleMLS ID #50210916, Ryan Kegley, Realty Executives Home Towne Shelby. MiRealSource
- $225,0003 bd3 ba1.7k sqft22225 E Ten Mile Rd, Saint Clair Shores, MI 48080For SaleMLS ID #20261055827, Constance N Naber, Avera Realty. Realcomp II
- $230,0003 bd2 ba1.3k sqft15861 Coral Ave, Clinton Township, MI 48035For SaleMLS ID #50217956, Erica Sesi, Realteam Real Estate. MiRealSource
- $270,0003 bd2 ba1.7k sqft19824 Sussex St, Saint Clair Shores, MI 48081For SaleMLS ID #50214455, Michael Mitchell, Berkshire Hathaway HomeServices Kee Realty SCS. MiRealSource
- $217,5003 bd2 ba1.9k sqft21612 Bon Brae St, Saint Clair Shores, MI 48081For SaleMLS ID #50211239, Ashley Haack, Realteam Real Estate. MiRealSource
- $245,0004 bd2 ba2.3k sqft1114 Burlington Dr, Mount Clemens, MI 48043For SaleMLS ID #50215845, Jeremy Frohriep, Berkshire Hathaway HomeServices Kee Realty SCS. MiRealSource
- $227,9003 bd2 ba1.5k sqft11927 Engleman Rd, Warren, MI 48089For SaleMLS ID #50214196, Joshua Richter, Real Estate One Inc -SCS. MiRealSource
- $225,0003 bd1 ba1.4k sqft24111 Cottrell St, Clinton Township, MI 48035For SaleMLS ID #50217942, Frank Winegarden, Select RE Prof - James Ray & Associates. MiRealSource
- $240,0003 bd2 ba1.8k sqft34559 Chope Pl, Clinton Township, MI 48035For SaleMLS ID #50157336, James Ray, Select RE Prof - James Ray & Associates. MiRealSource
- $255,9003 bd1 ba2.6k sqft22972 Clairwood St, Saint Clair Shores, MI 48080For SaleMLS ID #50212747, Mark G Monaghan, Sine & Monaghan LLC. MiRealSource
- $274,9004 bd1 ba1.8k sqft28413 Ruehle St, Saint Clair Shores, MI 48081For SaleMLS ID #50204303, Bob MacKenzie, Real Estate One Inc -SCS. MiRealSource
- $325,0004 bd2 ba2.3k sqft35746 Utica Rd, Clinton Township, MI 48035For SaleMLS ID #50218372, Renee Bacon, KW Platinum. MiRealSource
