New construction garden level ranch home with upgrades galore! Located on a quiet cul-de-sac with the sod, sprinklers and rock edging already in place. Wide plank engineered wood floors from the spacious entry with coat closet throughout the main floor entertaining areas. The living room is subtly defined with a tray ceiling and provides an easy flow to the dining space. From there you can access the large COVERED DECK, comprised of permanent decking material for ease of maintenance. Chef's kitchen boasts quartz counters, GAS range with vented hood, tile back splash, BIG WALK-IN PANTRY with counter space for microwave & other small appliances, plus a center island that comfortably offers seating for four. THREE main floor bedrooms & two baths. The primary has a walk-in closet, double sinks & tile shower. The secondary full bath has a tub with tile surround. Entry from garage includes drop zone, laundry & private half bath. Expansive lower level family room includes entertaining space around a linear fireplace plus a large wet bar area with two beverage coolers. Two additional bedrooms, another full bath, plus lots of unfinished storage complete the lower level. SHOW STOPPING OVERSIZED GARAGE is 35x27 with an additional 10x10 work space, EPOXY floors, Gas Heater, floor drain & water hookups. Additional Extras: Tankless/On Demand water heater; 9 ft lower level ceilings; Andersen windows. REALTOR owned.
For sale
$768,000
1834 Grand Arbor Cir, Brookings, SD 57006
5beds
2,888sqft
:
Get pre-qualified$4,864/mo
Single Family Residence
Built in 2025
10,811 Square Feet Lot
$-- Zestimate®
$266/sqft
$-- HOA
What's special
Quiet cul-de-sacAndersen windowsTile backsplashThree main floor bedrooms
- 3 days |
- 511 |
- 15 |
Zillow last checked:
Listing updated:
Listed by:
Kory N Davis,
The Experience Real Estate 605-940-5544
Source: Realtor Association of the Sioux Empire,MLS#: 22605597
Facts & features
Interior
Bedrooms & bathrooms
- Bedrooms: 5
- Bathrooms: 4
- Full bathrooms: 2
- 3/4 bathrooms: 1
- 1/2 bathrooms: 1
- Main level bedrooms: 3
Primary bedroom
- Description: Walk-in Closet, Tile Shower, 2 Sinks
- Level: Main
- Area: 168
- Dimensions: 14 x 12
Bedroom 2
- Description: Double Closet
- Level: Main
- Area: 140
- Dimensions: 10 x 14
Bedroom 3
- Description: Double Closet
- Level: Basement
- Area: 132
- Dimensions: 12 x 11
Bedroom 4
- Description: Double Closet
- Level: Basement
- Area: 169
- Dimensions: 13 x 13
Bedroom 5
- Description: Double Closet
- Level: Basement
- Area: 130
- Dimensions: 13 x 10
Dining room
- Description: Door to Covered Deck
- Level: Main
- Area: 156
- Dimensions: 13 x 12
Family room
- Description: Wet Bar, Fireplace
- Level: Basement
- Area: 561
- Dimensions: 33 x 17
Kitchen
- Description: Walk-in Pantry, Island, Gas Range
- Level: Main
- Area: 144
- Dimensions: 12 x 12
Living room
- Description: Tray Ceiling, Wood Floor
- Level: Main
- Area: 270
- Dimensions: 18 x 15
Heating
- Natural Gas, 90% Efficient
Cooling
- Central Air
Appliances
- Included: Range, Microwave, Dishwasher, Disposal, Refrigerator
Features
- Tray Ceiling(s), 9 FT+ Ceiling in Lwr Lvl, Master Bath, Main Floor Laundry, Wet Bar, 3+ Bedrooms Same Level
- Flooring: Carpet, Tile, Vinyl, Wood
- Basement: Full
- Number of fireplaces: 1
- Fireplace features: Electric
Interior area
- Total interior livable area: 2,888 sqft
- Finished area above ground: 1,612
- Finished area below ground: 1,276
Property
Parking
- Total spaces: 3
- Parking features: Concrete
- Garage spaces: 3
Lot
- Size: 10,811 Square Feet
- Dimensions: 10812
- Features: Garden
Details
- Parcel number: 400310040001700
Construction
Type & style
- Home type: SingleFamily
- Architectural style: Ranch
- Property subtype: Single Family Residence
Materials
- Hard Board, Stone
- Roof: Composition
Condition
- Year built: 2025
Utilities & green energy
- Sewer: Public Sewer
- Water: Public
Community & HOA
Community
- Subdivision: No Subdivision
HOA
- Has HOA: No
Location
- Region: Brookings
Financial & listing details
- Price per square foot: $266/sqft
- Annual tax amount: $972
- Date on market: 7/24/2026
- Road surface type: Curb and Gutter
Estimated market value
Not available
Estimated sales range
Not available
Not available
Price history
| Date | Event | Price |
|---|---|---|
| 7/24/2026 | Listed for sale | $768,000$266/sqft |
Source:  Realtor Association of the Sioux Empire #22605597 Report a problem Realtor Association of the Sioux Empire #22605597 Report a problem | ||
Public tax history
Tax history is unavailable.
Monthly payment
Est. payment
Payment breakdown
Explore the cost of this home by adjusting the details. Changes won't be saved.Climate risks
Neighborhood: 57006
Nearby schools
GreatSchools rating
- 5/10Camelot Intermediate - 06Grades: 4-5Distance: 0.7 mi
- 6/10George S. Mickelson Middle SchoolGrades: 6-8Distance: 0.9 mi
- 4/10Brookings High School - 01Grades: 9-12Distance: 1.3 mi
Schools provided by the listing agent
- Elementary: Dakota Prairie Elementary School - Brookings 05-1
- Middle: George S. Mickelson Middle School
- High: Brookings HS
- District: Brookings 05-1
Source: Realtor Association of the Sioux Empire. This data may not be complete. We recommend contacting the local school district to confirm school assignments for this home.
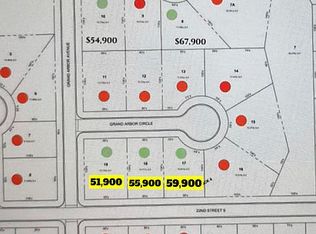
- $--0.292 AcresGrand Arbor Cir, Brookings, SD 57006Off Market
- $760,4004 bd2 ba1.7k sqft1826 Grand Arbor Cir, Brookings, SD 57006Off Market
- $--10,700 Square FeetGrand Arbor Cir #18, Brookings, SD 57006Off Market
- $380,7005 bd1 ba1.7k sqft1830 Grand Arbor Cir, Brookings, SD 57006Off Market
- $642,8004 bd0 ba1.5k sqft1827 Grand Arbor Cir, Brookings, SD 57006Off Market
- $524,2005 bd2 ba1.2k sqft1805 22nd St S, Brookings, SD 57006Off Market
- $470,2002 bd1 ba1.6k sqft1831 Grand Arbor Cir, Brookings, SD 57006Off Market
- $390,6002 bd2 ba1.3k sqft2111 Wildwood Cir, Brookings, SD 57006Off Market
A local agent can set up tours, give advice and negotiate with sellers.
A local lender can help you make sure your offer is ready when you are.
Similar homes
- $430,0005 bd3 ba2.6k sqft906 Arrowhead Pass, Brookings, SD 57006For Sale
 MLS ID #26-493, Gayle Chapel, ABR, CRS, GRI. East Central South Dakota BOR
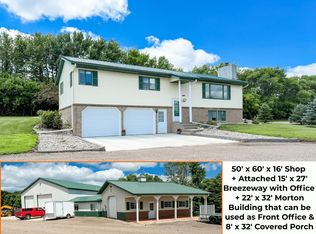
 - $799,9003 bd2 ba2.1k sqft22061 471st Ave, Brookings, SD 57006For Sale
 MLS ID #26-448, David Kneip. East Central South Dakota BOR
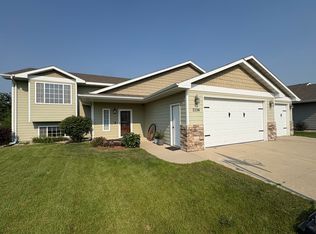
 - $444,9006 bd3 ba2.6k sqft2236 16th Ave S, Brookings, SD 57006For Sale
 MLS ID #26-498, Jacob Gerber. East Central South Dakota BOR
 - $574,9005 bd3 ba2.9k sqft527 Kestrel Ln, Brookings, SD 57006For Sale
 MLS ID #26-334, Kari A. Westlund. East Central South Dakota BOR
 - $524,9004 bd3 ba3.1k sqft20373 Northgrove Loop, Brookings, SD 57006For SaleMLS ID #26-482, Seth Sayler. East Central South Dakota BOR
- $499,9005 bd3 ba2.5k sqft1812 W Briarwood Cir, Brookings, SD 57006For SaleMLS ID #26-317, Anita Thomas. East Central South Dakota BOR
- $468,0003 bd3 ba2.3k sqft2820 Sweetgrass Dr, Brookings, SD 57006For Sale
 MLS ID #22605448, Lydia J Greve. Realtor Association of the Sioux Empire
 - $529,9005 bd4 ba2.7k sqft1707 Terrace Dr S, Brookings, SD 57006For SaleMLS ID #26-438, Ryan Krogman. East Central South Dakota BOR
- $569,0005 bd3 ba3.2k sqft507 Summit Pass, Brookings, SD 57006For Sale By Owner
- $510,0006 bd3 ba2.4k sqft938 Broken Bow Trl, Brookings, SD 57006For SaleMLS ID #22604659, Niki M Wagner. Realtor Association of the Sioux Empire
- $869,9003 bd3 ba3.4k sqft7380 Sunset Rd, Brookings, SD 57006For SaleMLS ID #26-421, David Kneip. East Central South Dakota BOR
- $585,0004 bd3 ba2.7k sqft1610 Overlook Ridge Rd, Brookings, SD 57006For SaleMLS ID #26-190, Kari A. Westlund. East Central South Dakota BOR
- $476,9004 bd3 ba2.1k sqft1130 Indian Hills Rd, Brookings, SD 57006For SaleMLS ID #22604964, Tricia C Cook. Realtor Association of the Sioux Empire
- $523,5004 bd3 ba1.6k sqft432 Summit Pass, Brookings, SD 57006For SaleMLS ID #26-322, Katie Murray, GRI. East Central South Dakota BOR
- $399,0004 bd4 ba2.4k sqft3310 Pine Ave, Brookings, SD 57006For SaleMLS ID #26-282, Sarah Woodard. East Central South Dakota BOR
- $449,9003 bd2 ba3.2k sqft1635 Buffalo Trl, Brookings, SD 57006For SaleMLS ID #26-348, Matt Krogman. East Central South Dakota BOR
- $398,5005 bd3 ba2.7k sqft1024 Hammond Ave, Brookings, SD 57006For SaleMLS ID #26-397, Colleen A Vukovich. East Central South Dakota BOR
- $398,5004 bd3 ba2.1k sqft145 Trail Ridge Rd, Brookings, SD 57006For Sale By Owner
- $404,9004 bd3 ba1.8k sqft2243 Oak Branch Ave, Brookings, SD 57006For SaleMLS ID #26-223, Kari A. Westlund. East Central South Dakota BOR
- $749,9003 bd4 ba3.2k sqft1168 Us Highway 14, Elkton, MN 56149For SaleMLS ID #26-415, Nolan Hansen. East Central South Dakota BOR
