Country living at its finest! This beautifully remodeled 5-bedroom, 3-bath home perfectly blends timeless character with modern style. From the moment you step inside, you’ll feel the warmth of its cozy, inviting design. The gourmet kitchen is ideal for cooking and baking, featuring beautiful tilework, a countertop gas range, double wall ovens, and a large center island. The adjoining dining room includes a charming window seat. Enjoy peaceful evenings on the welcoming front porch or gather around the firepit on the concrete side patio. The property also offers a two-car attached garage, a 22x14 detached garage, and an adorable play shed. This one-of-a-kind country home feels like it belongs in a magazine!
Active
Price cut: $12.4K (10/6)
$417,500
1834 W 400 N, Peru, IN 46970
5beds
2,602sqft
Single Family Residence
Built in 1900
1.49 Acres Lot
$408,600 Zestimate®
$--/sqft
$-- HOA
What's special
Two-car attached garageWelcoming front porchAdjoining dining roomAdorable play shedCharming window seatBeautiful tileworkCozy inviting design
- 30 days
- 1,011
- 63
Zillow last checked:
Listing updated:
Listed by:
Nikki Nordman Cell:765-244-1622,
Carriger Oldfather Realty, Inc
Source: IRMLS,MLS#: 202638992
Facts & features
Interior
Bedrooms & bathrooms
- Bedrooms: 5
- Bathrooms: 3
- Full bathrooms: 3
- Main level bedrooms: 1
Bedroom 1
- Level: Main
Bedroom 2
- Level: Upper
Dining room
- Level: Main
- Area: 192
- Dimensions: 12 x 16
Kitchen
- Level: Main
- Area: 224
- Dimensions: 14 x 16
Living room
- Level: Main
- Area: 255
- Dimensions: 15 x 17
Heating
- Natural Gas, Forced Air
Cooling
- Central Air
Appliances
- Included: Dishwasher, Refrigerator, Gas Cooktop, Dryer-Gas, Exhaust Fan, Oven-Built-In, Double Oven, Electric Water Heater, Water Softener Owned
- Laundry: Electric Dryer Hookup, Main Level, Washer Hookup
Features
- Ceiling-9+, Ceiling Fan(s), Stone Counters, Kitchen Island, Natural Woodwork, Stand Up Shower, Tub/Shower Combination
- Flooring: Laminate, Ceramic Tile
- Doors: Storm Door(s)
- Windows: Window Treatments
- Basement: Crawl Space,Partial,Sump Pump
- Attic: Walk-up
- Has fireplace: No
Interior area
- Total structure area: 3,673
- Total interior livable area: 2,602 sqft
- Finished area above ground: 2,602
- Finished area below ground: 0
Video & virtual tour
Property
Parking
- Total spaces: 2
- Parking features: Attached, Garage Door Opener, Garage Utilities, Gravel
- Attached garage spaces: 2
- Has uncovered spaces: Yes
Features
- Levels: Two
- Stories: 2
- Patio & porch: Porch
- Exterior features: Balcony
Lot
- Size: 1.49 Acres
- Features: Level, 0-2.9999, Rural
Details
- Additional structures: Shed(s), Second Garage
- Parcel number: 520532300007.000012
Construction
Type & style
- Home type: SingleFamily
- Architectural style: Traditional
- Property subtype: Single Family Residence
Materials
- Vinyl Siding
- Roof: Asphalt,Shingle
Condition
- New construction: No
- Year built: 1900
Utilities & green energy
- Electric: Miami/Cass REMC
- Gas: NIPSCO
- Sewer: Septic Tank
- Water: Well
Community & HOA
Community
- Subdivision: None
Location
- Region: Peru
Financial & listing details
- Tax assessed value: $254,300
- Annual tax amount: $1,608
- Date on market: 9/20/2026
- Listing terms: Cash,Conventional,FHA,USDA Loan,VA Loan
Estimated market value
$408,600
$388,000 - $429,000
$1,832/mo
Price history
| Date | Event | Price |
|---|---|---|
| 10/6/2026 | Price change | $417,500-2.9% |
Source:  IRMLS #202638992 Report a problem | ||
| 9/20/2026 | Listed for sale | $429,900+153% |
Source: IRMLS #202638992 Report a problem | ||
| 1/31/2019 | Listing removed | $169,900$65/sqft |
Source: Carriger Oldfather Realty #201852028 Report a problem | ||
| 11/28/2018 | Listed for sale | $169,900$65/sqft |
Source: Carriger Oldfather Realty #201852028 Report a problem | ||
Public tax history
| Year | Property taxes | Tax assessment |
|---|---|---|
| 2025 | $1,364 +9.1% | $254,300 +34.1% |
| 2024 | $1,251 | $189,700 -1.1% |
| 2023 | -- | $191,800 +32.5% |
| 2022 | $656 +7.1% | $144,800 +10.5% |
| 2021 | $612 +5.4% | $131,100 |
| 2020 | $581 -15.8% | $131,100 |
| 2019 | $689 +74.5% | $131,100 +3.5% |
| 2018 | $395 +3.1% | $126,700 +5.2% |
| 2017 | $383 | $120,400 |
| 2016 | $383 +3.6% | $120,400 +1.5% |
| 2014 | $370 +26.8% | $118,600 +4.8% |
| 2013 | $292 -8.6% | $113,200 |
| 2012 | $319 -25.4% | $113,200 -10.2% |
| 2011 | $428 +35% | $126,100 +6.8% |
| 2010 | $317 +17.6% | $118,100 -2.3% |
| 2009 | $269 -51.2% | $120,900 +4.9% |
| 2007 | $552 -17.4% | $115,300 +21.1% |
| 2006 | $669 | $95,200 +3.3% |
| 2005 | -- | $92,200 |
Find assessor info on the county website
Monthly payment
Est. payment
Payment breakdown
Explore the cost of this home by adjusting the details. Changes won't be saved.Climate risks
Neighborhood: 46970
Nearby schools
Schools provided by the listing agent
- Elementary: North Miami
- Middle: North Miami Jr/Sr
- High: North Miami Jr/Sr
- District: North Miami Community Schools
Source: IRMLS. This data may not be complete. We recommend contacting the local school district to confirm school assignments for this home.

Similar homes
- $359,9005 bd3 ba2.6k sqft1802 S Carole Ct, Peru, IN 46970For Sale
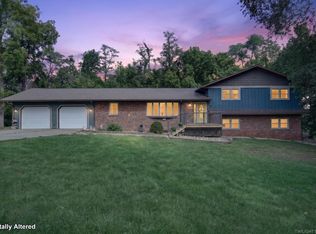 MLS ID #202639630, Cassandra Betzner, Allen Realty Group. IRMLS
- $359,9003 bd3 ba1.9k sqft1756 S Riverview Rd, Peru, IN 46970Active
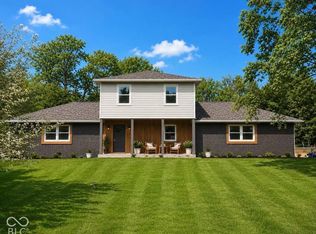 MLS ID #22131927, Steven Koleno, Beycome Brokerage Realty LLC. MIBOR as distributed by MLS GRID
- $329,9003 bd2 ba1.8k sqft3410 W 200 N, Peru, IN 46970For Sale
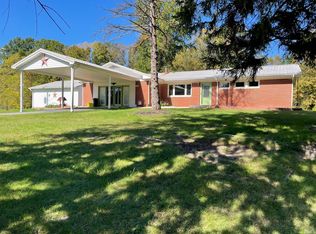 MLS ID #202642593, Chuck W Oldfather, Carriger Oldfather Realty, Inc. IRMLS
- $399,9003 bd3 ba2.4k sqft295 W Riverside Dr, Peru, IN 46970For Sale
 MLS ID #202622033, Nikki Nordman, Carriger Oldfather Realty, Inc. IRMLS
