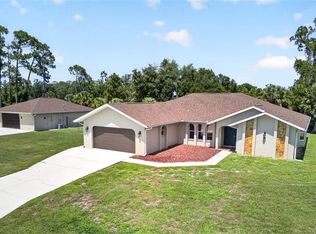
3 LOTS + WORKSHOP + SHED + POOL! Bring all your tools, toys, boat, and RV with plenty of room to spread out. Located on a quiet street in Port Charlotte walking distance to Ollie's Pond Park, NO HOA or Deed Restrictions. Spacious screened entry leads to double front door and an open floor plan with 3 bedrooms + Den. Entry into the living room with high ceilings that open to the lanai / pool through sliding glass doors and bonus room / office / den with double pocket doors makes the space versatile and private. Split bedroom plan with guest bathroom and bedrooms separated from living areas by a pocket door. Primary suite features new carpet and a spacious walk in closet. Perfect for a handyman or a hobbyist with a workshop in the garage or can be removed to have extra space in the garage. Cathedral ceilings, recessed lighting, newer ceiling fans, hurricane shutters, baby barrier pool fence, inside laundry room, and shed for storage. One Owner Home has been well maintained with a New Roof 2023, WH 2025, AC 2018, RePipe 2012. Located in the heart of Port Charlotte, close to hospitals, shopping and I-75. Come live your best life in SW FL and take advantage of all the Sunshine State has to offer with World Famous Fishing, Nature parks, Award-winning Golf Courses, and stunning beaches on the Gulf of Mexico! Conveniently located near I-75, a quick 30-minute drive to Sarasota or Fort Myers, Charlotte County is home to the beautiful historic downtown Punta Gorda, Hilton Curio Sunseeker Resort, and the Atlanta Braves and Tampa Bay Rays Spring Training Sports Parks! Don’t miss your opportunity to make this wonderful town YOUR hometown! *See Tour 1 for Virtual Walk Through* LOW Flood Insurance - $2610
Pending
$360,000
18343 ELGIN AVENUE, PORT CHARLOTTE, FL 33948
3beds
1,667sqft
:
Get pre-qualified$2,388/mo
Single Family Residence
Built in 2003
0.69 Acres Lot
$-- Zestimate®
$216/sqft
$-- HOA
What's special
Shed for storageOpen floor planWorkshop in the garageSplit bedroom planHurricane shuttersCathedral ceilingsRecessed lighting
- 56 days |
- 59 |
- 3 |
Likely to sell faster than
Zillow last checked:
Listing updated:
Listed by:
Erin Gant 941-628-2626,
RIVERSIDE REALTY SERVICES LLC 941-613-6616
Source: Stellar MLS,MLS#: C7526775 Originating MLS: Port Charlotte
Originating MLS: Port Charlotte
Facts & features
Interior
Bedrooms & bathrooms
- Bedrooms: 3
- Bathrooms: 2
- Full bathrooms: 2
Rooms
- Room types: Den/Library/Office, Utility Room
Primary bedroom
- Features: Walk-In Closet(s)
- Level: First
- Area: 221 Square Feet
- Dimensions: 17x13
Bedroom 2
- Features: Built-in Closet
- Level: First
- Area: 121 Square Feet
- Dimensions: 11x11
Bedroom 3
- Features: Built-in Closet
- Level: First
- Area: 132 Square Feet
- Dimensions: 12x11
Den
- Level: First
- Area: 120 Square Feet
- Dimensions: 12x10
Dining room
- Level: First
- Area: 80 Square Feet
- Dimensions: 10x8
Kitchen
- Level: First
- Area: 117 Square Feet
- Dimensions: 13x9
Living room
- Level: First
- Area: 252 Square Feet
- Dimensions: 18x14
Utility room
- Level: First
- Area: 40 Square Feet
- Dimensions: 8x5
Workshop
- Level: First
- Area: 135 Square Feet
- Dimensions: 15x9
Heating
- Central, Electric
Cooling
- Central Air
Appliances
- Included: Dishwasher, Disposal, Dryer, Electric Water Heater, Microwave, Range, Refrigerator, Trash Compactor, Washer
- Laundry: Inside, Laundry Room
Features
- Cathedral Ceiling(s), Ceiling Fan(s), Open Floorplan, Primary Bedroom Main Floor, Split Bedroom, Walk-In Closet(s)
- Flooring: Carpet, Ceramic Tile, Laminate
- Doors: Sliding Doors
- Windows: Skylight(s), Hurricane Shutters
- Has fireplace: No
Interior area
- Total structure area: 2,540
- Total interior livable area: 1,667 sqft
Video & virtual tour
Property
Parking
- Total spaces: 1
- Parking features: Driveway, Garage Door Opener, Workshop in Garage
- Attached garage spaces: 1
- Has uncovered spaces: Yes
- Details: Garage Dimensions: 22x21
Features
- Levels: One
- Stories: 1
- Exterior features: Lighting
- Has private pool: Yes
- Pool features: Child Safety Fence, Gunite, In Ground, Lighting, Screen Enclosure, Tile
- Has view: Yes
- View description: Trees/Woods
Lot
- Size: 0.69 Acres
- Dimensions: 160 x 250 x 80 x 125
- Features: FloodZone, In County, Oversized Lot
Details
- Additional structures: Shed(s)
- Parcel number: 402219254003
- Zoning: RSF3.5
- Special conditions: None
Construction
Type & style
- Home type: SingleFamily
- Property subtype: Single Family Residence
Materials
- Block, Stucco
- Foundation: Slab
- Roof: Shingle
Condition
- New construction: No
- Year built: 2003
Utilities & green energy
- Sewer: Septic Tank
- Water: Public
- Utilities for property: Electricity Connected, Water Connected
Community & HOA
Community
- Pet fee: $0 monthly
- Subdivision: PORT CHARLOTTE SEC 008
HOA
- Has HOA: No
Location
- Region: Pt Charlotte
Financial & listing details
- Price per square foot: $216/sqft
- Tax assessed value: $334,784
- Annual tax amount: $2,012
- Date on market: 6/1/2026
- Cumulative days on market: 8 days
- Listing terms: Cash,Conventional,FHA,VA Loan
- Ownership: Fee Simple
- Total actual rent: 0
- Electric utility on property: Yes
- Road surface type: Paved
Estimated market value
Not available
Estimated sales range
Not available
Not available
Price history
| Date | Event | Price |
|---|---|---|
| 6/9/2026 | Pending sale | $360,000$216/sqft |
Source:  Stellar MLS #C7526775 Report a problem Stellar MLS #C7526775 Report a problem | ||
| 6/1/2026 | Listed for sale | $360,000+5194.1%$216/sqft |
Source: Stellar MLS #C7526775 Report a problem | ||
| 2/8/2001 | Sold | $6,800$4/sqft |
Source: Public Record Report a problem | ||
Public tax history
| Year | Property taxes | Tax assessment |
|---|---|---|
| 2025 | $2,013 +0.6% | $127,396 +2.9% |
| 2024 | $2,001 +17% | $123,806 +16.7% |
| 2023 | $1,711 -10.1% | $106,080 -9.1% |
| 2022 | $1,904 +1.2% | $116,699 +3% |
| 2021 | $1,881 +3.1% | $113,300 +1.4% |
| 2020 | $1,824 -10.9% | $111,736 +2.3% |
| 2019 | $2,048 +8% | $109,224 +1.9% |
| 2018 | $1,896 | $107,187 +2.1% |
| 2017 | $1,896 +1.3% | $104,982 +2.1% |
| 2016 | $1,872 +1% | $102,823 +0.7% |
| 2015 | $1,855 +0.7% | $102,108 +0.8% |
| 2014 | $1,841 +76.4% | $101,298 +3.2% |
| 2013 | $1,044 +4.7% | $98,133 +3% |
| 2012 | $997 +6.3% | $95,275 |
| 2011 | $938 -35% | $95,275 -22.7% |
| 2010 | $1,442 -36.8% | $123,251 -32.3% |
| 2009 | $2,282 | $182,124 +3.2% |
| 2007 | -- | $176,543 |
| 2006 | -- | $176,543 +1.2% |
| 2005 | -- | $174,396 +2269.5% |
| 2004 | -- | $7,360 |
| 2003 | -- | $7,360 |
Find assessor info on the county website
Monthly payment
Est. payment
Payment breakdown
Explore the cost of this home by adjusting the details. Changes won't be saved.Climate risks
Neighborhood: 33948
Nearby schools
GreatSchools rating
- 4/10Meadow Park Elementary SchoolGrades: PK-5Distance: 1.4 mi
- 5/10Murdock Middle SchoolGrades: 6-8Distance: 1.7 mi
- 2/10Port Charlotte High SchoolGrades: 9-12Distance: 1.5 mi
Schools provided by the listing agent
- Elementary: Meadow Park Elementary
- Middle: Murdock Middle
- High: Port Charlotte High
Source: Stellar MLS. This data may not be complete. We recommend contacting the local school district to confirm school assignments for this home.
- $14,00010,018 Square Feet18344 Blanche Ave, Port Charlotte, FL 33948Off Market
- $19,50010,000 Square Feet18327 Elgin Ave, Port Charlotte, FL 33948Off Market
- $298,4003 bd2 ba1.4k sqft18351 Elgin Ave, Port Charlotte, FL 33948Off Market
- $14,000-- bd-- ba-- sqft18328 Blanche Ave, Port Charlotte, FL 33948Off Market
- $14,000-- bd-- ba-- sqft18352 Blanche Ave, Port Charlotte, FL 33948Off Market
- $7,7500.27 Acres18319 Elgin Ave, Port Charlotte, FL 33948Sold
- $7,7500.27 Acres18319 Elgin Ave #34, Pt Charlotte, FL 33948Sold
- $14,000-- bd-- ba-- sqft18320 Blanche Ave, Pt Charlotte, FL 33948Off Market
A local agent can set up tours, give advice and negotiate with sellers.
A local lender can help you make sure your offer is ready when you are.
Similar homes
- $389,0003 bd2 ba2k sqft19836 MIDWAY BOULEVARD, PORT CHARLOTTE, FL 33948For Sale

 MLS ID #C7527525, Meaghan Smith, RE/MAX PALM REALTY. Stellar MLS
 - $300,0003 bd2 ba1.3k sqft18271 TEMPLE AVENUE, PORT CHARLOTTE, FL 33948For Sale
 MLS ID #OM725494, Joe Brown, MOMENTUM REALTY - OCALA. Stellar MLS
 - $435,0003 bd2 ba2.3k sqft3318 JERICHO STREET, PORT CHARLOTTE, FL 33948For Sale
 MLS ID #C7526505, Brian Helgemo, COMPASS FLORIDA. Stellar MLS
 - $364,9003 bd2 ba1.7k sqft297 FLAMINGO BOULEVARD, PORT CHARLOTTE, FL 33954For Sale
 MLS ID #C7527874, Patricia Uzar, CENTURY 21 ALLPOINTS REALTY. Stellar MLS
 - $370,0003 bd2 ba1.7k sqft1114 DEWHURST STREET, PORT CHARLOTTE, FL 33952For SaleMLS ID #N6143420, Regina Melman, RE/MAX PALM REALTY OF VENICE. Stellar MLS
- $272,0003 bd2 ba1.6k sqft19519 MIDWAY BOULEVARD, PORT CHARLOTTE, FL 33948For SaleMLS ID #C7526050, Bobbie Leahey, EXP REALTY LLC. Stellar MLS
- $330,0003 bd2 ba1.7k sqft3275 OSPREY LANE, PORT CHARLOTTE, FL 33953For SaleMLS ID #D6147766, Janice Fanstill, RIVERWOOD REALTY. Stellar MLS
- $340,0003 bd2 ba1.3k sqft2924 LA TASSEL STREET, NORTH PORT, FL 34288For SaleMLS ID #N6143214, Jessica Vogt, RE/MAX PALM REALTY OF VENICE. Stellar MLS
- $230,0003 bd2 ba1k sqft2025 BARKSDALE STREET, PORT CHARLOTTE, FL 33948For SaleMLS ID #C7526249, Diana Gutierrez, RE/MAX PALM REALTY. Stellar MLS
- $304,0004 bd2 ba1.5k sqft2087 COMO STREET #B, PORT CHARLOTTE, FL 33948For SaleMLS ID #C7524681, Tricia DeClue, RE/MAX PALM REALTY. Stellar MLS
- $250,0003 bd2 ba1.5k sqft166 CHATHAM STREET NW, PORT CHARLOTTE, FL 33952For SaleMLS ID #N6145086, Carie Bradshaw, RE/MAX PALM. Stellar MLS
- $350,0003 bd2 ba1.8k sqft2038 MINCEY TERRACE, NORTH PORT, FL 34286For SaleMLS ID #N6141097, Regina Melman, RE/MAX PALM REALTY OF VENICE. Stellar MLS
- $198,0002 bd2 ba1k sqft141 AVENS STREET, PORT CHARLOTTE, FL 33948For SaleMLS ID #C7525577, Brian Helgemo, COMPASS FLORIDA. Stellar MLS
- $345,0003 bd2 ba1.1k sqft154 DANFORTH DRIVE, PUNTA GORDA, FL 33980For SaleMLS ID #C7527091, Sandra Maravolo, KNOWLEDGE BASE REAL ESTATE. Stellar MLS
- $345,0003 bd2 ba2.1k sqft26070 DOLMAN COURT, PUNTA GORDA, FL 33983For SaleMLS ID #C7524733, Matthew Patterson, KW PEACE RIVER PARTNERS. Stellar MLS
- $329,0003 bd2 ba1.9k sqft4042 DULUTH TERRACE, NORTH PORT, FL 34286For SaleMLS ID #N6144941, Lori Driscoll-Kendrick, COLDWELL BANKER SUNSTAR REALTY. Stellar MLS
- $420,0003 bd3 ba1.7k sqft3059 HOLCOMB ROAD, PORT CHARLOTTE, FL 33981For SaleMLS ID #C7523967, Denise Galloway, PA, KW PEACE RIVER PARTNERS. Stellar MLS
- $309,9003 bd2 ba1.5k sqft23177 RYE AVENUE, PUNTA GORDA, FL 33980For SaleMLS ID #C7515489, Matthew Rhoden, PROPERTY LIONS REALTY, INC. Stellar MLS
- $359,9004 bd2 ba2.1k sqft15117 LYNEBURG AVENUE, PORT CHARLOTTE, FL 33981For SaleMLS ID #D6145177, Chris Lee, PARADISE EXCLUSIVE REAL ESTATE. Stellar MLS
- $339,0003 bd2 ba1.8k sqft2637 COURTLAND AVENUE, NORTH PORT, FL 34286For SaleMLS ID #N6143751, Adrienne Barba, GULF SHORES REALTY ERA POWERED. Stellar MLS
