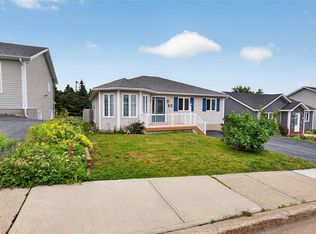
Welcome to this beautiful two-storey home nestled in the scenic community of Portugal Cove. Situated on a spacious lot backing onto a peaceful river, this property offers the perfect blend of privacy, nature, and functionality. The property features a 16’ x 22’ detached garage with drive-through access, while the incredible outdoor setting is ideal for anyone looking to embrace a homestead lifestyle. The current owners have thoughtfully transformed the backyard into their own private oasis, complete with space to grow, relax, and enjoy the outdoors. Nature lovers will appreciate the home’s close proximity to many of the East Coast’s most popular hiking trails, making it easy to explore the stunning coastline and surrounding natural beauty. Step inside to a spacious front porch with plenty of storage before making your way into the inviting living room. The main floor also features a convenient half bathroom, a bright eat-in kitchen with direct access to the backyard, a large walk-in pantry for added storage, and the convenience of main floor laundry, creating a functional layout that’s perfect for everyday living and entertaining. Upstairs, you’ll find three generously sized bedrooms and two full bathrooms, including a spacious primary suite complete with its own ensuite. The almost fully developed basement provides excellent additional living space, featuring a large rec room, an additional bedroom, and a full bathroom. Originally roughed in for an in-law suite, the lower level offers fantastic potential for multi-generational living or the opportunity to create an income-generating apartment if desired.
Pending
C$389,900
1836 Portugal Cove Road, Portugal Cove-St. Philip's, NL A1M2N2
4beds
2,035sqft
Retail, Single Family Residence
Built in 2007
6,000 Square Feet Lot
$-- Zestimate®
C$192/sqft
C$-- HOA
What's special
Two-storey homeMain floor laundryThree generously sized bedrooms
- 29 days |
- 66 |
- 0 |
Zillow last checked:
Listing updated:
Listed by:
Genna Hickey,
3% Realty East Coast,
Stephanie Mcgrath,
3% Realty East Coast
Source: Newfoundland and Labrador AR,MLS®#: 1299841
Facts & features
Interior
Bedrooms & bathrooms
- Bedrooms: 4
- Bathrooms: 4
- Full bathrooms: 3
- 1/2 bathrooms: 1
Bedroom
- Level: Second
- Area: 48.09 Square Feet
- Dimensions: 4.11 X 11.7
Bedroom
- Level: Second
- Area: 92.92 Square Feet
- Dimensions: 9.2 X 10.1
Bedroom
- Level: Basement
- Area: 80.29 Square Feet
- Dimensions: 8.11 X 9.9
Bathroom
- Level: Main
- Area: 21.37 Square Feet
- Dimensions: 4.11 X 5.2
Bathroom
- Level: Second
- Area: 50.16 Square Feet
- Dimensions: 8.8 X 5.7
Bathroom
- Level: Basement
- Area: 29 Square Feet
- Dimensions: 5.8 X 5
Other
- Level: Second
- Area: 168.84 Square Feet
- Dimensions: 13.4 X 12.6
Dining room
- Level: Main
- Area: 115.62 Square Feet
- Dimensions: 9.4 X 12.3
Other
- Level: Second
- Area: 39 Square Feet
- Dimensions: 7.5 X 5.2
Foyer
- Level: Main
- Area: 36.97 Square Feet
- Dimensions: 7.11 X 5.2
Kitchen
- Level: Main
- Area: 120.19 Square Feet
- Dimensions: 11.9 X 10.1
Laundry
- Level: Main
- Area: 40.32 Square Feet
- Dimensions: 5.6 X 7.2
Living room
- Level: Main
- Area: 159.85 Square Feet
- Dimensions: 12.11 X 13.2
Other
- Level: Basement
- Area: 32.25 Square Feet
- Dimensions: 4.3 X 7.5
Recreation room
- Level: Basement
- Area: 217.17 Square Feet
- Dimensions: 12.7 X 17.10
Storage
- Level: Basement
- Area: 136.88 Square Feet
- Dimensions: 11.6 X 11.8
Heating
- Baseboard, Electric
Cooling
- Electric
Features
- Flooring: Ceramic/Marble, Hardwood, Laminate
Interior area
- Total structure area: 2,035
- Total interior livable area: 2,035 sqft
Property
Parking
- Parking features: Detached, Single
- Has garage: Yes
- Has uncovered spaces: Yes
Features
- Levels: Two
- Patio & porch: Deck/Patio, Patio(s) and Deck(s)
- Water view: Year Round Road Access
Lot
- Size: 6,000 Square Feet
- Dimensions: 60 x 100
- Features: Landscaped, Recreation Nearby, Shopping Nearby, Under 0.5 Acres
Details
- Zoning description: Res.
Construction
Type & style
- Home type: SingleFamily
- Property subtype: Retail, Single Family Residence
Materials
- Vinyl Siding
- Foundation: Concrete
- Roof: Shingle - Asphalt
Condition
- Year built: 2007
Utilities & green energy
- Sewer: Public Sewer
- Water: Public
- Utilities for property: Cable Connected, Electricity Connected, High Speed Internet, Phone Connected
Community & HOA
Location
- Region: Portugal Cove Saint Philips
Financial & listing details
- Price per square foot: C$192/sqft
- Annual tax amount: C$2,349
- Date on market: 7/28/2026
Price history
Price history is unavailable.
Public tax history
Tax history is unavailable.
Climate risks
Neighborhood: A1M
Nearby schools
GreatSchools rating
No schools nearby
We couldn't find any schools near this home.
Schools provided by the listing agent
- District: East Extern
Source: Newfoundland and Labrador AR. This data may not be complete. We recommend contacting the local school district to confirm school assignments for this home.
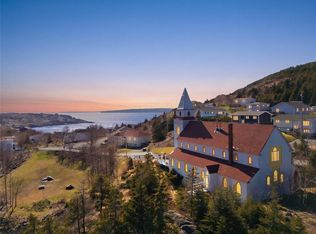
- C$435,0001 bd1 ba5.1k sqft2 Anglican Church Rd, Philips, NL A1N2J4For Sale
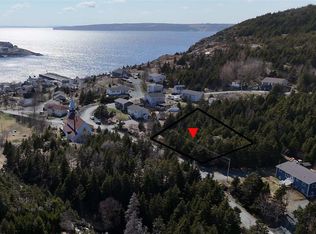
- C$75,0000.48 acres15 Anglican Church Rd #13, Portugal Cove Saint Philips, NL A1C2J4Lot/Land
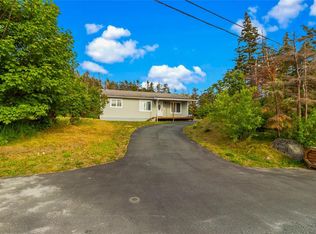
- C$299,0003 bd1 ba1.2k sqft8 Anglican Cemetery Rd, Portugal Cove Saint Philip'S, NL A1M2H5Pending
- C$479,0005 bd2 ba2.7k sqft1784 Portugal Cove Rd, Portugal Cove Saint Philip'S, NL A1M2N5For Sale

- C$85,000575 sqft7 Brookside Pl LOT 1, Portugal Cove Saint Philip'S, NL A1M2P3Lot/Land
- C$113,300575 sqft9 Brookside Pl LOT 2, Portugal Cove Saint Philip'S, NL A1M2P3Lot/Land
- C$113,300575 sqft11 Brookside Pl LOT 3, Portugal Cove Saint Philip'S, NL A1M2P3Lot/Land
- C$108,150575 sqft13 Brookside Pl LOT 4, Portugal Cove Saint Philip'S, NL A1M2P3Lot/Land
Similar homes
- C$389,9004 bd2 ba2k sqft1035 Indian Meal Line, Portugal Cove-St. Philips, NL A1M3C4For Sale
 MLS ID #1301852, Krista Trask, Century 21 Seller`s Choice Inc.. Newfoundland and Labrador AR
 - C$389,0004 bd4 ba2.3k sqft32 Dawsons Run, Conception Bay South, NL A1W3J3For Sale
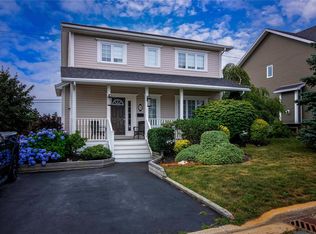 MLS ID #1302343, Corina Baldwin, Century 21 Seller`s Choice Inc.. Newfoundland and Labrador AR
 - C$399,9004 bd3 ba2.5k sqft40 Ranger Avenue, Paradise, NL A1L1J9For Sale
 MLS ID #1301975, Rod Pike,FRI, RE/MAX Realty Specialists. Newfoundland and Labrador AR
 - C$399,9004 bd2 ba2.4k sqft2141 Topsail Road, Cbs, NL A1W5R5For Sale
 MLS ID #1302034, Shawn Rowe,CRA, Royal LePage Atlantic Homestead. Newfoundland and Labrador AR
 - C$479,9004 bd4 ba2.5k sqft271 Dogberry Hill Road, Portugal Cove St. Philip's, NL A1M1C5For SaleMLS ID #1301571, Courtney Moulton, RE/MAX Infinity Realty Inc.. Newfoundland and Labrador AR
- C$479,0005 bd2 ba2.7k sqft1784 Portugal Cove Road, Portugal Cove, NL A1M2N5For SaleMLS ID #1300905, Art Snow, Royal LePage Property Consultants Limited. Newfoundland and Labrador AR
- C$459,9004 bd2 ba2k sqft86 Highland Drive, St. John's, NL A1A3C5For SaleMLS ID #1302260, Brittany Penney,OTHER, 3% Realty East Coast. Newfoundland and Labrador AR
- C$419,0004 bd2 ba2.2k sqft10-12 Glebe Road, Conception Bay South, NL A1X2J1For SaleMLS ID #1301276, Nicole Young, 3% Realty East Coast. Newfoundland and Labrador AR
- C$384,9004 bd2 ba2.1k sqft15 Paradise Road, Paradise, NL A1L3B3For SaleMLS ID #1300756, Winnie Lei, RE/MAX Realty Specialists. Newfoundland and Labrador AR
- C$399,9005 bd2 ba1.1k sqft59 Ellesmere Avenue, Paradise, NL A1L2J7For SaleMLS ID #1302214, Matt Tucker, Royal LePage Atlantic Homestead. Newfoundland and Labrador AR
- C$399,9003 bd3 ba2.2k sqft13 Emerald Creek Drive, Conception Bay South, NL A1X0E4For SaleMLS ID #1302244, Josh Stokes, Keller Williams Platinum Realty. Newfoundland and Labrador AR
- C$369,9003 bd2 ba1.9k sqft45 Neils Line, Conception Bay South, NL A1W4M8For SaleMLS ID #1302313, Colin Morgan, RE/MAX Realty Specialists. Newfoundland and Labrador AR
- C$379,9004 bd4 ba1.9k sqft130 Green Acre Drive, St. John's, NL A1H1C2For SaleMLS ID #1301719, Nevin Hollett, eXp Realty. Newfoundland and Labrador AR
- C$379,9002 bd3 ba1.3k sqft34 Freshwater Road, St. John's, NL A1C2N3For SaleMLS ID #1302339, Jonny Fancy, Royal LePage Atlantic Homestead. Newfoundland and Labrador AR
- C$389,9005 bd3 ba2.1k sqft32 Greenspond Drive, St. John's, NL A1E5Z8For SaleMLS ID #1302261, Adam Healey, BlueKey Realty Inc.. Newfoundland and Labrador AR
- C$399,9003 bd1 ba2k sqft85 Airport Road, St. John's, NL A1A4Y3For SaleMLS ID #1298334, Christopher Samuelson, eXp Realty. Newfoundland and Labrador AR
- C$349,0002 bd2 ba1.6k sqft4 Cardiff Place, Paradise, NL A1L1E7For SaleMLS ID #1302190, Adam Hawley, BlueKey Realty Inc.. Newfoundland and Labrador AR
- C$574,9003 bd3 ba3k sqft32 Abbotts Road, Portugal Cove - St. Philips, NL A1M1T2For SaleMLS ID #1301302, Christopher Samuelson, eXp Realty. Newfoundland and Labrador AR
- C$339,9003 bd4 ba1.6k sqft624 Empire Avenue, St. John's, NL A1E1X2For SaleMLS ID #1302149, Amanda Roberts, 3% Realty East Coast. Newfoundland and Labrador AR
- C$469,0004 bd2 ba2.3k sqft13 Stonewall Drive, Paradise, NL A1L2R8For SaleMLS ID #1302242, Braedan Mcgrath, eXp Realty. Newfoundland and Labrador AR
