On St. Helena’s coveted west side, 1837 Madrona Avenue offers a refined interpretation of Wine Country living, combining remarkable privacy and a sense of space with the convenience of an in-town location. A private entry courtyard, framed by mature olive trees, layered landscaping, natural stone, and warm architectural details, creates a memorable first impression. Inside, abundant natural light, a restrained material palette, and a wood-clad ceiling bring warmth and continuity to the generously scaled great room, where pocketing walls of glass open to the backyard patio and extend the living spaces outdoors. The chef’s kitchen is complemented by a dedicated wine room enclosed by steel doors and a thoughtfully appointed scullery. The three-bedroom main residence features a private primary suite set apart from two additional guest suites in their own wing. At the heart of the outdoor living experience, the backyard patio brings together a pool and spa, outdoor kitchen and dining area, wood-burning stone fireplace, and multiple spaces for gathering and relaxation. Across the patio, a detached one-bedroom guest residence (ADU), complete with a full kitchen and living area, offers an independent retreat for family and guests. Together, the thoughtfully designed residences, inviting outdoor spaces, and beautifully landscaped grounds create a remarkably complete Wine Country retreat, offering the privacy, amenities, and presence of a larger estate within walking distance to downtown St. Helena.
Zillow Preview
$7,695,000
1837 Madrona Ave, Saint Helena, CA 94574
4beds
4,038sqft
Single Family Residence
Built in 2021
0.33 Acres Lot
$7,287,700 Zestimate®
$1,906/sqft
$-- HOA
What's special
Pool and spaWood-burning stone fireplaceBackyard patioNatural stonePrivate entry courtyardAbundant natural lightWarm architectural details
- 636
- views
- 37
- saves
Zillow last checked:
Listed by
KC Garrett • DRE #01431179 • 707-477-6858
Vanguard Properties - Saint Helena • 707-477-6858
Source: Zillow
Facts & features
Interior
Bedrooms & bathrooms
- Bedrooms: 4
- Bathrooms: 5
- Full bathrooms: 4
- 1/2 bathrooms: 1
Heating
- Central, Ductless
Cooling
- Central Air, Ductless
Appliances
- Included: Wine Cooler, Water Heater, Vented Exhaust Fan, Trash Compactor, Tankless Water Heater, Refrigerator, Range Hood, Range, Oven, Microwave, Gas Water Heater, Free-Standing Gas Range, Exhaust Fan, Disposal, Dishwasher, Washer, Dryer, Gas Oven, Built-In Refrigerator, Built-In Freezer, Water Softener Owned, Water Purifier Owned
- Laundry: Laundry Room, Main Level
Features
- High Ceilings, Kitchen Island, Recessed Lighting, Smart Home, Stone Counters, Sound System, Walk-In Closet(s), Wired for Sound, Wet Bar, Soaking Tub, Pantry, Low Flow Plumbing Fixtures, Open Floorplan, In-Law Floorplan, High Speed Internet, Entrance Foyer
- Flooring: Concrete, Tile
- Windows: Window Coverings
- Number of fireplaces: 3
- Fireplace features: Bedroom, Gas, Living Room, Outside, Wood Burning
Interior area
- Total interior livable area: 4,038 sqft
Property
Parking
- Total spaces: 1
- Parking features: Driveway, Garage, Garage Door Opener
- Garage spaces: 1
Features
- Stories: 1
- Exterior features: Built-in Barbecue, Garden, Gas Grill, Lighting, Outdoor Grill, Outdoor Kitchen, Courtyard
- Has private pool: Yes
- Pool features: Gunite, Heated, In Ground, Outdoor Pool, Pool Cover, Pool Sweep, Pool/Spa Combo
- Has spa: Yes
- Spa features: Gunite, Heated, In Ground
- Fencing: Fenced,Perimeter
Lot
- Size: 0.33 Acres
Details
- Parcel number: 009-303-006-000
Construction
Type & style
- Home type: SingleFamily
- Property subtype: Single Family Residence
Materials
- Stucco
- Foundation: Slab
- Roof: Metal
Condition
- Updated/Remodeled
- New construction: No
- Year built: 2021
Utilities & green energy
- Sewer: Public Sewer
- Water: Public
- Utilities for property: Sewer Connected, Water Connected, Underground Utilities, Phone Available, Electricity Connected
Community & HOA
HOA
- Has HOA: No
Location
- Region: Saint Helena
Financial & listing details
- Price per square foot: $1,906/sqft
- Tax assessed value: $7,522,901
Estimated market value
$7,287,700
$6.56M - $8.16M
Not available
Price history
| Date | Event | Price |
|---|---|---|
| 12/8/2021 | Sold | $6,950,000+434.6%$1,721/sqft |
Source: Public Record Report a problem | ||
| 7/12/2018 | Sold | $1,300,000$322/sqft |
Source: Public Record Report a problem | ||
| 11/5/2009 | Listing removed | $1,300,000$322/sqft |
Source: Portofino Realty Advisors Report a problem | ||
| 2/22/2009 | Listed for sale | $1,300,000$322/sqft |
Source: ProAgentSite Network Report a problem | ||
Public tax history
| Year | Property taxes | Tax assessment |
|---|---|---|
| 2026 | -- | $7,522,901 +2% |
| 2025 | $84,846 +10.4% | $7,375,394 +2% |
| 2024 | $76,856 +1.2% | $7,230,780 +2% |
| 2023 | $75,910 +4% | $7,089,000 +2% |
| 2022 | $73,003 +305.7% | $6,950,000 +309.5% |
| 2021 | $17,994 +27.8% | $1,697,188 +28% |
| 2020 | $14,075 +1.8% | $1,326,000 +2% |
| 2019 | $13,831 +22.1% | $1,300,000 +22.7% |
| 2018 | $11,324 +1.9% | $1,059,743 +2% |
| 2017 | $11,113 +2.2% | $1,038,964 +2% |
| 2016 | $10,870 +0.8% | $1,018,593 +1.5% |
| 2015 | $10,787 +9.5% | $1,003,293 +10.7% |
| 2014 | $9,850 +9.5% | $906,400 +10% |
| 2013 | $8,992 +2.3% | $824,000 |
| 2012 | $8,790 +0% | $824,000 |
| 2011 | $8,789 +1.3% | $824,000 |
| 2010 | $8,679 -0.9% | $824,000 |
| 2009 | $8,756 -10% | $824,000 -10.2% |
| 2008 | $9,727 +1.7% | $918,000 +2% |
| 2007 | $9,567 +1462.9% | $900,000 +1345.6% |
| 2006 | $612 | $62,256 +2% |
| 2005 | -- | $61,036 +2% |
| 2004 | -- | $59,840 +1.9% |
| 2003 | -- | $58,744 +2% |
| 2002 | -- | $57,593 +2% |
| 2001 | $542 | $56,465 +2% |
| 2000 | -- | $55,359 |
Find assessor info on the county website
Monthly payment
Est. payment
Payment breakdown
Explore the cost of this home by adjusting the details. Changes won't be saved.Climate risks
Neighborhood: 94574
Nearby schools
Schools provided by the listing agent
- Elementary: St. Helena Primary School
- Middle: Robert Louis Stevenson Middle School
- High: St. Helena High School
- District: St. Helena Unified School District
Source: Zillow. This data may not be complete. We recommend contacting the local school district to confirm school assignments for this home.
- $1,480,4003 bd2 ba1.5k sqft1851 Madrona Ave, Saint Helena, CA 94574Off Market
- $5,999,0005 bd5 ba3.8k sqft1547 Allyn Ave, Saint Helena, CA 94574New Construction

- $4,039,7004 bd5 ba3k sqft1533 Allyn Ave, Saint Helena, CA 94574Off Market

- $2,765,3003 bd3 ba2.2k sqft1859 Madrona Ave, Saint Helena, CA 94574Off Market
Similar homes
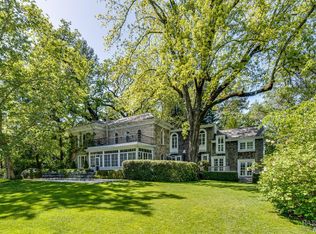
- $5,895,0004 bd5 ba4.3k sqft1551 Spring Street, St. Helena, CA 94574For Sale
 MLS ID #326091944, Erin Lail, Coldwell Banker BofV ST Helena. BAREIS
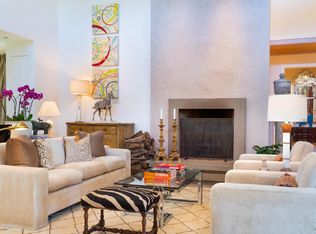
- $7,000,0005 bd4 ba4.6k sqft1105 Lodi Lane, St. Helena, CA 94574For Sale
 MLS ID #326078380, Cyd Greer, Coldwell Banker BofV ST Helena. BAREIS
- $5,999,0005 bd5 ba3.8k sqft1547 Allyn Avenue, St. Helena, CA 94574New ConstructionMLS ID #326057897, Ginger Martin, Sotheby's International Realty. BAREIS
- $5,295,0004 bd6 ba3.6k sqft1417 Kearney Street, St. Helena, CA 94574For Sale
 MLS ID #326047202, Federico Parlagreco, Sotheby's International Realty. BAREIS
