Welcome to this amazing home with stunning modern style throughout! This open concept home allows nature and lifestyle to be intergraded. Enjoy privacy with the sounds of nature. This home sits on a 1.39 acre lot in beautiful Moore County. To the right of the home there are thousands of acres of undeveloped land giving you even more privacy. This 2170 square foot home has 2 Bedrooms, office/extra room with a closet and 2 Baths. Walk into the Den with roll up door, vaulted ceilings, luxurious porcelain tile floors throughout, stunning fan. This room also features two sliding doors that can be opened as well. The Kitchen has a huge island and stylish lighting, oversized pantry 7x12, lots of cabinets, counter top space, and contemporary shelves. The large primary Bedroom with its own exit and deck for enjoying the outdoors has a large walk in closet, beautiful modern bathroom with double vanities, stand alone large tub, walk in tile shower, plus you have a 9x15 laundry room. From the moment you walk in you see the unique touches and style. The home has a great covered porch/carport to enjoy nature and privacy of the land beside it. This home is so unique and offers a way of living that no other home in the area does. Home has concrete driveway with room for plenty of parking
Active
$489,900
1837 Raysville Rd, Tullahoma, TN 37388
2beds
2,170sqft
Single Family Residence, Residential
Built in 2024
1.39 Acres Lot
$-- Zestimate®
$226/sqft
$-- HOA
What's special
Stylish lightingContemporary shelvesStunning modern style throughoutWalk in tile showerLots of cabinetsOpen concept homeStunning fan
- 12 hours
- 88
- 11
Zillow last checked:
Listing updated:
Listed by:
Sheila Campbell 931-273-8504,
eXp Realty 888-519-5113
Source: RealTracs MLS as distributed by MLS GRID,MLS#: 3633898
Facts & features
Interior
Bedrooms & bathrooms
- Bedrooms: 2
- Bathrooms: 2
- Full bathrooms: 2
- Main level bedrooms: 2
Bedroom 1
- Features: Full Bath
- Area: 252 Square Feet
- Dimensions: 18x14
Bedroom 2
- Area: 132 Square Feet
- Dimensions: 12x11
Bedroom 3
- Area: 121 Square Feet
- Dimensions: 11x11
Primary bathroom
- Features: Double Vanity
Kitchen
- Area: 252 Square Feet
- Dimensions: 21x12
Living room
- Features: Combination
- Area: 546 Square Feet
- Dimensions: 26x21
Other
- Features: Utility Room
- Area: 135 Square Feet
- Dimensions: 15x9
Heating
- Central
Cooling
- Central Air
Appliances
- Included: Range, Dishwasher, Microwave
- Laundry: Electric Dryer Hookup, Washer Hookup
Features
- Ceiling Fan(s), High Ceilings, Kitchen Island
- Flooring: Tile
- Basement: None
Interior area
- Total structure area: 2,170
- Total interior livable area: 2,170 sqft
- Finished area above ground: 2,170
Property
Parking
- Total spaces: 5
- Parking features: Attached, Concrete, Driveway
- Carport spaces: 1
- Uncovered spaces: 4
Features
- Levels: One
- Stories: 1
- Patio & porch: Deck
Lot
- Size: 1.39 Acres
- Features: Cleared, Level
- Topography: Cleared,Level
Details
- Additional structures: Storage
- Parcel number: 010 02501 000
- Special conditions: Standard
Construction
Type & style
- Home type: SingleFamily
- Architectural style: Ranch
- Property subtype: Single Family Residence, Residential
Materials
- Vinyl Siding
Condition
- New construction: No
- Year built: 2024
Utilities & green energy
- Sewer: Septic Tank
- Water: Public
- Utilities for property: Water Available
Community & HOA
Community
- Subdivision: Raysville Lots
HOA
- Has HOA: No
Location
- Region: Tullahoma
Financial & listing details
- Price per square foot: $226/sqft
- Tax assessed value: $414,300
- Annual tax amount: $1,803
- Date on market: 11/10/2026
Estimated market value
Not available
Estimated sales range
Not available
Not available
Price history
| Date | Event | Price |
|---|---|---|
| 11/10/2026 | Listed for sale | $489,900+32.4%$226/sqft |
Source:  RealTracs MLS as distributed by MLS GRID #3633898 Report a problem | ||
| 1/30/2025 | Sold | $370,000$171/sqft |
Source: Public Record Report a problem | ||
Public tax history
| Year | Property taxes | Tax assessment |
|---|---|---|
| 2025 | $1,803 +171.3% | $103,575 +143.7% |
| 2024 | $665 | $42,500 |
Find assessor info on the county website
Monthly payment
Est. payment
Payment breakdown
Explore the cost of this home by adjusting the details. Changes won't be saved.Climate risks
Neighborhood: 37388
Nearby schools
Schools provided by the listing agent
- Elementary: Lynchburg Elementary
- Middle: Moore County High School
- High: Moore County High School
Source: RealTracs MLS as distributed by MLS GRID. This data may not be complete. We recommend contacting the local school district to confirm school assignments for this home.
Similar homes
- $425,0003 bd2 ba2k sqft332 Turkey Creek Rd, Tullahoma, TN 37388For Sale
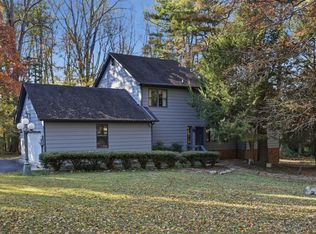
 MLS ID #3633675, Leah Dickert. RealTracs MLS as distributed by MLS GRID
- $516,5004 bd3 ba2.1k sqft534 Evans Dr, Tullahoma, TN 37388For Sale
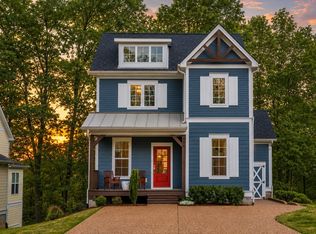 MLS ID #3302252, Ann Hoke. RealTracs MLS as distributed by MLS GRID
- $499,9003 bd2 ba2.3k sqft3055 Hurricane Creek Rd, Tullahoma, TN 37388For Sale
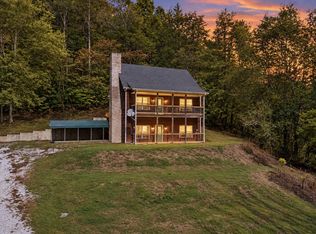 MLS ID #3623558, Eberley (Ebbie) Holloway. RealTracs MLS as distributed by MLS GRID
- $499,9004 bd4 ba2.2k sqft104 Creekstone Dr, Tullahoma, TN 37388For Sale
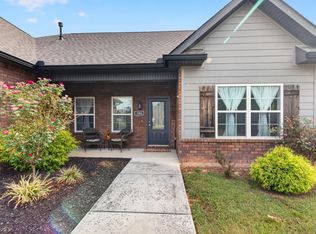 MLS ID #3619022, Melissa Wilson. RealTracs MLS as distributed by MLS GRID
- $349,9003 bd2 ba1.7k sqft304 Chesapeake Dr, Tullahoma, TN 37388For SaleMLS ID #3633849, Diego Gandara. RealTracs MLS as distributed by MLS GRID
- $479,9004 bd4 ba3k sqft123 Cumberland Trce, Tullahoma, TN 37388For SaleMLS ID #3545847, JENNY ORR. RealTracs MLS as distributed by MLS GRID
- $425,0005 bd4 ba2.7k sqft116 Cumberland Trce, Tullahoma, TN 37388For SaleMLS ID #3629582, JOE ORR. RealTracs MLS as distributed by MLS GRID
- $467,0003 bd3 ba2.5k sqft64 N Fork Branch Rd, Tullahoma, TN 37388For SaleMLS ID #3634181, Fallon Massey. RealTracs MLS as distributed by MLS GRID
- $499,9994 bd3 ba3k sqft512 Westwood Dr, Tullahoma, TN 37388For SaleMLS ID #3276581, Jamison Durham, Principal Broker/Owner. RealTracs MLS as distributed by MLS GRID
- $500,0003 bd2 ba2.7k sqft781 Blue Creek Rd, Tullahoma, TN 37388For SaleMLS ID #3305090, Dustyn Reed. RealTracs MLS as distributed by MLS GRID
- $355,0003 bd2 ba1.8k sqft27 Daffodil Dr, Tullahoma, TN 37388For SaleMLS ID #3633924, Teresa Young. RealTracs MLS as distributed by MLS GRID
- $494,9004 bd2 ba2.1k sqft810 W Lincoln St, Tullahoma, TN 37388For SaleMLS ID #3243791, Skylar Slade - Market Street Properties, LLC. RealTracs MLS as distributed by MLS GRID
- $499,0004 bd3 ba3.1k sqft302 Marbeth Ln, Tullahoma, TN 37388For SaleMLS ID #3001041, Lisa Hayes. RealTracs MLS as distributed by MLS GRID
- $359,9003 bd3 ba1.9k sqft5757 Lynchburg Hwy, Tullahoma, TN 37388For SaleMLS ID #3505828, Landon Keller. RealTracs MLS as distributed by MLS GRID
- $469,9004 bd3 ba2.9k sqft200 Highpoint Blvd, Tullahoma, TN 37388For SaleMLS ID #3598683, JENNY ORR. RealTracs MLS as distributed by MLS GRID
- $479,9003 bd2 ba2.1k sqft1284 Old Shelbyville Hwy Lot 2, Tullahoma, TN 37388New ConstructionMLS ID #3619322, Mitch Umbarger. RealTracs MLS as distributed by MLS GRID
- $299,9003 bd2 ba1.6k sqft700 Cedar Ln, Tullahoma, TN 37388For SaleMLS ID #3632736, Teresa Young. RealTracs MLS as distributed by MLS GRID
- $376,9003 bd3 ba1.9k sqft307 Marks Ave, Tullahoma, TN 37388For SaleMLS ID #3520364, Cara Chadwick. RealTracs MLS as distributed by MLS GRID
