This delightful Acacia floor plan, with 2 bedrooms and 2 baths, is light and bright all year long. Open great room floor plan highlighting newer LVP flooring and plantation shutters. Custom media wall with accent lighting and electric fire place. Enjoy your updated kitchen with quartz counter tops, gas range, new dishwasher, painted cabinets and tiled back splash. The primary suite has a bay window, walk-in closet, double sink vanity with quartz counter top and tiled shower. New roof, new HVAC and new water heater in 2024. Outside painted in 2026. Bonus room with cabinets and counter top at garage entry. Cabinets in the garage for extra storage. Relax on your extended back covered patio with pony wall and mature landscaping.
Pending
Price cut: $30K (6/24)
$380,000
18375 N AVALON Lane, Surprise, AZ 85374
2beds
1,414sqft
:
Get pre-qualified$2,454/mo
Single Family Residence
Built in 2001
7,233 Square Feet Lot
$-- Zestimate®
$269/sqft
$165/mo HOA
What's special
Mature landscapingPlantation shuttersWalk-in closetGas rangePainted cabinetsTiled back splashNewer lvp flooring
- 79 days |
- 272 |
- 11 |
Zillow last checked:
Listing updated:
Listed by:
Heather Van Peursem 602-456-2328,
Realty ONE Group
Source: ARMLS,MLS#: 7024824
Facts & features
Interior
Bedrooms & bathrooms
- Bedrooms: 2
- Bathrooms: 2
- Full bathrooms: 2
Heating
- Natural Gas
Cooling
- Central Air, Ceiling Fan(s)
Appliances
- Included: Dryer, Washer, Refrigerator, Built-in Microwave, Dishwasher, Disposal, Gas Range
- Laundry: In Garage
Features
- Quartz Countertops, High Speed Internet, Double Vanity, Breakfast Bar, 9+ Flat Ceilings, Pantry, 3/4 Bath Master Bdrm
- Flooring: Carpet, Vinyl
- Windows: Single Pane, Screens, Double Pane Windows
- Has basement: No
- Has fireplace: No
Interior area
- Total structure area: 1,414
- Total interior livable area: 1,414 sqft
Property
Parking
- Total spaces: 2
- Parking features: Garage Door Opener, Attch'd Gar Cabinets
- Garage spaces: 2
Features
- Stories: 1
- Patio & porch: Covered, Patio
- Spa features: None
- Fencing: None
Lot
- Size: 7,233 Square Feet
- Features: Sprinklers In Rear, Sprinklers In Front, Desert Back, Desert Front, Auto Timer H2O Front, Auto Timer H2O Back
Details
- Parcel number: 23240520
- Special conditions: Age Restricted (See Remarks)
Construction
Type & style
- Home type: SingleFamily
- Property subtype: Single Family Residence
Materials
- Stucco, Wood Frame, Painted
- Roof: Tile
Condition
- Year built: 2001
Details
- Builder name: Del Webb
Utilities & green energy
- Sewer: Public Sewer
- Water: Pvt Water Company
Community & HOA
Community
- Features: Pool, Golf, Pickleball, Community Spa, Community Spa Htd, Tennis Court(s), Biking/Walking Path, Fitness Center
- Senior community: Yes
- Subdivision: SUN CITY GRAND - THE PEAK
HOA
- Has HOA: Yes
- Services included: Maintenance Grounds
- HOA fee: $1,976 annually
- HOA name: CAM
- HOA phone: 623-546-7444
Location
- Region: Surprise
Financial & listing details
- Price per square foot: $269/sqft
- Tax assessed value: $308,000
- Annual tax amount: $1,921
- Date on market: 5/7/2026
- Cumulative days on market: 79 days
- Listing terms: Cash,Conventional,VA Loan
- Ownership: Fee Simple
Estimated market value
Not available
Estimated sales range
Not available
Not available
Price history
| Date | Event | Price |
|---|---|---|
| 7/19/2026 | Pending sale | $380,000$269/sqft |
Source:  ARMLS #7024824 Report a problem ARMLS #7024824 Report a problem | ||
| 6/24/2026 | Price change | $380,000-7.3%$269/sqft |
Source: ARMLS #7024824 Report a problem | ||
| 5/7/2026 | Listed for sale | $410,000+2.5%$290/sqft |
Source: ARMLS #7024824 Report a problem | ||
| 7/17/2024 | Sold | $400,000-2.4%$283/sqft |
Source: ARMLS #6725399 Report a problem | ||
| 7/6/2024 | Pending sale | $410,000$290/sqft |
Source: ARMLS #6725399 Report a problem | ||
| 6/29/2024 | Listed for sale | $410,000+76.7%$290/sqft |
Source: ARMLS #6725399 Report a problem | ||
| 1/15/2005 | Sold | $232,000+44.2%$164/sqft |
Source: ARMLS #2236428 Report a problem | ||
| 8/7/2001 | Sold | $160,867$114/sqft |
Source: Public Record Report a problem | ||
Public tax history
| Year | Property taxes | Tax assessment |
|---|---|---|
| 2025 | $1,780 -17.3% | $30,800 -9.7% |
| 2024 | $2,153 +1.3% | $34,100 +55.3% |
| 2023 | $2,125 -3.6% | $21,955 -5.4% |
| 2022 | $2,205 -2.6% | $23,210 +7.4% |
| 2021 | $2,264 +2.9% | $21,610 +6% |
| 2020 | $2,201 +1.7% | $20,380 +11.4% |
| 2019 | $2,163 | $18,300 +4.7% |
| 2018 | $2,163 +7.5% | $17,480 +6.2% |
| 2017 | $2,012 +13.2% | $16,460 +5.2% |
| 2016 | $1,777 -1.1% | $15,650 +5.3% |
| 2015 | $1,796 | $14,860 +1.4% |
| 2014 | -- | $14,660 |
| 2013 | -- | $14,660 -6.1% |
| 2012 | -- | $15,620 -2.4% |
| 2011 | -- | $16,010 -4% |
| 2010 | -- | $16,670 -8% |
| 2009 | -- | $18,120 -8.3% |
| 2008 | -- | $19,750 +2.6% |
| 2007 | -- | $19,250 +59.1% |
| 2006 | -- | $12,100 |
| 2005 | -- | $12,100 +6.6% |
| 2004 | -- | $11,350 |
| 2003 | -- | $11,350 +75.2% |
| 2002 | -- | $6,480 |
Find assessor info on the county website
Monthly payment
Est. payment
Payment breakdown
Explore the cost of this home by adjusting the details. Changes won't be saved.Climate risks
Neighborhood: 85374
Nearby schools
GreatSchools rating
- 7/10Kingswood Elementary SchoolGrades: PK-8Distance: 0.7 mi
- 6/10Willow Canyon High SchoolGrades: 7-12Distance: 3.4 mi
- $348,3002 bd2 ba1.1k sqft18363 N Avalon Ln, Surprise, AZ 85374Off Market
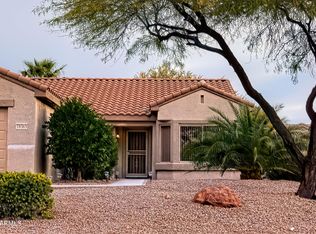
- $388,000-- bd2 ba1.7k sqft18405 N Avalon Ln, Surprise, AZ 85374Off Market
- $401,6002 bd1 ba1.2k sqft18428 N Gila Springs Dr, Surprise, AZ 85374Off Market
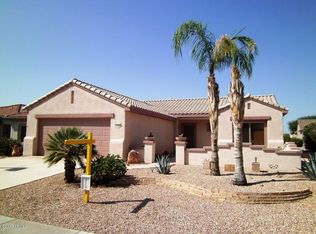
- $352,700-- bd2 ba1.4k sqft18351 N Avalon Ln, Surprise, AZ 85374Off Market
- $383,1002 bd2 ba1.6k sqft18440 N Gila Springs Dr, Surprise, AZ 85374Off Market
- $355,0002 bd2 ba1.2k sqft18416 N Gila Springs Dr, Surprise, AZ 85374Sold
- $383,2002 bd2 ba1.2k sqft18417 N Avalon Ln, Surprise, AZ 85374Off Market
- $465,0002 bd2 ba2k sqft18364 N Avalon Ln, Surprise, AZ 85374Sold
A local agent can set up tours, give advice and negotiate with sellers.
Similar homes
- $375,0002 bd2 ba1.4k sqft16407 W ROCK SPRINGS Lane W, Surprise, AZ 85374For Sale
 MLS ID #7053083, Rhonda Hrdlicka, Coldwell Banker Realty. ARMLS
 - $409,9503 bd2 ba1.8k sqft15243 W CAMINO ESTRELLA Drive, Surprise, AZ 85374For Sale
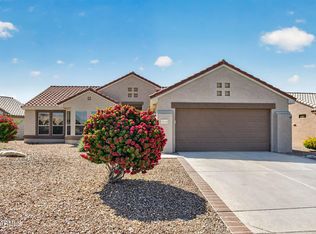 MLS ID #7016186, Preston Matchett, SERHANT.. ARMLS
 - $365,0003 bd2 ba1.2k sqft15037 W BOTTLE TREE Avenue, Surprise, AZ 85374For Sale
 MLS ID #7025379, Eric Duffin, Realty ONE Group. ARMLS
 - $414,9002 bd2 ba1.9k sqft20007 N SIESTA ROCK Drive, Surprise, AZ 85374For Sale
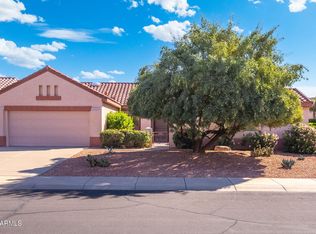 MLS ID #6994096, Rhonda Hrdlicka, Coldwell Banker Realty. ARMLS
 - $345,0003 bd2 ba1.2k sqft16708 N 153RD Drive, Surprise, AZ 85374For SaleMLS ID #7045991, Cheryl Aisporna, Surprise Realty. ARMLS
- $357,5002 bd2 ba1.4k sqft14012 W PUEBLO Trail, Surprise, AZ 85374For SaleMLS ID #7042298, Karen Burkardt, Realty ONE Group. ARMLS
- $424,9002 bd2 ba1.9k sqft20471 N WIND DRIFT Way, Surprise, AZ 85374For SaleMLS ID #7046939, Jason L Penrose, eXp Realty. ARMLS
- $424,9992 bd2 ba1.8k sqft16047 W SANDIA PARK Drive, Surprise, AZ 85374For SaleMLS ID #6972374, Leolinda Bowers, Leolinda Realty. ARMLS
- $375,0002 bd2 ba1.5k sqft14817 W HERITAGE Drive, Sun City West, AZ 85375For SaleMLS ID #7049400, Tara Riley, Berkshire Hathaway HomeServices Arizona Properties. ARMLS
- $525,0002 bd2 ba1.9k sqft15764 W SPRING TREE Way, Surprise, AZ 85374For SaleMLS ID #7034093, Darin J Gordon, Redfin Corporation. ARMLS
- $469,0003 bd2 ba1.8k sqft18180 N SHIMMER Lane, Surprise, AZ 85374For SaleMLS ID #6957498, Brandelyn D Jones, LPT Realty, LLC. ARMLS
- $385,0003 bd2 ba1.5k sqft15396 W COLUMBINE Drive, Surprise, AZ 85379For SaleMLS ID #7050106, Lisa Fowler, eXp Realty. ARMLS
- $349,5002 bd2 ba1.3k sqft19559 N 107th Drive, Peoria, AZ 85373For SaleMLS ID #7057268, DeAnn L Hasquet, HomeSmart. ARMLS
- $485,0002 bd3 ba2k sqft20225 N 150TH Drive, Sun City West, AZ 85375For SaleMLS ID #7058270, Mary Mut, West USA Realty. ARMLS
- $385,0003 bd3 ba1.8k sqft18474 W IPSWITCH Way, Surprise, AZ 85374For SaleMLS ID #6986044, Matthew S. Potter, Real Broker. ARMLS
- $349,9003 bd2 ba1.4k sqft15749 W WATSON Lane, Surprise, AZ 85379For SaleMLS ID #7035631, Jacqueline Shaffer, OfferPad Brokerage, LLC. ARMLS
- $400,0002 bd2 ba1.7k sqft21616 N 153RD Drive, Sun City West, AZ 85375For SaleMLS ID #7029018, Maureen Lake, Award Realty. ARMLS
- $354,9003 bd2 ba1.6k sqft14871 W WATSON Lane, Surprise, AZ 85379For SaleMLS ID #7013367, Olga M Smith, Real Broker. ARMLS
- $415,0002 bd2 ba1.7k sqft21117 N VISTA Trail, Surprise, AZ 85387For SaleMLS ID #7029216, Leolinda Bowers, Leolinda Realty. ARMLS
- $389,9993 bd2 ba1.3k sqft14154 W VOLTAIRE Street, Surprise, AZ 85379For SaleMLS ID #7046932, Christine Robinson, Trilese And Associates. ARMLS
