Welcome home to this beautifully maintained 2-bedroom, 1-bath home where pride of ownership shines throughout - just move in and enjoy. The main floor features a spacious eat-in kitchen, two bedrooms, a bright and inviting living room, and a 4-piece bathroom. Need additional space for the kids to play or to work from home? The finished basement offers a spacious rec room and a den to suit your lifestyle needs. Upstairs, the loft provides endless possibilities for extra sleeping space, a creative studio, a home office, or a cozy retreat. Step outside and enjoy the private backyard oasis, complete with beautiful gardens, an above-ground pool, and a brand-new deck completed in 2024 - perfect for summer entertaining. Backing onto a peaceful farmer's field, you can relax on the deck and take in a stunning sunrise and views while enjoying the quiet country setting. The expanded driveway (2023) offers plenty of parking and leads to the 20x20 garage. Major updates include exterior siding and insulation (2016), rear windows (2016), Shingles (2020), well pump (2020), water softener (2020), UV light (2020), pool liner (2023). The home is heated with a wood stove and a hydronic air handler (propane) for year-round comfort. Facia and eavestrough (2023). The only thing left to do is move in and enjoy.
Under contract
C$529,900
18389 Bruce Rd #10, Saugeen Shores, ON N0H 2T0
3beds
1baths
Single Family Residence
Built in ----
0.68 Acres Lot
$-- Zestimate®
C$--/sqft
C$-- HOA
What's special
Spacious eat-in kitchenPrivate backyard oasisBeautiful gardensAbove-ground poolStunning sunrise and viewsQuiet country setting
- 55 days |
- 8 |
- 0 |
Zillow last checked:
Listing updated:
Listed by:
Sutton-Sound Realty
Source: TRREB,MLS®#: X13141658 Originating MLS®#: One Point Association of REALTORS
Originating MLS®#: One Point Association of REALTORSFacts & features
Interior
Bedrooms & bathrooms
- Bedrooms: 3
- Bathrooms: 1
Primary bedroom
- Level: Main
- Dimensions: 3.57 x 3.48
Bedroom
- Level: Main
- Dimensions: 2.89 x 3.54
Bathroom
- Level: Main
- Dimensions: 2.3 x 1.7
Den
- Level: Basement
- Dimensions: 5.74 x 4.45
Kitchen
- Level: Main
- Dimensions: 4.87 x 5.28
Laundry
- Level: Basement
- Dimensions: 4.4 x 2.67
Living room
- Level: Main
- Dimensions: 4.1 x 3.97
Loft
- Level: Upper
- Dimensions: 4.4 x 4.1
Loft
- Level: Upper
- Dimensions: 4.7 x 4.1
Mud room
- Level: Main
- Dimensions: 2.9 x 2.1
Other
- Level: Main
- Dimensions: 3.96 x 1.8
Recreation
- Level: Basement
- Dimensions: 6.7 x 4.1
Heating
- Other, Other Source
Cooling
- Central Air
Appliances
- Included: Instant Hot Water, Water Softener
Features
- Primary Bedroom - Main Floor
- Basement: Walk-Up Access,Finished
- Has fireplace: Yes
- Fireplace features: Wood Burning
Interior area
- Living area range: 700-1100 null
Property
Parking
- Total spaces: 10
- Parking features: Garage
- Has garage: Yes
Features
- Stories: 1.5
- Has private pool: Yes
- Pool features: Above Ground
Lot
- Size: 0.68 Acres
- Features: School Bus Route
Details
- Additional structures: Shed
- Parcel number: 370330053
Construction
Type & style
- Home type: SingleFamily
- Property subtype: Single Family Residence
Materials
- Vinyl Siding
- Foundation: Concrete
- Roof: Asphalt Shingle
Utilities & green energy
- Sewer: Septic
Community & HOA
Location
- Region: Saugeen Shores
Financial & listing details
- Tax assessed value: C$173,000
- Annual tax amount: C$2,211
- Date on market: 5/19/2026
Sutton-Sound Realty
Sutton-Sound Realty
By pressing Contact Agent, you agree that the real estate professional identified above may call/text you about your search, which may involve use of automated means and pre-recorded/artificial voices. You don't need to consent as a condition of buying any property, goods, or services. Message/data rates may apply. You also agree to our Terms of Use. Zillow does not endorse any real estate professionals. We may share information about your recent and future site activity with your agent to help them understand what you're looking for in a home.
Price history
Price history is unavailable.
Public tax history
Tax history is unavailable.
Climate risks
Neighborhood: N0H
Nearby schools
GreatSchools rating
No schools nearby
We couldn't find any schools near this home.
- C$279,0002 bd1 ba-- sqft725 Bruce Rd #13, Saugeen Shores, ON N0H2T0For Sale

- C$299,0003 bd2 ba-- sqft639 Bruce Rd #13, Saugeen Shores, ON N0H2T0For Sale
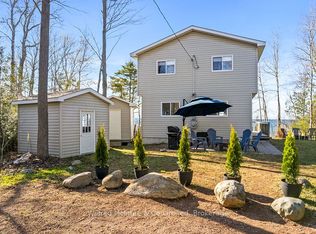
- C$299,9003 bd2 ba-- sqft917 Bruce Rd #13, Saugeen Shores, ON N0H2T0For Sale
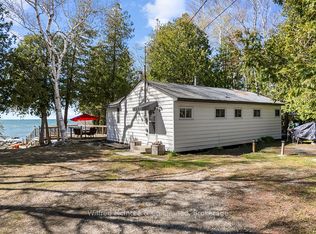
- C$999,9003 bd4 ba-- sqft1033 Bruce Rd #9, Saugeen Shores, ON N0H2T0For Sale
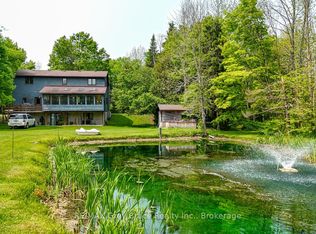
- C$1,100,0003 bd2 ba-- sqft2941 Bruce Rd #13, Saugeen Shores, ON N0H2T0For Sale
- C$149,0003 bd1 ba-- sqft775 Bruce Rd #13, Saugeen Shores, ON N0H2T0For Sale
- C$399,0003 bd1 ba-- sqft765 Bruce Rd #13, Saugeen Shores, ON N0H2T0For Sale
- C$375,0003 bd1 ba-- sqft925 Bruce Rd #13, Saugeen Shores, ON N0H2T0For Sale
Similar homes
- C$399,0003 bd1 ba-- sqft765 Bruce Rd #13, Saugeen Shores, ON N0H 2T0For Sale
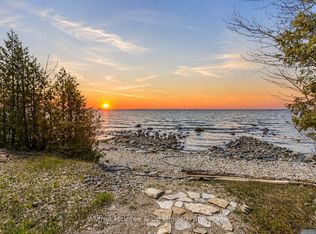 MLS ID #X13110902, Wilfred McIntee & Co Limited. TRREB
 - C$699,9003 bd2 ba-- sqft172 Bruce Rd #9, Saugeen Shores, ON N0H 2T0For Sale
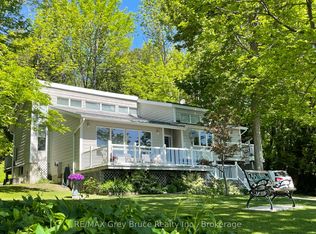 MLS ID #X12768808, RE/MAX Grey Bruce Realty Inc.. TRREB
 - C$399,0002 bd2 ba-- sqft332 Bruce Rd #40, Saugeen Shores, ON N0H 2T0For Sale
 MLS ID #X13500800, Century 21 Millennium Inc.. TRREB
 - C$299,9003 bd2 ba-- sqft917 Bruce Rd #13, Saugeen Shores, ON N0H 2T0For SaleMLS ID #X13163036, Wilfred McIntee & Co Limited. TRREB
- C$347,5004 bd1 ba-- sqft757 Bruce Rd #13, Saugeen Shores, ON N0H 2T0For SaleMLS ID #X13471532, Wilfred McIntee & Co Limited. TRREB
- C$545,0005 bd3 ba-- sqft21 Cardinal Ave, South Bruce Peninsula, ON N0H 2T0For SaleMLS ID #X13555102, Sutton-Sound Realty. TRREB
- C$299,0003 bd2 ba-- sqft639 Bruce Rd #13, Saugeen Shores, ON N0H 2T0For SaleMLS ID #X13114086, Wilfred McIntee & Co Limited. TRREB
- C$574,9003 bd3 ba-- sqft74 Grenville St N, Saugeen Shores, ON N0H 2L0For SaleMLS ID #X13174854, Royal LePage RCR Realty. TRREB
- C$539,9003 bd3 ba-- sqft669 Louis St, Pt Elgin, ON N0H 2C4For SaleMLS ID #X13488256, Sutton-Huron Shores Realty Inc.. TRREB
- C$529,0003 bd1 ba-- sqft553 Bay St, South Bruce Peninsula, ON N0H 2T0For SaleMLS ID #X13533008, Century 21 Millennium Inc.. TRREB
- C$599,0003 bd2 ba-- sqft166 Macdonald Ln, Saugeen Shores, ON N0H 2L0For SaleMLS ID #X13134426, Royal LePage D C Johnston Realty. TRREB
- C$559,9002 bd1 ba-- sqft121 Edward St, Saugeen Shores, ON N0H 2L0For SaleMLS ID #X12976912, Royal LePage D C Johnston Realty. TRREB
- C$499,9003 bd2 ba-- sqft283 Bricker St, Pt Elgin, ON N0H 2C1For SaleMLS ID #X13513470, RE/MAX Land Exchange Ltd.. TRREB
- C$649,9003 bd2 ba-- sqft336 Lansdowne St, Saugeen Shores, ON N0H 2L0For SaleMLS ID #X13418934, Sutton-Huron Shores Realty Inc.. TRREB
- C$509,0003 bd1 ba-- sqft561 Wellington St, Saugeen Shores, ON N0H 2C4For SaleMLS ID #X13424010, Royal LePage D C Johnston Realty. TRREB
- C$599,9003 bd3 ba-- sqft729 Gustavus St, Saugeen Shores, ON N0H 2C4For SaleMLS ID #X13536158, eXp Realty. TRREB
- C$586,4994 bd2 ba-- sqft991 Bricker St N, Saugeen Shores, ON N0H 2C3For SaleMLS ID #X12948030, RE/MAX Land Exchange Ltd.. TRREB
- C$609,9002 bd2 ba-- sqft357 Tyendinaga Dr, Saugeen Shores, ON N0H 2L0For SaleMLS ID #X12877806, Royal LePage Estate Realty. TRREB
- C$624,9003 bd2 ba-- sqft375 Lansdowne St, Saugeen Shores, ON N0H 2L0For SaleMLS ID #X13020264, RE/MAX Land Exchange Ltd.. TRREB
- C$550,0002 bd2 ba-- sqft458 Market St, Saugeen Shores, ON N0H 2C2For SaleMLS ID #X13432950, Keller Williams Realty Centres. TRREB
- Ontario
- Bruce County
- Saugeen Shores
- N0H 2T0
- 18389 Bruce Rd Unit 10
Nearby cities
Other Saugeen Shores Topics
