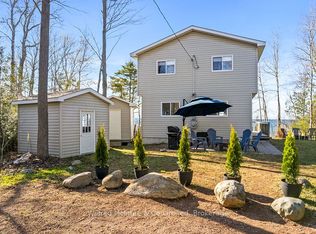
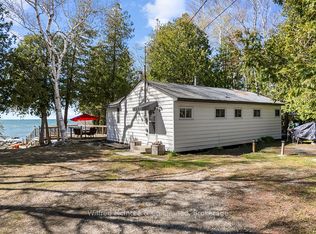
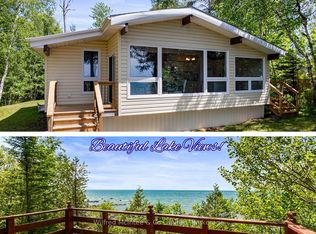
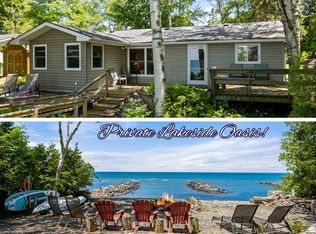
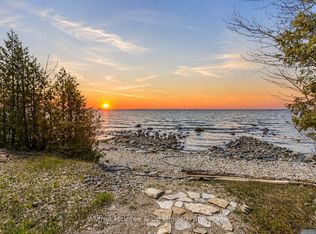
This is the one you have been waiting for...Come see this fantastic waterfront lease land cottage! As you wind down the forested lane, you pass the 20ft x 24ft detached garage/workshop building (with power) before the trees open up to reveal a nicely modernized Viceroy-style cottage with alluring glimpses of Lake Huron beyond. Inside, you're greeted by a bright sunroom wrapped in windows, leading into an open-concept galley kitchen, dining, and living area featuring a vaulted tongue-and-groove wood ceiling, a cozy electric fireplace with shiplap surround and a wall of windows with a patio door that flows effortlessly out to a large L-shaped composite deck with glass railings giving way to uninterrupted water views. The classic three-bedroom, one-bathroom cottage blends timeless cottage charm with modern updates & amenities, including; newer flooring throughout, updated kitchen counters, opening windows updated to vinyl, low maintenance vinyl siding, a metal roof, and a reliable lake water cistern system. From the cottage a winding wood-chip path leads down to the waterfront where you'll find a lakeside deck with shade pergola, fire pit area, and a rocky beach that descends gradually into a protected basin perfect for launching kayaks or paddleboards, all while enjoying the refreshing breeze and breathtaking Lake Huron sunsets. As a special bonus, the sellers are in the process of installing a brand-new band-approved septic system for peace of mind for years to come. This is the perfect family retreat in a great location...just 10 minutes to the charming lakeside town of Southampton or bustling Sauble Beach!
Under contract
C$375,000
925 Bruce Rd #13, Saugeen Shores, ON N0H 2T0
3beds
1baths
Single Family Residence
Built in ----
0.3 Acres Lot
$-- Zestimate®
C$--/sqft
C$-- HOA
What's special
Forested laneVaulted tongue-and-groove wood ceilingUninterrupted water viewsNewer flooring throughoutUpdated kitchen countersLow maintenance vinyl sidingMetal roof
- 18 days |
- 365 |
- 16 |
Zillow last checked:
Listing updated:
Listed by:
Wilfred McIntee & Co Limited
Source: TRREB,MLS®#: X13465682 Originating MLS®#: One Point Association of REALTORS
Originating MLS®#: One Point Association of REALTORSFacts & features
Interior
Bedrooms & bathrooms
- Bedrooms: 3
- Bathrooms: 1
Bedroom
- Level: Main
- Dimensions: 3.12 x 2.43
Bedroom
- Level: Main
- Dimensions: 2.84 x 2.43
Bedroom
- Level: Main
- Dimensions: 3.5 x 2.59
Bathroom
- Level: Main
- Dimensions: 1.98 x 1.52
Kitchen
- Level: Main
- Dimensions: 6.2 x 2.43
Living room
- Level: Main
- Dimensions: 4.64 x 3.73
Sunroom
- Level: Main
- Dimensions: 5.1 x 3.45
Heating
- Baseboard, Electric
Cooling
- None
Appliances
- Included: Water Heater Owned
Features
- Basement: None
- Has fireplace: Yes
- Fireplace features: Electric, Living Room
Interior area
- Living area range: 700-1100 null
Video & virtual tour
Property
Parking
- Total spaces: 5
- Parking features: Private
- Has garage: Yes
Features
- Patio & porch: Deck
- Exterior features: Landscaped, Privacy, Seasonal Living
- Pool features: None
- Has view: Yes
- View description: Water, Lake
- Has water view: Yes
- Water view: Water,Lake,Direct
- Waterfront features: Waterfront-Not Deeded, Direct, Lake
- Body of water: Lake Huron
Lot
- Size: 0.3 Acres
- Features: Beach, Lake Access, Waterfront, Wooded/Treed, Golf, Level, Rectangular Lot
- Topography: Level,Wooded/Treed,Partially Cleared
Details
- Additional structures: Shed, Workshop
- Parcel number: 0
Construction
Type & style
- Home type: SingleFamily
- Architectural style: Bungalow
- Property subtype: Single Family Residence
Materials
- Vinyl Siding
- Foundation: Other
- Roof: Metal
Utilities & green energy
- Sewer: Septic
- Water: Lake/River
- Utilities for property: Electricity Connected
Community & HOA
Location
- Region: Saugeen Shores
Financial & listing details
- Date on market: 6/19/2026
Wilfred McIntee & Co Limited
Wilfred McIntee & Co Limited
By pressing Contact Agent, you agree that the real estate professional identified above may call/text you about your search, which may involve use of automated means and pre-recorded/artificial voices. You don't need to consent as a condition of buying any property, goods, or services. Message/data rates may apply. You also agree to our Terms of Use. Zillow does not endorse any real estate professionals. We may share information about your recent and future site activity with your agent to help them understand what you're looking for in a home.
Price history
Price history is unavailable.
Public tax history
Tax history is unavailable.
Climate risks
Neighborhood: N0H
Nearby schools
GreatSchools rating
No schools nearby
We couldn't find any schools near this home.


- Ontario
- Bruce County
- Saugeen Shores
- N0H 2T0
- 925 Bruce Rd Unit 13
Nearby cities
Other Saugeen Shores Topics
