
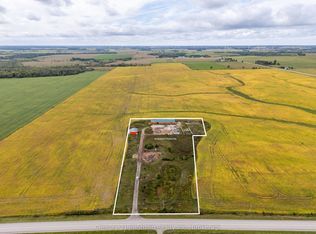
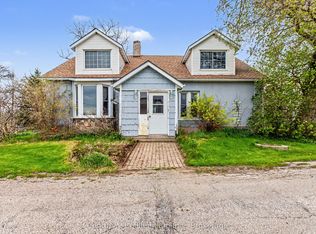
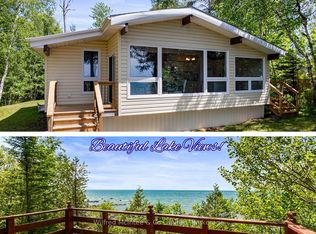
Welcome to 2557 Bruce Rd 9, a rare opportunity to own a piece of the Peninsula lifestyle without breaking the bank. Priced to move, this charming home is perfect for the first time home buyer or early investor offering a fantastic chance to get into the market, whether you're looking for a year-round escape, or dreaming of your own cottage retreat. Set just in front of Little Lake and nestled beside the Bruce Trail access, this property offers a lifestyle that's hard to beat. Imagine waking up to birdsong, sipping coffee and hitting the trail right from your doorstep; this is everyday life here. The home is comfortable and full of character, with an open-concept living space, three main floor bedrooms, and a cozy loft thats perfect for extra guests, a creative workspace, or a reading nook. Not to mention the insulated shed offers a great space for your workshop. Surrounded by nature it offers privacy, peace, and endless outdoor adventure. This isn't just a cottage, its fully equipped for year-round living, with the comfort and utility you need to settle in and stay a while. And at this price point, it's an incredible opportunity to become a homeowner in one of Ontarios most beautiful and sought-after natural settings. Whether you're starting out, slowing down, or looking for a getaway to share with family and friends, 2557 Bruce Rd 9 might just be your perfect match! This house also boasts newer shingles, new windows, an insulated shed, and a dry basement!
For sale
C$359,000
2557 Bruce Rd #9, Saugeen Shores, ON N0H 2T0
3beds
1baths
Single Family Residence
Built in ----
0.29 Acres Lot
$-- Zestimate®
C$--/sqft
C$-- HOA
What's special
Charming homeOpen-concept living spaceThree main floor bedroomsCozy loftReading nookInsulated shedSurrounded by nature
- 152 days |
- 9 |
- 0 |
Likely to sell faster than
Zillow last checked:
Listing updated:
Listed by:
Royal LePage Royal City Realty
Source: TRREB,MLS®#: X12765242 Originating MLS®#: One Point Association of REALTORS
Originating MLS®#: One Point Association of REALTORSFacts & features
Interior
Bedrooms & bathrooms
- Bedrooms: 3
- Bathrooms: 1
Heating
- Forced Air, Propane
Cooling
- None
Appliances
- Included: Water Heater
Features
- Guest Accommodations, Primary Bedroom - Main Floor, Storage
- Flooring: Carpet Free
- Basement: Partial
- Has fireplace: Yes
- Fireplace features: Propane
Interior area
- Living area range: 1100-1500 null
Video & virtual tour
Property
Parking
- Total spaces: 3
Features
- Stories: 1.5
- Pool features: None
Lot
- Size: 0.29 Acres
Details
- Other equipment: Propane Tank
Construction
Type & style
- Home type: SingleFamily
- Property subtype: Single Family Residence
Materials
- Vinyl Siding
- Foundation: Stone
- Roof: Shingle
Utilities & green energy
- Sewer: Septic
Community & HOA
Location
- Region: Saugeen Shores
Financial & listing details
- Annual tax amount: C$1,151
- Date on market: 2/6/2026
Royal LePage Royal City Realty
Royal LePage Royal City Realty
By pressing Contact Agent, you agree that the real estate professional identified above may call/text you about your search, which may involve use of automated means and pre-recorded/artificial voices. You don't need to consent as a condition of buying any property, goods, or services. Message/data rates may apply. You also agree to our Terms of Use. Zillow does not endorse any real estate professionals. We may share information about your recent and future site activity with your agent to help them understand what you're looking for in a home.
Price history
Price history is unavailable.
Public tax history
Tax history is unavailable.
Climate risks
Neighborhood: N0H
Nearby schools
GreatSchools rating
No schools nearby
We couldn't find any schools near this home.

- Ontario
- Bruce County
- Saugeen Shores
- N0H 2T0
- 2557 Bruce Rd Unit 9
Nearby cities
Other Saugeen Shores Topics
