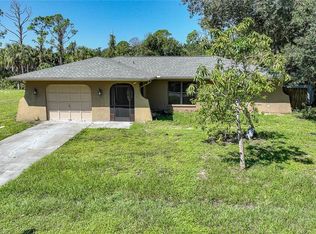
Under contract-accepting backup offers. Priced to Sell! Experience the perfect blend of modern luxury and serene privacy in this pristine, newer custom-built home. Crafted by local builder Quality Homes, this 3-bedroom, 2-bathroom residence features a bright, open-concept floor plan designed for effortless Florida living. Home sits high and dry in a Flood Zone X, no flood insurance required! The interior is loaded with premium upgrades, including porcelain tile flooring throughout, sleek granite countertops, soft-close cabinetry, and an oversized kitchen island made for entertaining. The luxurious primary suite serves as a private retreat, boasting a massive walk-in closet, dual vanities, and a spacious walk-in shower. Step outside to your expansive, screened-in lanai and enjoy ultimate tranquility as you look out over a secluded backyard framed by gorgeous, mature oak trees. Tucked away on a quiet street surrounded by nature, this home offers the perfect peaceful escape—while still being just minutes from local shopping, pristine Gulf beaches, and the vibrant new Downtown Wellen Park.
Under contract
Price cut: $2K (7/16)
$283,000
18391 FREMONT AVENUE, PORT CHARLOTTE, FL 33954
3beds
1,456sqft
:
Get pre-qualified$1,858/mo
Single Family Residence
Built in 2018
10,000 Square Feet Lot
$278,300 Zestimate®
$194/sqft
$-- HOA
What's special
Expansive screened-in lanaiSleek granite countertopsBright open-concept floor planPorcelain tile flooring throughoutLuxurious primary suiteDual vanitiesSpacious walk-in shower
- 53 days |
- 640 |
- 79 |
Zillow last checked:
Listing updated:
Listed by:
Jack Brighenti 941-408-6225,
WHITE SANDS REALTY GROUP FL 941-260-3350,
Brittany Brighenti 941-408-6144,
WHITE SANDS REALTY GROUP FL
Source: Stellar MLS,MLS#: A4695989 Originating MLS: Venice
Originating MLS: Venice
Facts & features
Interior
Bedrooms & bathrooms
- Bedrooms: 3
- Bathrooms: 2
- Full bathrooms: 2
Primary bedroom
- Features: Walk-In Closet(s)
- Level: First
- Area: 240 Square Feet
- Dimensions: 15x16
Bedroom 2
- Features: Built-in Closet
- Level: First
- Area: 132 Square Feet
- Dimensions: 12x11
Bedroom 3
- Features: Built-in Closet
- Level: First
- Area: 132 Square Feet
- Dimensions: 12x11
Primary bathroom
- Level: First
- Area: 104 Square Feet
- Dimensions: 8x13
Kitchen
- Level: First
- Area: 168 Square Feet
- Dimensions: 12x14
Living room
- Level: First
- Area: 325 Square Feet
- Dimensions: 25x13
Heating
- Central
Cooling
- Central Air
Appliances
- Included: Dishwasher, Microwave, Range, Refrigerator
- Laundry: Laundry Room
Features
- Ceiling Fan(s), High Ceilings, Open Floorplan, Primary Bedroom Main Floor, Split Bedroom, Walk-In Closet(s)
- Flooring: Porcelain Tile
- Doors: French Doors, Sliding Doors
- Windows: Hurricane Shutters
- Has fireplace: No
Interior area
- Total structure area: 1,938
- Total interior livable area: 1,456 sqft
Video & virtual tour
Property
Parking
- Total spaces: 2
- Parking features: Garage - Attached
- Attached garage spaces: 2
Features
- Levels: One
- Stories: 1
- Has view: Yes
- View description: Trees/Woods
Lot
- Size: 10,000 Square Feet
- Dimensions: 80 x 125
- Features: Landscaped
Details
- Parcel number: 402206208007
- Zoning: RSF3.5
- Special conditions: None
Construction
Type & style
- Home type: SingleFamily
- Property subtype: Single Family Residence
Materials
- Block
- Foundation: Slab
- Roof: Shingle
Condition
- New construction: No
- Year built: 2018
Utilities & green energy
- Sewer: Septic Tank
- Water: Well
- Utilities for property: Electricity Connected
Community & HOA
Community
- Pet fee: $0 monthly
- Subdivision: PORT CHARLOTTE SEC 014
HOA
- Has HOA: No
Location
- Region: Pt Charlotte
Financial & listing details
- Price per square foot: $194/sqft
- Tax assessed value: $271,100
- Annual tax amount: $4,433
- Date on market: 6/4/2026
- Cumulative days on market: 52 days
- Listing terms: Cash,Conventional,FHA,VA Loan
- Ownership: Fee Simple
- Total actual rent: 0
- Electric utility on property: Yes
- Road surface type: Asphalt
Estimated market value
$278,300
$264,000 - $292,000
$2,151/mo
Price history
| Date | Event | Price |
|---|---|---|
| 7/22/2026 | Contingent | $283,000$194/sqft |
Source:  Stellar MLS #A4695989 Report a problem Stellar MLS #A4695989 Report a problem | ||
| 7/16/2026 | Price change | $283,000-0.7%$194/sqft |
Source: Stellar MLS #A4695989 Report a problem | ||
| 7/8/2026 | Price change | $285,000-0.7%$196/sqft |
Source: Stellar MLS #A4695989 Report a problem | ||
| 7/3/2026 | Price change | $287,000-0.7%$197/sqft |
Source: Stellar MLS #A4695989 Report a problem | ||
| 6/23/2026 | Price change | $289,000-2%$198/sqft |
Source: Stellar MLS #A4695989 Report a problem | ||
| 6/4/2026 | Listed for sale | $295,000+6455.6%$203/sqft |
Source: Stellar MLS #A4695989 Report a problem | ||
| 5/6/2026 | Listed for rent | $2,295$2/sqft |
Source: Zillow Rentals Report a problem | ||
| 1/3/2018 | Sold | $4,500-21.1%$3/sqft |
Source: Public Record Report a problem | ||
| 12/14/2017 | Pending sale | $5,700$4/sqft |
Source: RE/MAX ANCHOR REALTY #C7246466 Report a problem | ||
| 12/5/2017 | Listed for sale | $5,700$4/sqft |
Source: RE/MAX ANCHOR REALTY #C7246466 Report a problem | ||
Public tax history
| Year | Property taxes | Tax assessment |
|---|---|---|
| 2025 | $4,434 -1.8% | $242,910 +4.8% |
| 2024 | $4,514 +2.6% | $231,858 +10% |
| 2023 | $4,399 +12.9% | $210,780 +10% |
| 2022 | $3,896 +9% | $191,618 +10% |
| 2021 | $3,574 +8.9% | $174,198 +10% |
| 2020 | $3,281 -4.8% | $158,362 -6.8% |
| 2019 | $3,445 +960.6% | $169,908 +4935.8% |
| 2018 | $325 | $3,374 -0.8% |
| 2017 | $325 +1.5% | $3,400 +22% |
| 2016 | $320 +2.7% | $2,788 |
| 2015 | $312 -0.3% | $2,788 +0.7% |
| 2014 | $312 +616.6% | $2,768 +1.8% |
| 2013 | $44 -5.7% | $2,720 -23.1% |
| 2012 | $46 -22.4% | $3,536 |
| 2011 | $60 +2.3% | $3,536 +4% |
| 2010 | $58 -40.3% | $3,400 -44.4% |
| 2009 | $98 | $6,120 |
Find assessor info on the county website
Monthly payment
Est. payment
Payment breakdown
Explore the cost of this home by adjusting the details. Changes won't be saved.Climate risks
Neighborhood: 33954
Nearby schools
GreatSchools rating
- 6/10Liberty Elementary SchoolGrades: PK-5Distance: 2 mi
- 5/10Murdock Middle SchoolGrades: 6-8Distance: 2.2 mi
- 2/10Port Charlotte High SchoolGrades: 9-12Distance: 1.7 mi
- $238,9003 bd2 ba1.4k sqft18399 Fremont Ave, Port Charlotte, FL 33954Sold

- $32,000-- bd-- ba-- sqft18382 Medford Ave, Port Charlotte, FL 33954Off Market
- $16,000-- bd-- ba-- sqft18398 Medford Ave, Port Charlotte, FL 33954Off Market
- $255,00010,001 Square Feet18407 Fremont Ave, Port Charlotte, FL 33954Sold

- $299,9003 bd2 ba1.6k sqft18390 Fremont Ave, Port Charlotte, FL 33954Sold
- $16,000-- bd-- ba-- sqft18382 Fremont Ave, Pt Charlotte, FL 33954Off Market
- $24,00010,018 Square Feet18398 Fremont Ave, Port Charlotte, FL 33954Sold
- $568,4004 bd2 ba2.7k sqft18359 Fremont Ave, Pt Charlotte, FL 33954Off Market
A local agent can set up tours, give advice and negotiate with sellers.
Similar homes
- $260,0003 bd2 ba1.6k sqft351 & 359 KINDRED BOULEVARD, PORT CHARLOTTE, FL 33954For Sale
 MLS ID #A4698100, Linh Pham, NEXTHOME EXCELLENCE. Stellar MLS
 - $315,0004 bd2 ba1.6k sqft218 CAYUGA STREET, PORT CHARLOTTE, FL 33954For Sale
 MLS ID #C7528639, Alexis LaGreca Morales, MARINA PARK REALTY LLC. Stellar MLS
 - $289,5003 bd2 ba1.5k sqft1602 SUNSET PRESERVE WAY, PORT CHARLOTTE, FL 33953For Sale
 MLS ID #A4696755, Alex Curkovic, CURK REALTY LLC. Stellar MLS
 - $359,0004 bd3 ba1.6k sqft72 SHORELAND STREET, PORT CHARLOTTE, FL 33954New Construction
 MLS ID #A4698889, Larissa Smith, TOP FLORIDA HOMES. Stellar MLS
 - $284,9004 bd2 ba1.8k sqft25599 Deep Creek Blvd, Punta Gorda, FL 33983For Sale
 MLS ID #2026030285, Kyle Thompson, Keller Williams Elite Realty. Florida Gulf Coast MLS
 - $314,9003 bd2 ba1.5k sqft1358 HEDGEWOOD CIRCLE, NORTH PORT, FL 34288For SaleMLS ID #O6420154, Steven Koleno, BEYCOME OF FLORIDA LLC. Stellar MLS
- $320,0003 bd2 ba1.5k sqft2194 BRANCUSI AVENUE, NORTH PORT, FL 34288For SaleMLS ID #C7527964, Tracy Martin, EPIQUE REALTY INC.. Stellar MLS
- $321,0003 bd2 ba1.5k sqft5330 IOTA COURT, NORTH PORT, FL 34288For SaleMLS ID #C7527967, Tracy Martin, EPIQUE REALTY INC.. Stellar MLS
- $275,0003 bd2 ba1.5k sqft4171 MAGENTA AVENUE, NORTH PORT, FL 34288For SaleMLS ID #C7527178, Nick Demers, RE/MAX PALM REALTY. Stellar MLS
- $280,0003 bd2 ba1.4k sqft1988 W PALMS DRIVE, PORT CHARLOTTE, FL 33953For SaleMLS ID #D6145912, Jayson Burtch, CENTURY 21 SUNBELT REALTY. Stellar MLS
- $289,0003 bd2 ba1.5k sqft4127 CONUS AVENUE, NORTH PORT, FL 34288For SaleMLS ID #A4699719, Nate Wright, VIIBE REALTY. Stellar MLS
- $275,0003 bd2 ba1.3k sqft4628 ADDERTON AVENUE, NORTH PORT, FL 34288For SaleMLS ID #TB8502210, Krisztina Juhasz, REDFIN CORPORATION. Stellar MLS
- $259,0003 bd2 ba1.1k sqft4436 MAURBACH TERRACE, NORTH PORT, FL 34286For SaleMLS ID #C7525573, Bob Helphenstine, FIVE STAR REALTY OF CHARLOTTE. Stellar MLS
- $346,5003 bd2 ba1.5k sqft16213 CASHMERE AVENUE, PORT CHARLOTTE, FL 33954New ConstructionMLS ID #A4697656, Irena Potseluyko, PREFERRED SHORE LLC. Stellar MLS
- $359,0003 bd3 ba1.6k sqft17156 Eugene AVE, PORT CHARLOTTE, FL 33954New Construction
 MLS ID #226017401, Sonja Packwood, Keller Williams Realty Naples. SWFLMLS
 - $315,0003 bd2 ba1.6k sqft15530 MAYNARD AVENUE, PORT CHARLOTTE, FL 33953For SaleMLS ID #A4696915, Chandler South, FLORIDA LIFE TEAM LLC. Stellar MLS
- $321,0003 bd2 ba1.5k sqft2150 LITTLEFIELD LN, NORTH PORT, FL 34288For SaleMLS ID #A4688400, Jennifer Albright, HUNT BROTHERS REALTY, INC.. Stellar MLS
- $340,0004 bd2 ba1.5k sqft21359 BACHMANN BOULEVARD, PORT CHARLOTTE, FL 33954New ConstructionMLS ID #TB8491902, Neisy Martinez, PARTNERSHIP REALTY INC.. Stellar MLS
- $259,9003 bd2 ba1.2k sqft4108 ABBOTSFORD STREET, NORTH PORT, FL 34287For SaleMLS ID #A4679342, Miranda Blackwelder, CHARLES RUTENBERG REALTY INC. Stellar MLS
- $330,0003 bd2 ba1.5k sqft3717 URIAH STREET, NORTH PORT, FL 34288For SaleMLS ID #C7527972, Tracy Martin, EPIQUE REALTY INC.. Stellar MLS
