Well cared for & updated condo offering a well thought use of space. This 2 bedroom, 3 bath home features a custom finished basement with crown molding, dimmable lighting throughout, full kitchen (dishwasher, gas range, disposal), full bar w 5 custom chairs, buffet area for entertaining, plenty of storage, retractable sun shade, remote gas fireplace, solar panel skylight, matching stainless appliances, vinyl flooring, subway tile backsplash, granite countertops, updated light fixtures, walk-in closet off oversized primary bedroom with dedicated bathroom suite. Fully landscaped at the end of a quiet cul de sac street. This beautifully appointed, non-smoker & clean condo is definitely worth seeing in person!!
Pending
$329,900
18397 Pleasant Valley Dr #169, Macomb, MI 48044
2beds
3,082sqft
Condominium
Built in 2002
-- sqft lot
$-- Zestimate®
$107/sqft
$243/mo HOA
What's special
Solar panel skylightFully landscapedUpdated light fixturesRetractable sun shadeDimmable lighting throughoutGranite countertopsPlenty of storage
- 27 days
- 7
- 0
Zillow last checked:
Listing updated:
Listed by:
Steve Koleno 804-656-5007,
Beycome Brokerage Realty LLC 804-656-5007
Source: Realcomp II,MLS#: 20261034816
Facts & features
Interior
Bedrooms & bathrooms
- Bedrooms: 2
- Bathrooms: 3
- Full bathrooms: 3
Primary bedroom
- Level: Entry
- Area: 216
- Dimensions: 18 X 12
Bedroom
- Level: Entry
- Area: 99
- Dimensions: 11 X 9
Primary bathroom
- Level: Entry
- Area: 54
- Dimensions: 9 X 6
Other
- Level: Entry
- Area: 40
- Dimensions: 8 X 5
Other
- Level: Entry
Dining room
- Level: Entry
- Area: 80
- Dimensions: 10 X 8
Kitchen
- Level: Entry
- Area: 77
- Dimensions: 11 X 7
Living room
- Level: Entry
- Area: 144
- Dimensions: 16 X 9
Heating
- Forced Air, Other Heating Source
Cooling
- Central Air
Appliances
- Included: Bar Fridge, Dishwasher, Disposal, Dryer, Exhaust Fan, Energy Star Qualified Dishwasher, Free Standing Gas Oven, Free Standing Gas Range, Free Standing Refrigerator, Gas Cooktop, Humidifier, Ice Maker, Microwave, Range Hood, Stainless Steel Appliances, Vented Exhaust Fan, Washer, Warming Drawer, Wine Refrigerator
Features
- Entrance Foyer, High Speed Internet, Jetted Tub, Programmable Thermostat, Sound System, Wet Bar
- Basement: Finished
- Has fireplace: Yes
- Fireplace features: Epa Qualified Fireplace, Gas, Living Room
Interior area
- Total interior livable area: 3,082 sqft
- Finished area above ground: 1,541
- Finished area below ground: 1,541
Property
Parking
- Total spaces: 2
- Parking features: Assigned 1 Space, Two Car Garage, Attached, Electricityin Garage, Garage Door Opener, Oversized, Garage Faces Side
- Attached garage spaces: 2
Features
- Levels: Two
- Stories: 2
- Entry location: GroundLevelwSteps
- Exterior features: Awnings, E NE RG YS TA RQualified Skylights, Lighting
Lot
- Features: Fifty Five Community
Details
- Special conditions: Short Sale No,Standard
Construction
Type & style
- Home type: Condo
- Architectural style: Ranch
- Property subtype: Condominium
Materials
- Brick
- Foundation: Basement, Block
Condition
- New construction: No
- Year built: 2002
Utilities & green energy
- Sewer: Public Sewer
- Water: Public
Community & HOA
Community
- Senior community: Yes
HOA
- Has HOA: Yes
- HOA fee: $243 monthly
- HOA phone: 586-254-3000
Location
- Region: Macomb
Financial & listing details
- Price per square foot: $107/sqft
- Tax assessed value: $127,875
- Annual tax amount: $3,202
- Date on market: 5/14/2026
- Cumulative days on market: 28 days
- Listing agreement: Exclusive Right To Sell
- Listing terms: Cash,Conventional,FHA,Va Loan
Estimated market value
Not available
Estimated sales range
Not available
Not available
Price history
| Date | Event | Price |
|---|---|---|
| 5/14/2026 | Pending sale | $329,900$107/sqft |
Source:  Realcomp II #20261034816 Report a problem Realcomp II #20261034816 Report a problem | ||
| 5/14/2026 | Listed for sale | $329,900$107/sqft |
Source: Realcomp II #20261034816 Report a problem | ||
Public tax history
Tax history is unavailable.
Monthly payment
Est. payment
Payment breakdown
Explore the cost of this home by adjusting the details. Changes won't be saved.Climate risks
Neighborhood: 48044
Similar homes
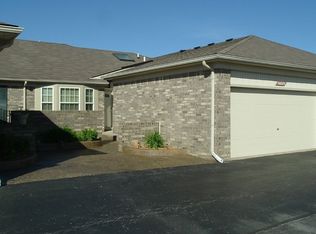
- $399,9993 bd3 ba2.6k sqft47851 Goldridge Ln, Macomb, MI 48044For Sale
 MLS ID #20261086162, Vilson Spirovski, Utica Realty LLC. Realcomp II
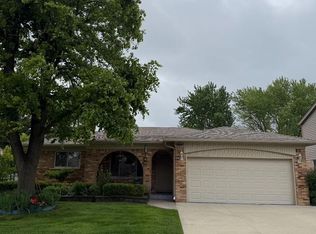
 - $315,0002 bd3 ba1.9k sqft15914 New Bedford Dr #361, Clinton Township, MI 48038For Sale
 MLS ID #20261084437, Vicki LaVerdiere, Berkshire Hathaway HomeServices Kee Realty Clinton. Realcomp II
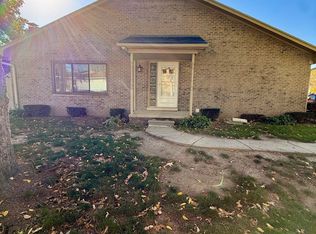
 - $199,9002 bd2 ba1.6k sqft42348 W Leo St, Clinton Township, MI 48038For Sale
 MLS ID #50225502, Fosta Bahri, Bahri Real Estate Group, LLC. MiRealSource
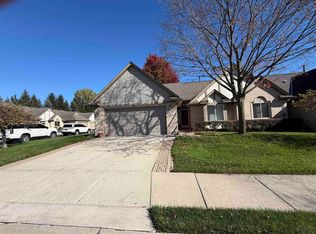
 - $282,9002 bd2 ba2.5k sqft37750 Pebble Pointe Ct, Clinton Township, MI 48038For Sale
 MLS ID #50225509, John Namo, Community Choice Realty Inc.. MiRealSource
 - $484,9003 bd4 ba4.2k sqft19287 Scenic Harbor Dr, Macomb, MI 48044For SaleMLS ID #20261074802, Stephanie Alkass, Market Elite Inc. Realcomp II
- $435,0004 bd3 ba3.1k sqft15873 Nathan Dr, Macomb, MI 48044For SaleMLS ID #20261067908, Carol Schrauben, Remerica Hometown One. Realcomp II
- $319,9003 bd3 ba2.6k sqft25992 Briar Towne Blvd, Chesterfield, MI 48051For SaleMLS ID #20261081504, MD Islam, American Realtors. Realcomp II
- $329,9004 bd2 ba1.6k sqft27830 Riviera St, Harrison Township, MI 48045For SaleMLS ID #20261083037, John Selby, AMC Realty Corporation. Realcomp II
- $369,8503 bd3 ba2k sqft43164 W Kirkwood Dr, Clinton Township, MI 48038For SaleMLS ID #20261067320, Randall Haney, American Associates Inc. Realcomp II
- $480,0004 bd3 ba3.6k sqft21766 Ambassador Dr, Macomb, MI 48044For SaleMLS ID #50212982, Robert H Breemeersch, Real Estate One Chesterfield. MiRealSource
- $284,0002 bd2 ba1.6k sqft21930 Andover Dr Unit 77, Macomb, MI 48042For SaleMLS ID #20261044008, Penny Potocki, Red Carpet Lakeside Real Estate Inc. Realcomp II
- $309,9003 bd3 ba2.5k sqft25846 Lord Dr, Chesterfield, MI 48051For SaleMLS ID #20261073950, Jeff Glover, KW Professionals. Realcomp II
- $449,9004 bd3 ba2.6k sqft43336 Herring Dr, Clinton Township, MI 48038For SaleMLS ID #20261086315, Timothy M Wilds, GSA Elite Realty. Realcomp II
- $360,0003 bd3 ba3k sqft40797 Ruggero St, Clinton Township, MI 48038For SaleMLS ID #20261065610, Nibras Sami, Golden Key Realty Group LLC. Realcomp II
- $324,9003 bd2 ba2.4k sqft21213 Parkway St, Saint Clair Shores, MI 48082For SaleMLS ID #50225728, Leslie Peterson, Sine & Monaghan Realtors LLC St Clair. MiRealSource
- $299,0003 bd2 ba1.5k sqft50436 Spruce Dr, Chesterfield, MI 48047For SaleMLS ID #20261084967, Richard Clark, Gateway Brokerage. Realcomp II
- $340,0003 bd3 ba4.1k sqft1119 Fairway Dr, Pontiac, MI 48340For Sale
 MLS ID #26052938, Erika Orr, Fathom Realty. MichRIC
 - $269,9002 bd3 ba1.8k sqft49283 Ashley Ct, Shelby Township, MI 48315For SaleMLS ID #50212687, Michelle Thom, KW Platinum. MiRealSource
- $388,9003 bd3 ba2.5k sqft41222 Bermuda Dr, Sterling Heights, MI 48314For SaleMLS ID #20261084279, Nada Chamoun, Apex Realty Centers. Realcomp II
