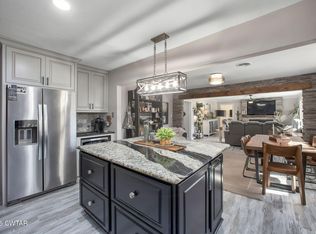
3BR | 2BA | 3,086 SqFt | 1.22 Acres Custom-built brick home on 1.22 surveyed acres in Maury City. Tall foyer with arched transom windows, private study and formal dining room. The large living room has a double-sided fireplace shared with the kitchen and opens to the rear patio and fenced backyard. The oversized kitchen includes two island work areas, plenty of cabinetry and counter space, and an adjoining breakfast area. A separate billiard/flex room off the kitchen could work as a den, game room, hobby room, or second office. The primary suite includes a sitting area, fireplace, two walk-in closets, and an oversized divided bath with two vanity areas, two toilets, and a shared walk-through shower surrounded by glass block. Recent preparation includes neutral interior paint, professionally cleaned carpets, and refreshed landscaping. Gated drive opens to a large motor court with attached garage and additional covered parking.
Pending
$425,000
184 Broadway St, Friendship, TN 38034
3beds
3,086sqft
Single Family Residence
Built in 2000
1.22 Acres Lot
$412,300 Zestimate®
$138/sqft
$-- HOA
What's special
Custom-built brick homeAttached garageGated driveLarge motor courtRefreshed landscapingProfessionally cleaned carpetsAdjoining breakfast area
- 40 days
- 578
- 29
Zillow last checked:
Listing updated:
Listed by:
John Alsobrook,
Pritchard Realty 731-784-5555
Source: CWTAR,MLS#: 2604222
Facts & features
Interior
Bedrooms & bathrooms
- Bedrooms: 3
- Bathrooms: 2
- Full bathrooms: 2
- Main level bathrooms: 2
- Main level bedrooms: 3
Primary bedroom
- Level: Main
- Area: 520
- Dimensions: 26.0 x 20.0
Bedroom
- Level: Main
- Area: 195
- Dimensions: 13.0 x 15.0
Bedroom
- Level: Main
- Area: 143
- Dimensions: 13.0 x 11.0
Bonus room
- Level: Main
- Area: 252
- Dimensions: 14.0 x 18.0
Breakfast nook
- Level: Main
- Area: 72
- Dimensions: 9.0 x 8.0
Dining room
- Level: Main
- Area: 247
- Dimensions: 19.0 x 13.0
Kitchen
- Level: Main
- Area: 414
- Dimensions: 23.0 x 18.0
Laundry
- Level: Main
- Area: 153
- Dimensions: 17.0 x 9.0
Living room
- Level: Main
- Area: 504
- Dimensions: 24.0 x 21.0
Office
- Level: Main
- Area: 168
- Dimensions: 12.0 x 14.0
Heating
- Central, Fireplace(s), Forced Air, Natural Gas
Cooling
- Central Air
Appliances
- Included: Built-In Electric Oven, Dishwasher, Electric Water Heater, Refrigerator
- Laundry: Electric Dryer Hookup, Sink, Washer Hookup
Features
- Breakfast Bar, Ceiling Fan(s), Double Vanity, Eat-in Kitchen, High Ceilings, Kitchen Island, Open Floorplan, Pantry, Tile Counters, Walk-In Closet(s)
- Flooring: Carpet, Tile
- Windows: Blinds, Double Pane Windows, Window Treatments
- Has fireplace: Yes
- Fireplace features: Double Sided, Gas Log
Interior area
- Total interior livable area: 3,086 sqft
Property
Parking
- Total spaces: 6
- Parking features: Garage Door Opener, Open, Parking Pad, Other
- Attached garage spaces: 2
- Carport spaces: 1
- Covered spaces: 3
- Uncovered spaces: 3
- Details: Large patio, motor court
Accessibility
- Accessibility features: Accessible Full Bath
Features
- Levels: One
- Patio & porch: Covered, Front Porch, Patio
- Exterior features: Private Entrance
- Fencing: Privacy,Wood
Lot
- Size: 1.22 Acres
Details
- Parcel number: 044F C 027.04
- Special conditions: Standard
Construction
Type & style
- Home type: SingleFamily
- Property subtype: Single Family Residence
Materials
- Brick
- Foundation: Slab
Condition
- false
- New construction: No
- Year built: 2000
Utilities & green energy
- Electric: Circuit Breakers
- Sewer: Public Sewer
- Water: Public
- Utilities for property: Electricity Connected, Natural Gas Connected, Sewer Connected, Water Connected
Community & HOA
Community
- Subdivision: None
Location
- Region: Friendship
Financial & listing details
- Price per square foot: $138/sqft
- Tax assessed value: $384,300
- Annual tax amount: $2,212
- Date on market: 9/4/2026
- Road surface type: Asphalt
Estimated market value
$412,300
$392,000 - $433,000
$1,629/mo
Price history
| Date | Event | Price |
|---|---|---|
| 10/5/2026 | Pending sale | $425,000$138/sqft |
Source:  CWTAR #2604222 Report a problem CWTAR #2604222 Report a problem | ||
| 9/4/2026 | Listed for sale | $425,000$138/sqft |
Source: CWTAR #2604222 Report a problem | ||
Public tax history
| Year | Property taxes | Tax assessment |
|---|---|---|
| 2025 | $2,212 +5663.8% | $96,075 +7586% |
| 2024 | $38 +0.3% | $1,250 |
| 2023 | $38 | $1,250 |
Find assessor info on the county website
Monthly payment
Est. payment
Payment breakdown
Explore the cost of this home by adjusting the details. Changes won't be saved.Climate risks
Neighborhood: 38034
Similar homes
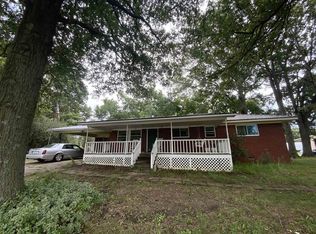
- $224,9003 bd1 ba1.6k sqft232 Carter St, Alamo, TN 38001For Sale
 MLS ID #2604010, Chris Sherrod Hutchison, CRYE*LEIKE Blue Skies Real Es. CWTAR
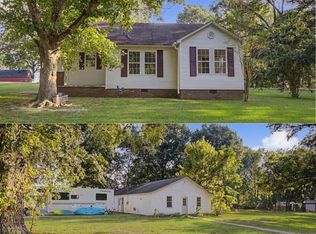
 - $269,9004 bd3 ba3.7k sqft459 Main St, Friendship, TN 38034For Sale
 MLS ID #2603369, Drake Harber, Blue Suede Realty. CWTAR
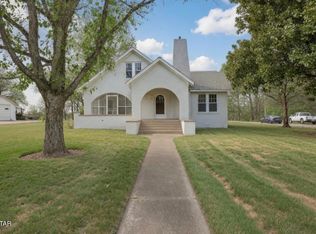
 - $389,9004 bd3 ba2.5k sqft720 Teri Leigh Cv, Humboldt, TN 38343For Sale
 MLS ID #2604107, Kristen Londe, Town and Country. CWTAR
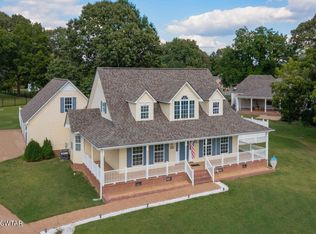
 - $429,9003 bd2 ba1.8k sqft21495 Us Highway 79, Gadsden, TN 38337For Sale
 MLS ID #2600663, Angela Baggett Mathenia, Crye-Leike Elite. CWTAR
 - $429,9003 bd2 ba1.8k sqft21495 Highway 79, Gadsden, TN 38337For Sale
 MLS ID #3132369, Angi Mathenia. RealTracs MLS as distributed by MLS GRID
