Experience mountain living at its finest in this beautifully updated 3-bedroom, 3-bath townhome offering 2,184 square feet of comfortable living in the desirable Burgundy Townhomes of Lower Blue Basin. Backing directly to National Forest, this exceptional property offers privacy, sweeping mountain views, and immediate access to hiking, biking, snowshoeing, and endless year-round outdoor recreation.
Designed for both everyday living and entertaining, the spacious floor plan features an inviting living area, an updated kitchen, renovated bathrooms, and new carpet throughout. Recent improvements include new windows, a new refrigerator, a new garage door, and an environmentally friendly, energy-efficient water heater, providing comfort and peace of mind for years to come.
The attached one-car garage offers convenient storage for skis, bikes, and all your mountain gear. Outside, enjoy the tranquil forest setting from your private outdoor space, complete with a concrete pad and electrical service already in place for a future hot tub—the perfect place to unwind after a day on the slopes or trails.
Offered furnished, this move-in-ready home is ideal as a full-time residence, mountain retreat, or investment opportunity. Located just minutes from Silverthorne's vibrant restaurants, shopping, Dillon Reservoir, and several world-class ski resorts, this home combines the serenity of a mountain setting with easy access to everything Summit County has to offer.
This is a rare opportunity to own a mountain getaway where comfort, convenience, and adventure come together in one exceptional property.
Accepting backups
$960,000
184 Burgundy Circle, Silverthorne, CO 80498
3beds
2,184sqft
:
Get pre-qualified$6,590/mo
Townhouse
Built in 1984
1,742 Square Feet Lot
$-- Zestimate®
$440/sqft
$730/mo HOA
What's special
- 24 days |
- 359 |
- 23 |
Zillow last checked:
Listing updated:
Listed by:
Pamela Williams 303-947-3140 DENVERREALTORPAM@GMAIL.COM,
Denver Realty and Homes,
Alisa Lewis 303-947-3141,
Denver Realty and Homes
Source: REcolorado as distributed by MLS GRID,MLS#: 3814658
Facts & features
Interior
Bedrooms & bathrooms
- Bedrooms: 3
- Bathrooms: 3
- Full bathrooms: 2
- 3/4 bathrooms: 1
Bedroom
- Level: Upper
Bedroom
- Features: Primary Suite
- Level: Upper
Bedroom
- Level: Lower
Bathroom
- Level: Lower
Bathroom
- Features: Primary Suite
- Level: Lower
Bathroom
- Level: Upper
Family room
- Level: Main
Kitchen
- Level: Main
Heating
- Baseboard
Cooling
- None
Appliances
- Included: Dishwasher, Disposal, Dryer, Microwave, Oven, Refrigerator, Washer
Features
- High Ceilings, Primary Suite, Quartz Counters, Smoke Free
- Flooring: Carpet, Tile, Vinyl, Wood
- Basement: Finished,Walk-Out Access
- Number of fireplaces: 1
- Fireplace features: Family Room, Wood Burning
- Common walls with other units/homes: 1 Common Wall
Interior area
- Total structure area: 2,184
- Total interior livable area: 2,184 sqft
- Finished area above ground: 1,504
- Finished area below ground: 680
Video & virtual tour
Property
Parking
- Total spaces: 3
- Parking features: Garage - Attached
- Attached garage spaces: 1
- Details: Off Street Spaces: 2
Features
- Levels: Multi/Split
- Patio & porch: Deck, Front Porch
- Exterior features: Balcony
- Has view: Yes
- View description: Mountain(s)
Lot
- Size: 1,742 Square Feet
- Features: Borders National Forest, Cul-De-Sac, Mountainous, Near Ski Area, Open Space
Details
- Parcel number: 602111
- Zoning: CR-25
- Special conditions: Standard
Construction
Type & style
- Home type: Townhouse
- Property subtype: Townhouse
- Attached to another structure: Yes
Materials
- Wood Siding
- Roof: Metal
Condition
- Updated/Remodeled
- Year built: 1984
Utilities & green energy
- Sewer: Public Sewer
- Water: Public
- Utilities for property: Cable Available, Electricity Connected
Green energy
- Energy efficient items: Water Heater
Community & HOA
Community
- Subdivision: Burgundy
HOA
- Has HOA: Yes
- Services included: Cable TV, Reserve Fund, Insurance, Maintenance Grounds, Maintenance Structure, Sewer, Snow Removal, Trash, Water
- HOA fee: $730 monthly
- HOA name: Burgundy Townhomes
- HOA phone: 970-513-5655
Location
- Region: Silverthorne
Financial & listing details
- Price per square foot: $440/sqft
- Tax assessed value: $993,700
- Annual tax amount: $4,380
- Date on market: 7/1/2026
- Listing terms: Cash,Conventional,FHA,VA Loan
- Exclusions: Some Staging Accessories And Some Pictures. All Linens Are Excluded.
- Ownership: Corporation/Trust
- Electric utility on property: Yes
- Road surface type: Paved
Estimated market value
Not available
Estimated sales range
Not available
Not available
Price history
| Date | Event | Price |
|---|---|---|
| 7/11/2026 | Pending sale | $960,000$440/sqft |
Source:  REcolorado as distributed by MLS GRID #3814658 Report a problem REcolorado as distributed by MLS GRID #3814658 Report a problem | ||
| 7/1/2026 | Listed for sale | $960,000+17.2%$440/sqft |
Source: REcolorado as distributed by MLS GRID #3814658 Report a problem | ||
| 12/11/2020 | Sold | $819,000+2.5%$375/sqft |
Source:  Altitude Realtors #S1022967 Report a problem Altitude Realtors #S1022967 Report a problem | ||
| 10/31/2020 | Pending sale | $799,000$366/sqft |
Source: Re/Max Properties/66 #S1022967 Report a problem | ||
| 10/29/2020 | Listed for sale | $799,000+134%$366/sqft |
Source: Re/Max Properties/66 #S1022967 Report a problem | ||
| 1/4/2017 | Sold | $341,500+10.9%$156/sqft |
Source: Public Record Report a problem | ||
| 7/8/2014 | Sold | $308,000$141/sqft |
Source: Public Record Report a problem | ||
Public tax history
| Year | Property taxes | Tax assessment |
|---|---|---|
| 2025 | $4,318 +1% | $62,106 -9.2% |
| 2024 | $4,277 +59.7% | $68,414 -1% |
| 2023 | $2,678 -1.3% | $69,077 +86% |
| 2022 | $2,713 +5.1% | $37,134 -2.8% |
| 2021 | $2,581 +1.1% | $38,202 -0.2% |
| 2019 | $2,553 -98.4% | $38,275 +29.4% |
| 2017 | $160,360 +8395.4% | $29,577 +19.1% |
| 2016 | $1,888 +17.7% | $24,837 |
| 2015 | $1,604 +2.5% | $24,837 -7.2% |
| 2014 | $1,565 -8.2% | $26,777 |
| 2013 | $1,704 | $26,777 -2% |
| 2012 | -- | $27,329 |
| 2011 | -- | $27,329 -25.2% |
| 2010 | -- | $36,532 |
Find assessor info on the county website
Monthly payment
Est. payment
Payment breakdown
Explore the cost of this home by adjusting the details. Changes won't be saved.Climate risks
Neighborhood: 80498
Nearby schools
GreatSchools rating
- 5/10Silverthorne Elementary SchoolGrades: PK-5Distance: 3 mi
- 4/10Summit Middle SchoolGrades: 6-8Distance: 2.3 mi
- 5/10Summit High SchoolGrades: 9-12Distance: 4 mi
Schools provided by the listing agent
- Elementary: Silverthorne
- Middle: Summit
- High: Summit
- District: Summit RE-1
Source: REcolorado as distributed by MLS GRID. This data may not be complete. We recommend contacting the local school district to confirm school assignments for this home.
- $802,3002 bd2 ba1.5k sqft183 Burgundy Cir, Silverthorne, CO 80498Off Market
- $794,6002 bd2 ba1.6k sqft185 Burgundy Cir, Silverthorne, CO 80424Off Market
- $1,144,7003 bd4 ba2k sqft201 Burgundy Cir, Silverthorne, CO 80498Off Market

- $904,1003 bd3 ba2.1k sqft186 Burgundy Cir, Silverthorne, CO 80498Off Market
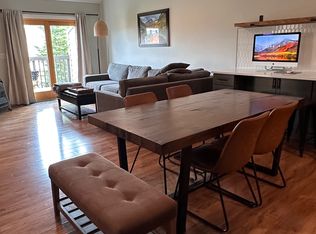
- $945,9003 bd3 ba2.1k sqft186 Burgundy Cir #186, Silverthorne, CO 80498Off Market
- $709,2003 bd2 ba1.4k sqft182 Burgundy Cir, Silverthorne, CO 80498Off Market
- $1,339,0003 bd4 ba2.4k sqft202 Burgundy Cir #202, Silverthorne, CO 80498Sold
- $1,339,0003 bd3 ba1.7k sqft202 Burgundy Cir, Silverthorne, CO 80498Sold
A local agent can set up tours, give advice and negotiate with sellers.
A local lender can help you make sure your offer is ready when you are.
Similar homes
- $974,0003 bd3 ba1.7k sqftProspector Village Townhomes, Silverthorne, CO 80498For Sale

 MLS ID #4451657, Allison Simson, Summit Real Estate-The Simson Group. REcolorado as distributed by MLS GRID
 - $980,0003 bd4 ba1.5k sqft323 Twenty Grand Drive, Silverthorne, CO 80498For Sale
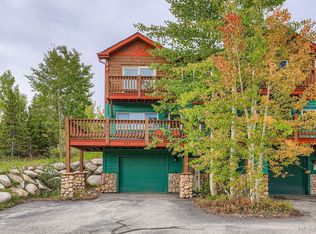 MLS ID #4184318, Ray Brueggemeier, Cornerstone Real Estate Co, LLC. REcolorado as distributed by MLS GRID
 - $849,9003 bd3 ba1.7k sqft6726 Ryan Gulch Road UNIT 6726, Wildernest, CO 80498For Sale

 MLS ID #S1069488, Allison Simson CRS, Summit Real Estate. Altitude Realtors
 - $975,0004 bd3 ba1.9k sqft641 Ryan Gulch Road, Silverthorne, CO 80498For Sale
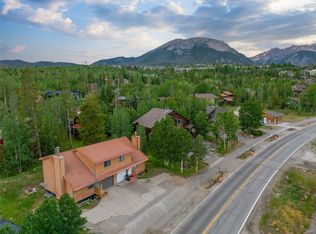 MLS ID #S1069832, Megan Wheat, Slifer Smith & Frampton R.E.. Altitude Realtors
 - $779,0003 bd3 ba1.4k sqft83 Burgundy Circle UNIT 83, Silverthorne, CO 80498For SaleMLS ID #S1070271, Henry E. Barr, RE/MAX Properties of the Summit. Altitude Realtors
- $1,019,9003 bd4 ba1.7k sqft121 Cydney Lane, Silverthorne, CO 80498For SaleMLS ID #S1068068, Kim Stevenson, Breckenridge Associates R.E.. Altitude Realtors
- $925,0003 bd4 ba1.9k sqft50 COUNTY ROAD 1293 UNIT B, Silverthorne, CO 80498For SaleMLS ID #S1067938, Tony Giacone, Keller Williams Top Of Rockies. Altitude Realtors
- $990,0002 bd3 ba1.3k sqft31 Justin Court, Silverthorne, CO 80498For SaleMLS ID #7663158, Austin Buck, Estrada Real Estate Group. REcolorado as distributed by MLS GRID
- $749,0002 bd2 ba1.4k sqft123 Burgundy Circle, Silverthorne, CO 80498For SaleMLS ID #8136820, Jakub Fiala, Novak Real Estate, LLC. REcolorado as distributed by MLS GRID
- $1,035,0005 bd4 ba2.3k sqft51 Sauterne Lane, Silverthorne, CO 80498For SaleMLS ID #S1067997, Amy Smits, eXp Realty LLC - Resort Experts. Altitude Realtors
- $779,0003 bd3 ba1.1k sqft91500 Ryan Gulch Road UNIT 91522, Silverthorne, CO 80498For SaleMLS ID #S1068531, Kate Jablonski, Slifer Smith & Frampton R.E.. Altitude Realtors
- $1,200,0005 bd4 ba2.4k sqft10 Black Diamond Trail UNIT 10D, Silverthorne, CO 80498For SaleMLS ID #S1061195, Philip Mervis, Summit Alpine Realty. Altitude Realtors
- $960,0002 bd3 ba1.6k sqft96 Lookout Ridge Drive, Dillon, CO 80435For SaleMLS ID #S1069361, Amy Carlson, Slifer Smith & Frampton R.E.. Altitude Realtors
- $849,0002 bd3 ba1.2k sqftHideaway Townhomes, Silverthorne, CO 80498For SaleMLS ID #9545512, Cynthia Gordon, Cynthia Gordon. REcolorado as distributed by MLS GRID
- $749,9003 bd2 ba1.2k sqft132 Burgundy Circle, Silverthorne, CO 80498For SaleMLS ID #S1061606, Darryl Nolz, Slifer Smith & Frampton R.E.. Altitude Realtors
- $865,0002 bd3 ba1.4k sqft285 Kestrel Lane, Silverthorne, CO 80498For SaleMLS ID #6126705, The Alpenglow Team, Redfin Corporation. REcolorado as distributed by MLS GRID
- $865,0002 bd3 ba1.3k sqft285 Kestrel Lane UNIT 285, Silverthorne, CO 80498For SaleMLS ID #S1069393, Dallas Dyer, Redfin Corporation. Altitude Realtors
- $1,275,0003 bd4 ba2.2k sqft1837 Stellar Drive, Silverthorne, CO 80498For SaleMLS ID #S1069777, Joan Moats, Slifer Smith & Frampton R.E.. Altitude Realtors
- $615,0002 bd2 ba1.1k sqft6734 Ryan Gulch Road UNIT 6734, Silverthorne, CO 80498For SaleMLS ID #S1068649, Tucker Stone, RE/MAX Properties of the Summit. Altitude Realtors
- $899,0002 bd3 ba1.5k sqft312 Kestrel Lane UNIT 312, Silverthorne, CO 80498For SaleMLS ID #S1066156, Cynthia Nelson, MileHimodern, LLC. Altitude Realtors
