
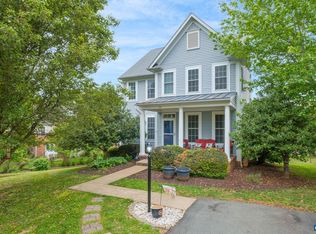
Wake up to breathtaking views of the 16th tee box and enjoy unforgettable sunsets from your own backyard. This one-of-a-kind custom-built home sits on a private cul-de-sac in the highly sought-after Spring Creek community, offering golf course living at its finest. Relax or entertain on the expansive back deck, perfect for watching golfers tee off or enjoying peaceful birdwatching through the surrounding pine forest. From the moment you step onto the charming covered front porch, you'll notice the thoughtful craftsmanship and unique layout that set this home apart from any other in Spring Creek. The open-concept floor plan is designed for easy living and effortless entertaining, with main-level living that includes everything you need on the first floor. Upstairs, your guests will enjoy their own private retreat complete with a spacious den, full bathroom, and bedroom. This home is loaded with upgrades, including a full irrigation system, whole-house water softener, and an epoxy-coated garage floor—every detail has been carefully considered. Don't miss your chance to own this exceptional home in one of the area’s premier golf communities. Schedule your showing today!
Pending
Price cut: $24K (5/19)
$775,000
184 Forest Ct, Zion Crossroads, VA 22942
3beds
2,721sqft
:
Get pre-qualified$4,865/mo
Single Family Residence
Built in 2013
0.29 Acres Lot
$755,300 Zestimate®
$285/sqft
$170/mo HOA
What's special
- 109 days |
- 164 |
- 3 |
Zillow last checked:
Listing updated:
Listed by:
STEPHANIE SHELLENBERGER 434-989-0351,
COMPASS-Avenue 434-270-8839
Source: CAAR,MLS#: 675490 Originating MLS: Charlottesville Area Association of Realtors
Originating MLS: Charlottesville Area Association of RealtorsFacts & features
Interior
Bedrooms & bathrooms
- Bedrooms: 3
- Bathrooms: 3
- Full bathrooms: 3
- Main level bathrooms: 2
- Main level bedrooms: 2
Rooms
- Room types: Bathroom, Breakfast Room/Nook, Bedroom, Den, Dining Room, Full Bath, Foyer, Great Room, Kitchen, Office
Primary bedroom
- Level: First
Bedroom
- Level: First
Bedroom
- Level: Second
Primary bathroom
- Level: First
Bathroom
- Level: First
Bathroom
- Level: Second
Breakfast room nook
- Level: First
Den
- Level: Second
Dining room
- Level: First
Foyer
- Level: First
Great room
- Level: First
Kitchen
- Level: First
Office
- Level: First
Heating
- Heat Pump
Cooling
- Central Air, Ductless
Features
- Primary Downstairs, Entrance Foyer, Home Office
- Has basement: No
- Number of fireplaces: 1
- Fireplace features: One, Gas
Interior area
- Total structure area: 3,249
- Total interior livable area: 2,721 sqft
- Finished area above ground: 2,721
- Finished area below ground: 0
Video & virtual tour
Property
Parking
- Total spaces: 2
- Parking features: Attached, Electricity, Garage, Garage Door Opener, Garage Faces Side
- Attached garage spaces: 2
Features
- Levels: One and One Half
- Stories: 1.5
- Pool features: Association
Lot
- Size: 0.29 Acres
Details
- Parcel number: 36D 1 12
- Zoning description: R Residential
Construction
Type & style
- Home type: SingleFamily
- Property subtype: Single Family Residence
Materials
- Stick Built
- Foundation: Stone
Condition
- New construction: No
- Year built: 2013
Utilities & green energy
- Sewer: Public Sewer
- Water: Public
- Utilities for property: Fiber Optic Available
Community & HOA
Community
- Subdivision: SPRING CREEK
HOA
- Has HOA: Yes
- Amenities included: Basketball Court, Clubhouse, Fitness Center, Library, Meeting Room, Meeting/Banquet/Party Room, Picnic Area, Playground, Pool, Sauna, Tennis Court(s), Trail(s)
- HOA fee: $170 monthly
Location
- Region: Zion Crossroads
Financial & listing details
- Price per square foot: $285/sqft
- Tax assessed value: $664,200
- Annual tax amount: $4,782
- Date on market: 4/8/2026
- Cumulative days on market: 108 days
Estimated market value
$755,300
$718,000 - $793,000
$2,908/mo
Price history
| Date | Event | Price |
|---|---|---|
| 7/4/2026 | Pending sale | $775,000$285/sqft |
Source:  CAAR #675490 Report a problem CAAR #675490 Report a problem | ||
| 5/19/2026 | Price change | $775,000-3%$285/sqft |
Source: CAAR #675490 Report a problem | ||
| 5/5/2026 | Price change | $799,000-3.6%$294/sqft |
Source: CAAR #675490 Report a problem | ||
| 4/8/2026 | Listed for sale | $829,000+590.8%$305/sqft |
Source: CAAR #675490 Report a problem | ||
| 2/12/2013 | Sold | $120,000$44/sqft |
Source: Public Record Report a problem | ||
Public tax history
| Year | Property taxes | Tax assessment |
|---|---|---|
| 2024 | $4,782 +10.6% | $664,200 +10.6% |
| 2023 | $4,324 +8.3% | $600,500 +8.3% |
| 2022 | $3,993 +9.4% | $554,600 +9.4% |
| 2021 | $3,650 | $507,000 -0.1% |
| 2020 | -- | $507,400 +3.5% |
| 2018 | $3,524 +4.3% | $490,100 +0.1% |
| 2017 | $3,378 | $489,400 +4.3% |
| 2016 | $3,378 +1.6% | $469,200 +1.6% |
| 2015 | $3,326 +6.9% | $462,000 +269% |
| 2013 | $3,111 +336.9% | $125,200 |
| 2012 | $712 | $125,200 |
| 2011 | $712 | $125,200 +9.1% |
| 2010 | -- | $114,800 |
Find assessor info on the county website
Monthly payment
Est. payment
Payment breakdown
Explore the cost of this home by adjusting the details. Changes won't be saved.Climate risks
Neighborhood: 22942
Nearby schools
GreatSchools rating
- 7/10Moss-Nuckols Elementary SchoolGrades: PK-5Distance: 6.9 mi
- 7/10Louisa County Middle SchoolGrades: 6-8Distance: 15.2 mi
- 6/10Louisa County High SchoolGrades: 9-12Distance: 15.4 mi
Schools provided by the listing agent
- Elementary: Moss-Nuckols
- Middle: Louisa
- High: Louisa
Source: CAAR. This data may not be complete. We recommend contacting the local school district to confirm school assignments for this home.
- $771,9003 bd3 ba3.3k sqft206 Forest Ct, Zion Crossroads, VA 22942Off Market
- $715,7003 bd2 ba1.9k sqft168 Forest Ct, Zion Crossroads, VA 22942Off Market
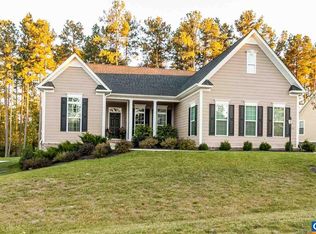
- $723,7003 bd3 ba2.1k sqft146 Forest Ct, Zion Crossroads, VA 22942Off Market
- $762,3004 bd3 ba2.7k sqft220 Forest Ct, Zion Crossroads, VA 22942Off Market
- $99,900-- bd-- ba-- sqft220 Forest Ct, Gordonsville, VA 22942Off Market
- $640,4004 bd3 ba1.6k sqft141 Forest Ct, Zion Crossroads, VA 22942Off Market
- $875,0004 bd4 ba4.6k sqft128 Forest Ct, Zion Crossroads, VA 22942Sold
- $607,9003 bd3 ba2.5k sqft125 Forest Ct, Zion Crossroads, VA 22942Off Market
A local agent can set up tours, give advice and negotiate with sellers.
Similar homes
- $667,0004 bd3 ba3.2k sqft130 Cherrywood Ct, Zion Crossroads, VA 22942For Sale
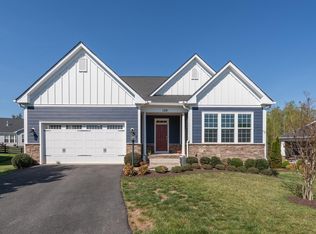
 MLS ID #676535, JAY REEVES, HOWARD HANNA ROY WHEELER REALTY CO.- CHARLOTTESVILLE. CAAR
 - $659,9004 bd3 ba2.6k sqft65 Blue Ridge Ter, Gordonsville, VA 22942For Sale
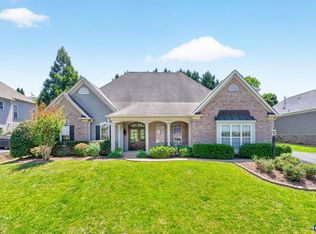 MLS ID #677316, STEPHANIE SHELLENBERGER, COMPASS-Avenue. CAAR
 - $640,0004 bd4 ba2.9k sqft29 Wood Duck Ln, Zion Crossroads, VA 22942For Sale
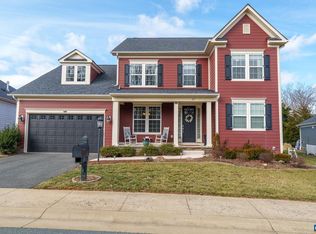 MLS ID #669277, ANNE OLIVER, KELLER WILLIAMS ALLIANCE - CHARLOTTESVILLE. CAAR
 - $475,0004 bd3 ba2.3k sqft35 Piney Loop, Gordonsville, VA 22942For Sale
 MLS ID #676370, ERICA GENTILE-HUSSAR, COMPASS-Avenue. CAAR
 - $499,0004 bd3 ba2.4k sqft163 Saint Andrews St, Gordonsville, VA 22942For SaleMLS ID #676124, ERRIN SEARCY, STORY HOUSE REAL ESTATE. CAAR
- $545,0003 bd2 ba2.4k sqft1803 Shenandoah Crossing Dr, Gordonsville, VA 22942For Sale
 MLS ID #VALA2009924, DAVID Macpherson, EXP Realty, LLC. Bright MLS
 - $565,0004 bd3 ba2.4k sqft504 Willow Ridge Rd, Troy, VA 22974For SaleMLS ID #677414, LYNN FOX, FOX REALTY GROUP LLC. CAAR
- $659,5003 bd4 ba2.7k sqft102 Happy Valley Rd, Keswick, VA 22947For SaleMLS ID #679035, LUCY WATKINS, SAMSON PROPERTIES. CAAR
- $489,9003 bd3 ba2.4k sqft57 Bobwhite Ct, Gordonsville, VA 22942For SaleMLS ID #679480, TARA SAVAGE, KELLER WILLIAMS ALLIANCE - CHARLOTTESVILLE. CAAR
- $464,9004 bd3 ba2.7k sqft10182 Spring Dr, Gordonsville, VA 22942For SaleMLS ID #678379, KELLI WATHEN, NEST REALTY GROUP. CAAR
- $905,9004 bd4 ba2.7k sqft524 Blueberry Ln, Louisa, VA 23093For SaleMLS ID #VALA2010076, Liz Dubrule, Berkshire Hathaway HomeServices PenFed Realty. Bright MLS
- $799,0004 bd3 ba2.7k sqft258 Shamrock Rd, Charlottesville, VA 22903For SaleMLS ID #679409, JEFF GAFFNEY, REAL ESTATE III, INC.. CAAR
- $695,0003 bd4 ba2.2k sqft42 Cliftwood Rd, Palmyra, VA 22963For SaleMLS ID #678194, HELEN ASCOLI, NEST REALTY GROUP. CAAR
- $774,9004 bd4 ba3.4k sqft3002 Burnley Station Rd, Barboursville, VA 22923For SaleMLS ID #678876, MCANALLE NEAL, REAL BROKER, LLC. CAAR
- $589,9005 bd4 ba2.9k sqft15381 Ridge Rd, Gordonsville, VA 22942New ConstructionMLS ID #VAOR2014752, Rachel Myrick, LPT Realty, LLC. Bright MLS
- $799,9004 bd3 ba3.6k sqft2529 Montgomery Ridge Rd, Charlottesville, VA 22911For SaleMLS ID #678663, JANET BRADLEY, HOMESELL REALTY. CAAR
- $514,9503 bd3 ba2.2k sqft424 Bayberry Ln, Gordonsville, VA 22942For SaleMLS ID #677732, JENNIFER DEBELL, COMPASS-Avenue. CAAR
- $805,0004 bd3 ba2.8k sqft2515 Northfield Rd, Charlottesville, VA 22901For SaleMLS ID #678776, ANGELINA SANTUS, EXP REALTY LLC - STAFFORD. CAAR
- $475,0004 bd3 ba2.2k sqft46 Rock Creek Ln, Louisa, VA 23093For SaleMLS ID #677779, MARJORIE ADAM, BETTER HOMES & GARDENS R.E.-PATHWAYS. CAAR
- $635,0004 bd3 ba2.7k sqft59 Fox Trot Ln, Palmyra, VA 22963For SaleMLS ID #678646, PAUL McARTOR, LONG & FOSTER - CHARLOTTESVILLE. CAAR
