Zoneton RANCH! - Don't miss your chance to be the 2nd owner of this 3 Bedroom, 2 Full Bath home with a partially finished basement (with plumbing for a 3rd Full Bath), an attached 2-car Garage and a fully fenced backyard with plenty of privacy! You enter from the front porch into the ample Foyer with an 11' vaulted ceiling to see the large Living Room with a 12' vaulted ceiling and fireplace. The Living Room is an open concept with the Kitchen which has a large eat-in area that leads to the rear deck. The Primary Suite has the private, ensuite Full Bath as well as a big walk-in closet. You'll also notice the beautiful tray ceiling with cove lighting in the bedroom space. Off the Foyer to your left is the formal Dining Room with a double-tray ceiling and has direct access to the Kitchen. Off the Foyer to your right are two big Bedrooms, one with an 11' vaulted ceiling, and both with big double closets. The Laundry Room is off the Kitchen, and it leads you to the attached 2-car Garage (with a 13' ceiling). The basement is partially finished with a nice Family Room area as well as plenty of room in the Game Room space. There is a Mud Room area with a sink. It is stubbed for a 3rd Full Bath should you need. There is a big unfinished space that houses the mechanicals. Want a Home Theatre Room? Workout Room? - you can have them both! It is ready for your imagination! Don't miss your chance to see this wonderful home!
Pending
Price cut: $16K (6/21)
$359,000
184 Grand Oak Blvd, Shepherdsville, KY 40165
3beds
2,615sqft
:
Get pre-qualified$2,358/mo
Single Family Residence
Built in 2005
7,405 Square Feet Lot
$357,100 Zestimate®
$137/sqft
$19/mo HOA
What's special
Rear deckFront porchBig walk-in closet
- 89 days |
- 237 |
- 9 |
Zillow last checked:
Listing updated:
Listed by:
Phil Moffett,
Edelen & Edelen REALTORS
Source: Metro Search Inc. LLC DBA Apex MLS,MLS#: 1715802
Facts & features
Interior
Bedrooms & bathrooms
- Bedrooms: 3
- Bathrooms: 2
- Full bathrooms: 2
Primary bedroom
- Description: Tray Ceiling; Walk-in Closet (5 x 9)
- Level: First
- Area: 210
- Dimensions: 14.00 x 15.00
Bedroom
- Description: 11' Vaulted Ceiling; Double Closet
- Level: First
- Area: 132
- Dimensions: 11.00 x 12.00
Bedroom
- Description: Double Closet
- Level: First
- Area: 121
- Dimensions: 11.00 x 11.00
Primary bathroom
- Level: First
- Area: 63
- Dimensions: 7.00 x 9.00
Full bathroom
- Level: First
- Area: 35
- Dimensions: 5.00 x 7.00
Dining room
- Description: Double Tray Ceiling
- Level: First
- Area: 132
- Dimensions: 11.00 x 12.00
Family room
- Level: Basement
- Area: 140
- Dimensions: 10.00 x 14.00
Foyer
- Description: 11' Ceiling; Coat Closet
- Level: First
- Area: 90
- Dimensions: 6.00 x 15.00
Game room
- Level: Basement
- Area: 192
- Dimensions: 12.00 x 16.00
Kitchen
- Description: Nice Eat in area; Pantry; Opens to Deck
- Level: First
- Area: 275
- Dimensions: 11.00 x 25.00
Laundry
- Description: Off Kitchen with access to 2-car Attached Garage
- Level: First
- Area: 54
- Dimensions: 6.00 x 9.00
Living room
- Description: 12' Vaulted Ceiling; Fireplace
- Level: First
- Area: 280
- Dimensions: 14.00 x 20.00
Mud room
- Description: Plumbed for Full Bath; Sink in place currently
- Level: Basement
- Area: 231
- Dimensions: 11.00 x 21.00
Heating
- Forced Air, Natural Gas
Cooling
- Central Air
Features
- Basement: Partially Finished
- Number of fireplaces: 1
Interior area
- Total structure area: 1,800
- Total interior livable area: 2,615 sqft
- Finished area above ground: 1,800
- Finished area below ground: 815
Property
Parking
- Total spaces: 2
- Parking features: Attached, Entry Front, Driveway
- Attached garage spaces: 2
- Has uncovered spaces: Yes
Features
- Stories: 1
- Patio & porch: Deck, Porch
- Fencing: Full
Lot
- Size: 7,405 Square Feet
- Dimensions: 60 x 121
- Features: Sidewalk
Details
- Parcel number: 053NW008008
Construction
Type & style
- Home type: SingleFamily
- Architectural style: Ranch
- Property subtype: Single Family Residence
Materials
- Vinyl Siding, Brick
- Foundation: Concrete Perimeter
- Roof: Shingle
Condition
- Year built: 2005
Utilities & green energy
- Sewer: Public Sewer
- Water: Public
- Utilities for property: Electricity Connected, Natural Gas Connected
Community & HOA
Community
- Subdivision: Grand Oak Estates
HOA
- Has HOA: Yes
- HOA fee: $225 annually
Location
- Region: Shepherdsville
Financial & listing details
- Price per square foot: $137/sqft
- Tax assessed value: $275,618
- Annual tax amount: $2,668
- Date on market: 4/28/2026
- Electric utility on property: Yes
Estimated market value
$357,100
$339,000 - $375,000
$2,240/mo
Price history
| Date | Event | Price |
|---|---|---|
| 7/14/2026 | Pending sale | $359,000$137/sqft |
Source:  Metro Search Inc. LLC DBA Apex MLS #1715802 Report a problem Metro Search Inc. LLC DBA Apex MLS #1715802 Report a problem | ||
| 7/2/2026 | Contingent | $359,000$137/sqft |
Source: Metro Search Inc. LLC DBA Apex MLS #1715802 Report a problem | ||
| 6/21/2026 | Price change | $359,000-4.3%$137/sqft |
Source: Metro Search Inc. LLC DBA Apex MLS #1715802 Report a problem | ||
| 6/3/2026 | Price change | $375,000-3.6%$143/sqft |
Source: Metro Search Inc. LLC DBA Apex MLS #1715802 Report a problem | ||
| 5/13/2026 | Price change | $389,000-2.5%$149/sqft |
Source: Metro Search Inc. LLC DBA Apex MLS #1715802 Report a problem | ||
| 4/28/2026 | Listed for sale | $399,000+92.3%$153/sqft |
Source: Metro Search Inc. LLC DBA Apex MLS #1715802 Report a problem | ||
| 8/20/2007 | Sold | $207,500$79/sqft |
Source: Agent Provided Report a problem | ||
Public tax history
| Year | Property taxes | Tax assessment |
|---|---|---|
| 2024 | $2,668 +0.7% | $275,618 |
| 2023 | $2,650 +10.3% | $275,618 +12.1% |
| 2022 | $2,401 | $245,830 |
| 2021 | -- | $245,830 |
| 2020 | -- | $245,830 +14.9% |
| 2019 | $2,008 +838.1% | $213,948 |
| 2018 | $214 | $213,948 |
| 2017 | $214 -0.4% | $213,948 |
| 2016 | $215 | $213,948 +20.8% |
| 2015 | $215 -87.9% | $177,048 -17.2% |
| 2014 | $1,778 | $213,948 |
| 2011 | -- | $213,948 |
| 2010 | -- | $213,948 |
| 2009 | -- | $213,948 |
| 2007 | -- | $213,948 |
| 2006 | -- | $213,948 |
Find assessor info on the county website
Monthly payment
Est. payment
Payment breakdown
Explore the cost of this home by adjusting the details. Changes won't be saved.Climate risks
Neighborhood: 40165
Nearby schools
GreatSchools rating
- 4/10Freedom Elementary SchoolGrades: PK-5Distance: 1.6 mi
- 4/10Hebron Middle SchoolGrades: 6-8Distance: 1.4 mi
- 3/10North Bullitt High SchoolGrades: 9-12Distance: 1.5 mi
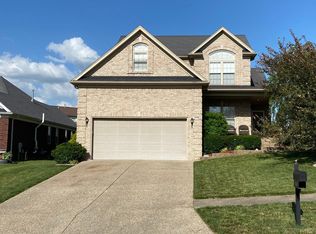
- $403,8004 bd4 ba2.2k sqft176 Grand Oak Blvd, Shepherdsville, KY 40165Off Market
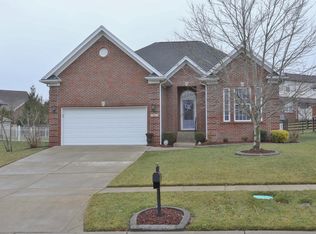
- $374,0003 bd3 ba1.8k sqft196 Grand Oak Blvd, Shepherdsville, KY 40165Off Market
- $341,0003 bd2 ba1.7k sqft168 Grand Oak Blvd, Shepherdsville, KY 40165Off Market
- $322,4004 bd3 ba2k sqft163 Villa Vista Dr #C, Shepherdsville, KY 40165Off Market

- $384,1003 bd2 ba1.8k sqft212 Grand Oak Blvd, Shepherdsville, KY 40165Off Market
- $281,5002 bd2 ba1.3k sqft168 Villa Vista Dr #B, Shepherdsville, KY 40165Off Market
- $360,9003 bd2 ba1.8k sqft154 Grand Oak Blvd, Shepherdsville, KY 40165Off Market
- $391,5003 bd2 ba2.1k sqft197 Grand Oak Blvd, Shepherdsville, KY 40165Off Market
A local agent can set up tours, give advice and negotiate with sellers.
Similar homes
- $375,0004 bd4 ba2.7k sqft160 Cottonwood Dr, Shepherdsville, KY 40165For Sale

 MLS ID #1722743, Gabrielle Dunaway, Totally About Houses. Metro Search Inc. LLC DBA Apex MLS
 - $419,0004 bd3 ba2.8k sqft216 Round Rock Dr, Shepherdsville, KY 40165For Sale
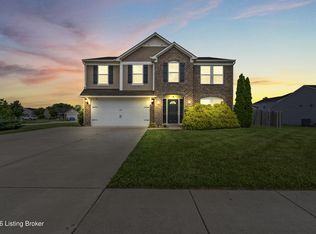 MLS ID #1720965, Suzie El Hudhud, EXP Realty LLC. Metro Search Inc. LLC DBA Apex MLS
 - $365,0003 bd2 ba1.5k sqft515 Spring House Ln, Louisville, KY 40229For Sale
 MLS ID #1720556, Keren Benabou, RE/MAX Premier Properties. Metro Search Inc. LLC DBA Apex MLS
 - $435,0003 bd3 ba2.6k sqft239 Shady Pond Ln, Shepherdsville, KY 40165For Sale
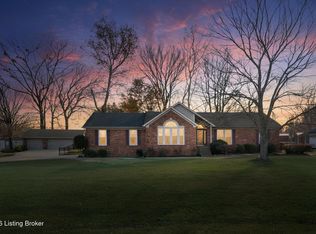 MLS ID #1718051, Amie Krueger, United Real Estate Louisville. Metro Search Inc. LLC DBA Apex MLS
 - $325,0003 bd2 ba1.7k sqft4613 Summitt Dr, Louisville, KY 40229For SaleMLS ID #1721326, Keith Ferriell, OPTL Realty. Metro Search Inc. LLC DBA Apex MLS
- $345,0004 bd3 ba2.2k sqft168 Reserves Blvd, Shepherdsville, KY 40165For SaleMLS ID #1719618, Yazbel Diaz, New Era Real Estate. Metro Search Inc. LLC DBA Apex MLS
- $410,0003 bd4 ba2.8k sqft11504 Nancy Stone Ct, Louisville, KY 40229For SaleMLS ID #1723759, Richard D Osorto, Brokerage: Royal Real Estate Firm. Metro Search Inc. LLC DBA Apex MLS
- $409,9003 bd2 ba1.6k sqft146 N Kristal Springs Dr, Shepherdsville, KY 40165New ConstructionMLS ID #1715317, Trish Ford, One Key Realty. Metro Search Inc. LLC DBA Apex MLS
- $399,9003 bd2 ba2.7k sqft5900 Outer Loop, Louisville, KY 40219For SaleMLS ID #1723991, Kevin Mercer, RE/MAX Premier Properties. Metro Search Inc. LLC DBA Apex MLS
- $289,0003 bd2 ba1.4k sqft350 Jade Dr, Shepherdsville, KY 40165For SaleMLS ID #1719260, Lisa Smith, Keller Williams Collective. Metro Search Inc. LLC DBA Apex MLS
- $398,5003 bd2 ba1.9k sqft250 Wicker Ln, Brooks, KY 40109For SaleMLS ID #1721763, Trish Ford, One Key Realty. Metro Search Inc. LLC DBA Apex MLS
- $429,9004 bd3 ba2.6k sqft156 Goldeneye Ct, Shepherdsville, KY 40165For SaleMLS ID #1721077, Sateesh Gontla, Keller Williams Collective. Metro Search Inc. LLC DBA Apex MLS
- $341,9003 bd2 ba2.9k sqft8307 Happiness Way, Louisville, KY 40291For SaleMLS ID #1719852, Erin Voll, RE/MAX Empire. Metro Search Inc. LLC DBA Apex MLS
- $340,0003 bd2 ba2k sqft9017 Black Powder Ln, Louisville, KY 40228For SaleMLS ID #1721962, Pamela Jury, Christie's Intl. RE Bluegrass. Metro Search Inc. LLC DBA Apex MLS
- $325,0003 bd2 ba1.5k sqft7209 Old North Church Rd, Louisville, KY 40214For SaleMLS ID #1724015, Krystal Darali, Homepage Realty. Metro Search Inc. LLC DBA Apex MLS
- $275,0003 bd2 ba1.5k sqft317 Centerview Dr, Shepherdsville, KY 40165For SaleMLS ID #1718281, Anne Wegert, Keller Williams Collective. Metro Search Inc. LLC DBA Apex MLS
- $483,5003 bd2 ba1.9k sqft199 Lickskillet Dr, Shepherdsville, KY 40165For SaleMLS ID #1715967, Trish Ford, One Key Realty. Metro Search Inc. LLC DBA Apex MLS
- $344,9003 bd3 ba2.3k sqft6303 Winding Stream Dr, Louisville, KY 40272For SaleMLS ID #1723771, Eric Scroggin, RE/MAX Results. Metro Search Inc. LLC DBA Apex MLS
- $460,0004 bd4 ba2.8k sqft287 Cedar Place Dr, Shepherdsville, KY 40165For SaleMLS ID #1720010, Susan E Smith, Homepage Realty. Metro Search Inc. LLC DBA Apex MLS
- $405,0004 bd4 ba3.4k sqft11400 Fenimore Ridge Dr, Louisville, KY 40229For SaleMLS ID #1716018, Cheryl Poore, Weichert Realtors-H. Barry Smith Co.. Metro Search Inc. LLC DBA Apex MLS
