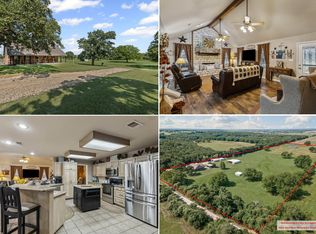
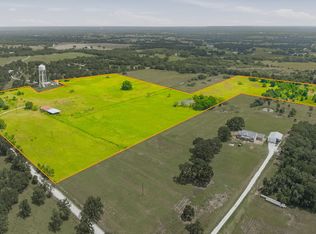
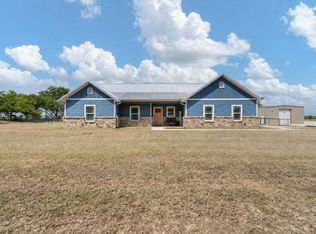
If you've been looking for space, functionality, and a property that can truly do it all-this is it. This barndominium-style, wood-framed home sits on 20 fully fenced and cross-fenced acres with two cattle pens, making it ideal for livestock, hobbies, or simply enjoying wide-open country living. Inside, the 2 bedroom 2.5 bath layout offers a smart split-bedroom designed with generous closets and room to spread out. The main living area features eye-catching tim ceilings and stained concrete floors-both stylish and built for easy maintenance. The kitchen is made for real life and entertaining, with granite countertops, a copper farmhouse sink, pot filler, abundant workspace, and beautiful decorative lighting over the island. Copper sinks in the bathrooms contniue the custom, high end feel. You'll appreciate the practical details too-a laundry and mudroom with built-ins and a sink to keep things organized, plus a half bath with direct outdoor access, perfect for working outside or future pool plans. The 30x40 shop opens the door to endless possibilities, complete with electric, water, laundry hookups, and a kitchenette-ideal for projects, a business, or guest space. RV hookups with electric and water add even more flexibility. Whether you're running animals, working from home, or just want room to breathe, this property gives you the lifestyle you're looking for.
For sale
Price cut: $25K (9/4)
$750,000
184 Hcr #1439, Covington, TX 76636
4beds
2,318sqft
Farm, Single Family Residence
Built in 2018
20 Acres Lot
$-- Zestimate®
$324/sqft
$-- HOA
What's special
Two cattle pensAbundant workspaceGranite countertopsSmart split-bedroom designCopper farmhouse sinkGenerous closetsEye-catching tim ceilings
- 165 days
- 512
- 58
Zillow last checked:
Listing updated:
Listed by:
Leslie Tapp 0479057 817-822-2537,
Your Team Realty Inc 817-822-2537
Source: NTREIS,MLS#: 21257273
Facts & features
Interior
Bedrooms & bathrooms
- Bedrooms: 4
- Bathrooms: 3
- Full bathrooms: 2
- 1/2 bathrooms: 1
Primary bedroom
- Features: Ceiling Fan(s), Dual Sinks, En Suite Bathroom, Walk-In Closet(s)
- Level: First
- Dimensions: 15 x 15
Bedroom
- Features: Ceiling Fan(s), Split Bedrooms
- Level: First
- Dimensions: 12 x 12
Bedroom
- Features: Ceiling Fan(s), Split Bedrooms, Walk-In Closet(s)
- Level: First
- Dimensions: 12 x 12
Bedroom
- Features: Built-in Features, Split Bedrooms, Walk-In Closet(s)
- Level: First
- Dimensions: 12 x 13
Dining room
- Level: First
- Dimensions: 15 x 21
Kitchen
- Features: Eat-in Kitchen, Granite Counters, Kitchen Island, Pantry, Pot Filler, Walk-In Pantry
- Level: First
- Dimensions: 15 x 21
Living room
- Features: Built-in Features, Ceiling Fan(s), Fireplace
- Level: First
- Dimensions: 21 x 24
Utility room
- Features: Pot Filler, Utility Room, Utility Sink
- Level: First
- Dimensions: 12 x 6
Heating
- Central, Electric
Cooling
- Central Air, Ceiling Fan(s), Electric
Appliances
- Included: Electric Range, Electric Water Heater, Disposal
- Laundry: Electric Dryer Hookup, Laundry in Utility Room
Features
- Built-in Features, Decorative/Designer Lighting Fixtures, Double Vanity, Eat-in Kitchen, High Speed Internet, Kitchen Island, Open Floorplan, Pantry, Vaulted Ceiling(s), Walk-In Closet(s), Wired for Sound
- Flooring: Concrete
- Windows: Window Coverings
- Has basement: No
- Number of fireplaces: 1
- Fireplace features: Gas Starter, Propane, Stone
Interior area
- Total interior livable area: 2,318 sqft
Video & virtual tour
Property
Parking
- Parking features: Driveway, Boat, RV Access/Parking
Features
- Levels: One
- Stories: 1
- Patio & porch: Awning(s), Rear Porch, Covered
- Exterior features: RV Hookup
- Pool features: None
- Fencing: Barbed Wire,Cross Fenced,Fenced,Full,Gate,Pipe
Lot
- Size: 20 Acres
- Features: Level, Pond on Lot
- Residential vegetation: Grassed
Details
- Additional structures: Workshop
- Parcel number: 395692
Construction
Type & style
- Home type: SingleFamily
- Architectural style: Barndominium,Traditional,Detached,Farmhouse
- Property subtype: Farm, Single Family Residence
Materials
- Aluminum Siding, Rock, Stone
- Foundation: Slab
- Roof: Metal
Condition
- Resale
- Year built: 2018
Utilities & green energy
- Water: Community/Coop
- Utilities for property: Electricity Available, Electricity Connected, Propane, Separate Meters, Water Available
Community & HOA
Community
- Security: Security System, Smoke Detector(s)
- Subdivision: J Estis Survey
HOA
- Has HOA: No
Location
- Region: Covington
Financial & listing details
- Price per square foot: $324/sqft
- Annual tax amount: $6,736
- Date on market: 5/2/2026
- Cumulative days on market: 165 days
- Listing terms: Cash,Conventional,VA Loan
- Road surface type: Dirt
Estimated market value
Not available
Estimated sales range
Not available
Not available
Price history
| Date | Event | Price |
|---|---|---|
| 9/4/2026 | Price change | $750,000-3.2%$324/sqft |
Source: NTREIS #21257273 Report a problem | ||
| 5/2/2026 | Listed for sale | $775,000$334/sqft |
Source: NTREIS #21257273 Report a problem | ||
Public tax history
Tax history is unavailable.
Monthly payment
Est. payment
Payment breakdown
Explore the cost of this home by adjusting the details. Changes won't be saved.Climate risks
Neighborhood: 76636
Nearby schools
Schools provided by the listing agent
- Elementary: Covington
- Middle: Covington
- High: Covington
- District: Covington ISD
Source: NTREIS. This data may not be complete. We recommend contacting the local school district to confirm school assignments for this home.
Similar homes
- $650,0003 bd2 ba1.5k sqft246 Hcr 1450 N, Covington, TX 76636For Sale
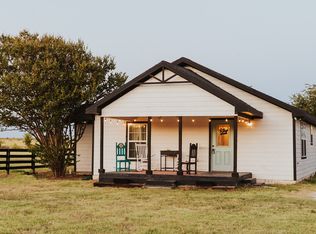 MLS ID #21364875, Easton Jay. NTREIS
 - $549,9003 bd2 ba1.6k sqft1288 Fm 67, Covington, TX 76636For Sale
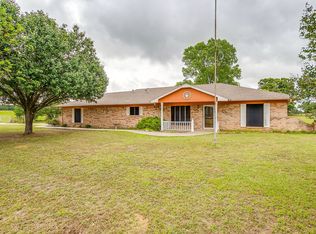 MLS ID #21296331, Rhonda Day. NTREIS
 - $785,0003 bd3 ba2.5k sqft3305 E Fm 916, Cleburne, TX 76031For Sale
 MLS ID #21397550, Rhonda Day. NTREIS
 - $684,9003 bd2 ba1.7k sqft8868 County Road 1205, Grandview, TX 76050For Sale
 MLS ID #21345346, Rylee Friesen. NTREIS
