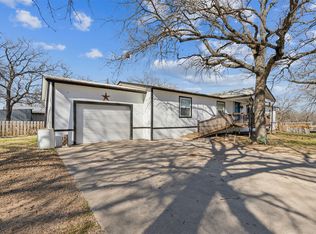
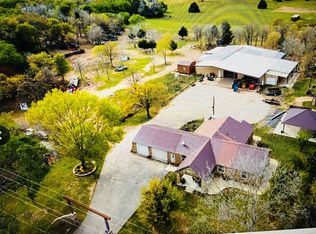
Discover the perfect blend of country living, space, and endless possibilities with this beautiful home situated on 15 scenic acres. Offering 2500+ square feet, this spacious home features 3 bedrooms and 2 and a half bathrooms, providing plenty of room for family, guests, or a growing household. The property is loaded with improvements that make it ideal for both personal and business use. Just behind the home, you’ll find an in-law suite with 2 bedrooms and 1 bath. It also includes an attached car carport, making it a fantastic option for extended family, guests, or even rental income. The property also features a former home site at the front with a water meter and septic system. A spacious barn providing convenience and functionality for animal lovers, ranchers, or anyone needing extra storage for equipment is a plus. The property also has an arena and two seasonal tanks. Whether you’re searching for a country homestead, a place to run your business, or a property with room to grow, this versatile acreage offers incredible potential. Enjoy the peace and privacy of country living while taking advantage of the abundant improvements this one-of-a-kind property has to offer
For sale
$785,000
3305 E Fm 916, Cleburne, TX 76031
3beds
2,532sqft
Farm, Single Family Residence
Built in 2008
15 Acres Lot
$748,500 Zestimate®
$310/sqft
$-- HOA
What's special
Attached car carportTwo seasonal tanksSpacious home
- 15 days
- 611
- 79
Likely to sell faster than
Zillow last checked:
Listing updated:
Listed by:
Rhonda Day 0490305 817-240-5461,
We Sell Texas 817-240-5461
Source: NTREIS,MLS#: 21397550
Facts & features
Interior
Bedrooms & bathrooms
- Bedrooms: 3
- Bathrooms: 3
- Full bathrooms: 2
- 1/2 bathrooms: 1
Primary bedroom
- Features: Ceiling Fan(s)
- Level: First
- Dimensions: 1 x 1
Bedroom
- Features: Ceiling Fan(s)
- Level: First
- Dimensions: 1 x 1
Bedroom
- Features: Ceiling Fan(s)
- Level: First
- Dimensions: 1 x 11
Game room
- Level: First
- Dimensions: 1 x 1
Kitchen
- Features: Built-in Features, Granite Counters, Kitchen Island, Pantry
- Level: First
- Dimensions: 1 x 1
Living room
- Features: Ceiling Fan(s), Fireplace
- Level: First
- Dimensions: 1 x 1
Heating
- Central, Propane
Cooling
- Central Air, Electric
Appliances
- Included: Dishwasher, Gas Cooktop, Disposal, Gas Oven, Gas Water Heater, Microwave
- Laundry: Washer Hookup, Dryer Hookup, Laundry in Utility Room
Features
- Decorative/Designer Lighting Fixtures, Eat-in Kitchen, Granite Counters, Kitchen Island, Cable TV, Vaulted Ceiling(s)
- Flooring: Carpet, Concrete
- Windows: Window Coverings
- Has basement: No
- Number of fireplaces: 1
- Fireplace features: Gas Starter, Wood Burning
Interior area
- Total interior livable area: 2,532 sqft
Video & virtual tour
Property
Parking
- Total spaces: 2
- Parking features: Attached Carport, Converted Garage, Driveway
- Carport spaces: 2
Features
- Levels: One
- Stories: 1
- Patio & porch: Covered
- Exterior features: Rain Gutters, Storage
- Pool features: None
- Fencing: Cross Fenced,Fenced
Lot
- Size: 15 Acres
- Features: Acreage
Details
- Additional structures: Guest House, Shed(s), Barn(s), Stable(s)
- Parcel number: 126002103316
- Horses can be raised: Yes
- Horse amenities: Barn
Construction
Type & style
- Home type: SingleFamily
- Architectural style: Ranch,Farmhouse
- Property subtype: Farm, Single Family Residence
- Attached to another structure: Yes
Materials
- Rock, Stone
- Foundation: Slab
- Roof: Metal
Condition
- Resale
- Year built: 2008
Utilities & green energy
- Sewer: Septic Tank
- Water: Community/Coop
- Utilities for property: Electricity Available, Septic Available, Separate Meters, Water Available, Cable Available
Community & HOA
Community
- Security: Carbon Monoxide Detector(s)
- Subdivision: I Batterson
HOA
- Has HOA: No
Location
- Region: Cleburne
Financial & listing details
- Price per square foot: $310/sqft
- Tax assessed value: $227,500
- Annual tax amount: $22
- Date on market: 9/28/2026
- Listing terms: Conventional,FHA,USDA Loan
- Road surface type: Asphalt
Estimated market value
$748,500
$711,000 - $786,000
$2,018/mo
Price history
| Date | Event | Price |
|---|---|---|
| 9/28/2026 | Listed for sale | $785,000$310/sqft |
Source: NTREIS #21397550 Report a problem | ||
Public tax history
| Year | Property taxes | Tax assessment |
|---|---|---|
| 2025 | $22 -11.3% | $1,352 -11.9% |
| 2024 | $25 -14% | $1,534 -13.9% |
| 2023 | $29 -5.6% | $1,781 +4.6% |
| 2022 | $31 -8.1% | $1,703 -7.7% |
| 2021 | $34 -9% | $1,846 |
| 2020 | $37 | $1,846 -97.2% |
| 2019 | $37 +0.2% | $65,000 |
| 2018 | $37 +4% | $65,000 +25% |
| 2017 | $36 +13.1% | $52,000 |
| 2016 | $32 +1.6% | $52,000 |
| 2015 | $31 | $52,000 |
Find assessor info on the county website
Monthly payment
Est. payment
Payment breakdown
Explore the cost of this home by adjusting the details. Changes won't be saved.Climate risks
Neighborhood: 76031
Nearby schools
Schools provided by the listing agent
- Elementary: Rio Vista
- Middle: Rio Vista
- High: Rio Vista
- District: Rio Vista ISD
Source: NTREIS. This data may not be complete. We recommend contacting the local school district to confirm school assignments for this home.
Similar homes
- $759,0003 bd3 ba2k sqft2800 County Road 314, Cleburne, TX 76031For Sale
 MLS ID #21288902, Dana Skiles. NTREIS
 - $--3 bd2 ba2k sqft2116 Fm 3048, Cleburne, TX 76031Auction
 Auction.com 2
 - $849,9003 bd3 ba2.7k sqft3001 E Fm 4, Cleburne, TX 76031For Sale
 MLS ID #21298428, Tammy Rydell. NTREIS
 - $699,9004 bd2 ba1.6k sqft3309 Fm 3136, Cleburne, TX 76031For Sale
 MLS ID #20490841, Ernesto Pillado. NTREIS
