Discover the perfect combination of space, comfort, and beautiful countryside views in this 4-bedroom, 3 full bath, 1 half bath home. Designed for both everyday living and entertaining, this home offers spacious living areas, a finished basement that provides additional flexible living space, and a detached garage with a finished room above—perfect for a home office, guest suite, hobby room, or recreation area. Step outside to your own private retreat featuring an in-ground pool and scenic views that create the ideal backdrop for relaxing or entertaining family and friends. With plenty of room to spread out both inside and out, this property offers the peaceful setting you've been searching for while still being conveniently located. This property is ready for its next owners to make lasting memories. Step outside and enjoy your own backyard retreat featuring an in-ground pool and scenic countryside views that create the perfect setting for relaxing or hosting family and friends. Whether you're looking for room to grow, space to entertain, or simply a peaceful place to call home, this property offers it all.
Contingent
$549,900
184 Lail Ln, Cynthiana, KY 41031
4beds
3,283sqft
:
Get pre-qualified$3,578/mo
Single Family Residence
Built in 1995
5 Acres Lot
$547,200 Zestimate®
$167/sqft
$-- HOA
What's special
Scenic countryside views
- 9 days |
- 1,347 |
- 31 |
Zillow last checked:
Listing updated:
Listed by:
Donna A Thwaites 859-707-8152,
Thwaites Realtors LLC,
Christopher Thwaites 859-707-7843,
Thwaites Realtors LLC
Source: Imagine MLS,MLS#: 26020132
Facts & features
Interior
Bedrooms & bathrooms
- Bedrooms: 4
- Bathrooms: 4
- Full bathrooms: 3
- 1/2 bathrooms: 1
Primary bedroom
- Level: First
Kitchen
- Level: First
Heating
- Propane Tank Owned
Cooling
- Central Air
Appliances
- Included: Dishwasher, Microwave, Refrigerator, Range
- Laundry: Electric Dryer Hookup, Washer Hookup
Features
- Eat-in Kitchen, Soaking Tub
- Flooring: Carpet, Hardwood, Tile
- Windows: Insulated Windows
- Basement: Partially Finished
- Number of fireplaces: 1
- Fireplace features: Living Room
Interior area
- Total structure area: 3,283
- Total interior livable area: 3,283 sqft
- Finished area above ground: 1,970
- Finished area below ground: 1,313
Property
Parking
- Total spaces: 2
- Parking features: Detached Garage, Driveway
- Garage spaces: 2
- Has uncovered spaces: Yes
Features
- Levels: One
- Has private pool: Yes
- Pool features: In Ground
- Has view: Yes
- View description: Rural, Farm
Lot
- Size: 5 Acres
Details
- Parcel number: 080000000205000
Construction
Type & style
- Home type: SingleFamily
- Architectural style: Ranch
- Property subtype: Single Family Residence
Materials
- Brick Veneer, Stone
- Foundation: Concrete Perimeter
- Roof: Shingle
Condition
- Year built: 1995
Utilities & green energy
- Sewer: Septic Tank
- Water: Public
Community & HOA
Community
- Subdivision: Rural
HOA
- Has HOA: No
Location
- Region: Cynthiana
Financial & listing details
- Price per square foot: $167/sqft
- Date on market: 7/28/2026
Estimated market value
$547,200
$520,000 - $575,000
$3,620/mo
Price history
| Date | Event | Price |
|---|---|---|
| 7/30/2026 | Contingent | $549,900$167/sqft |
Source:  Imagine MLS #26020132 Report a problem Imagine MLS #26020132 Report a problem | ||
| 7/28/2026 | Listed for sale | $549,900$167/sqft |
Source: Imagine MLS #26020132 Report a problem | ||
Public tax history
Tax history is unavailable.
Monthly payment
Est. payment
Payment breakdown
Explore the cost of this home by adjusting the details. Changes won't be saved.Climate risks
Neighborhood: 41031
Nearby schools
GreatSchools rating
- 6/10Southside Elementary SchoolGrades: PK-5Distance: 6.7 mi
- 3/10Harrison County Middle SchoolGrades: 6-8Distance: 6.7 mi
- 5/10Harrison County High SchoolGrades: 9-12Distance: 6.7 mi
Schools provided by the listing agent
- Elementary: Harrison Co
- Middle: Harrison Co
- High: Harrison Co
Source: Imagine MLS. This data may not be complete. We recommend contacting the local school district to confirm school assignments for this home.
- $536,1004 bd4 ba-- sqft184 Lail Ln, Paris, KY 40361Off Market
- $32,700-- bd-- ba-- sqft135 Lail Lane Rd, Paris, KY 40361Off Market
- $896,500-- bd-- ba-- sqft788 Townsend Valley Rd, Paris, KY 40361Off Market
- $342,100-- bd-- ba-- sqft194 Lail Ln, Paris, KY 40361Off Market
- $24,800-- bd-- ba-- sqft156 Lail Ln, Cynthiana, KY 41031Off Market
- $88,850-- bd-- ba-- sqft1315 Wisteria Way, Paris, KY 40361Off Market
- $--2 bd2 ba1k sqft1400 Mulberry Dr, Paris, KY 40361Off Market
- $--3 bd3 ba1.3k sqft1000 Magnolia Way #2, Paris, KY 40361Off Market
A local agent can set up tours, give advice and negotiate with sellers.
Similar homes
- $549,0004 bd3 ba3.1k sqft213 Augusta Dr, Georgetown, KY 40324For Sale
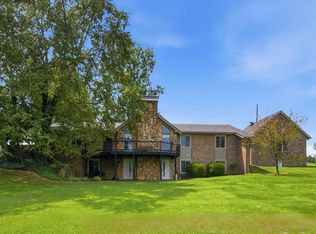
 MLS ID #26020359, Kristy Hall, The Agency. Imagine MLS
 - $475,0004 bd3 ba2.3k sqft385 Old Paris Pike, Cynthiana, KY 41031For Sale
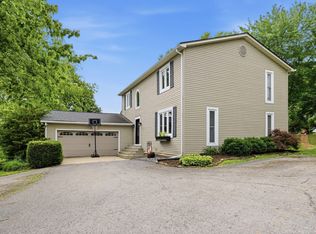 MLS ID #26011498, Mary Todd Ashbrook, Palmer-Hampton Realty. Imagine MLS
 - $660,0004 bd2 ba2.6k sqft2722 New Lair Rd, Cynthiana, KY 41031For Sale
 MLS ID #26013167, Shannon Allison, Allison Realty & Auction Group. Imagine MLS
 - $725,0004 bd4 ba4.1k sqft1078 Cane Ridge Rd, Paris, KY 40361For Sale
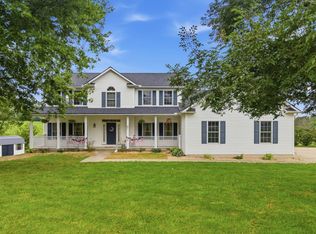 MLS ID #26020266, Shelley Paterson, In House Real Estate. Imagine MLS
 - $575,0003 bd3 ba2.9k sqft4042 Whitemark Ct, Lexington, KY 40516For SaleMLS ID #26019896, Catherine Wilson, Kentucky Land and Home. Imagine MLS
- $569,9005 bd4 ba4k sqft104 Brant Ct, Georgetown, KY 40324For SaleMLS ID #26012545, Christy M Pellegrino, The Brokerage. Imagine MLS
- $579,9003 bd2 ba1.8k sqft1569 Newtown Pike, Georgetown, KY 40324For SaleMLS ID #26010122, Kane F Johnston, Hand in Hand Realty Central KY. Imagine MLS
- $625,0002 bd2 ba2.6k sqft300 Keller Waits Ln, Cynthiana, KY 41031For SaleMLS ID #25011975, Mary Todd Ashbrook, Palmer-Hampton Realty. Imagine MLS
- $349,9004 bd2 ba1.7k sqft5354 Muddy Ford Rd, Georgetown, KY 40324For SaleMLS ID #26020648, Deborah S Adams, Home Forward. Imagine MLS
- $499,0004 bd4 ba3.2k sqft4646 Hinton Webber Rd, Corinth, KY 41010For SaleMLS ID #26002623, Barbara Curtis, Coldwell Banker McMahan. Imagine MLS
- $585,0005 bd4 ba3.2k sqft203 Mallard Point Dr, Georgetown, KY 40324For SaleMLS ID #26012168, Austin Adamson, RE/MAX Elite Lexington. Imagine MLS
- $790,0006 bd3 ba4.6k sqft122 Squires Pointe Rd, Paris, KY 40361For SaleMLS ID #26020806, Cecil R Combs, The Real Estate Co.. Imagine MLS
- $725,0005 bd3 ba3.8k sqft1253 Millersburg Rd, Paris, KY 40361For SaleMLS ID #26003409, Anne Huber, Indigo & Co. Imagine MLS
- $549,0005 bd4 ba3.5k sqft198 Lakeshore Cir, Georgetown, KY 40324For SaleMLS ID #26015062, Marcy Kelley, RE/MAX Creative Realty. Imagine MLS
- $575,0003 bd2 ba3.5k sqft4861 Winchester Rd, Lexington, KY 40509For SaleMLS ID #26013171, Rex Hall, United Real Estate Bluegrass. Imagine MLS
- $425,0005 bd3 ba3.5k sqft111 W North St, Carlisle, KY 40311For SaleMLS ID #26012331, Andrew Milner, Oak & Acre. Imagine MLS
- $320,0003 bd2 ba1.8k sqft3245 State Highway 1284 E, Cynthiana, KY 41031For SaleMLS ID #26016430, Ronnie Brown, Palmer-Hampton Realty. Imagine MLS
- $674,0005 bd3 ba2.9k sqft428 Houston Oaks Dr, Paris, KY 40361For SaleMLS ID #26019439, Justin Satterwhite, SimpliHOM. Imagine MLS
- $287,5003 bd2 ba1.8k sqft389 Finnell Pike, Georgetown, KY 40324For SaleMLS ID #11729876, Logan Miller, GSP Homes. My State MLS
- $455,0004 bd3 ba2.4k sqft417 General John Payne Blvd, Georgetown, KY 40324For SaleMLS ID #26020480, Victoria Byrd, Indigo & Co. Imagine MLS
