Welcome home to this lovely 3-bedroom (country escape situated on nearly 1 acre, just minutes from town! The open-concept layout features a gorgeous master suite and a custom kitchen complete with premium granite countertops. Step from the open dining area onto an amazing screened back porch, which flows perfectly onto a large deck overlooking your massive, beautiful backyard--ideal for entertaining. Inside, you will find stunning hardwood, new waterproof vinyl flooring, and brand-new carpet just installed in the family room. The finished lower level is a true standout, boasting a custom bar and a cozy gas fireplace in the great room. Car enthusiasts and hobbyists will love the massive 728 sq. ft. garage featuring an abundance of easily accessible storage above, complemented by an additional large storage shed in the backyard. Best of all, you can move in with peace of mind knowing this home comes equipped with a brand-new water heater. Don't miss this perfect blend of rural privacy and everyday convenience!
Pending
$359,900
184 S 200 W, Valparaiso, IN 46385
3beds
2,592sqft
Single Family Residence
Built in 1978
0.68 Acres Lot
$358,400 Zestimate®
$139/sqft
$-- HOA
What's special
Finished lower levelGorgeous master suiteAmazing screened back porchPremium granite countertopsOpen-concept layoutStunning hardwoodCustom kitchen
- 26 days
- 963
- 72
Likely to sell faster than
Zillow last checked:
Listing updated:
Listed by:
Vince Kisala,
Coldwell Banker Real Estate Gr 219-464-3531
Source: NIRA as distributed by MLS GRID,MLS#: 845664
Facts & features
Interior
Bedrooms & bathrooms
- Bedrooms: 3
- Bathrooms: 2
- Full bathrooms: 2
Rooms
- Room types: Bedroom 2, Primary Bedroom, Living Room, Kitchen, Family Room, Bedroom 3
Primary bedroom
- Level: Upper
- Area: 175.5
- Dimensions: 13.5 x 13.0
Bedroom 2
- Level: Upper
- Area: 143.84
- Dimensions: 11.6 x 12.4
Bedroom 3
- Level: Upper
- Area: 149.76
- Dimensions: 15.6 x 9.6
Family room
- Level: Lower
- Area: 295.8
- Dimensions: 25.5 x 11.6
Kitchen
- Level: Main
- Area: 272.6
- Dimensions: 11.6 x 23.5
Living room
- Level: Main
- Area: 238
- Dimensions: 17.0 x 14.0
Heating
- Forced Air
Appliances
- Included: Dryer, Washer, Stainless Steel Appliance(s), Refrigerator, Range, Microwave, Gas Water Heater, Freezer, Dishwasher
- Laundry: Gas Dryer Hookup, Washer Hookup
Features
- Ceiling Fan(s), Country Kitchen, Kitchen Island, Granite Counters
- Basement: Partially Finished
- Number of fireplaces: 1
- Fireplace features: Family Room, Lower Level, Gas
Interior area
- Total structure area: 2,592
- Total interior livable area: 2,592 sqft
- Finished area above ground: 1,968
Property
Parking
- Total spaces: 2
- Parking features: Attached, Garage Faces Front, Driveway, Garage Door Opener
- Attached garage spaces: 2
- Has uncovered spaces: Yes
Features
- Levels: Quad-Level
- Patio & porch: Deck, Rear Porch, Porch
- Exterior features: Private Yard, Rain Gutters
- Pool features: None
- Fencing: Back Yard
- Has view: Yes
- View description: Rural
Lot
- Size: 0.68 Acres
- Features: Back Yard, Rectangular Lot, Private, Front Yard, Few Trees
Details
- Parcel number: 641209476004000018
- Zoning description: Rural Residential
- Special conditions: None
Construction
Type & style
- Home type: SingleFamily
- Property subtype: Single Family Residence
Condition
- New construction: No
- Year built: 1978
Utilities & green energy
- Electric: 200+ Amp Service
- Sewer: Public Sewer
- Water: Well
- Utilities for property: Electricity Connected, Natural Gas Connected
Community & HOA
Community
- Security: Smoke Detector(s), Security System
- Subdivision: County
HOA
- Has HOA: No
Location
- Region: Valparaiso
Financial & listing details
- Price per square foot: $139/sqft
- Tax assessed value: $325,000
- Annual tax amount: $1,658
- Date on market: 9/21/2026
- Listing agreement: Exclusive Right To Sell
- Listing terms: Cash,VA Loan,USDA Loan,FHA,Conventional
Estimated market value
$358,400
$340,000 - $376,000
$2,886/mo
Price history
| Date | Event | Price |
|---|---|---|
| 9/28/2026 | Pending sale | $359,900$139/sqft |
Source:  NIRA as distributed by MLS GRID #845664 Report a problem NIRA as distributed by MLS GRID #845664 Report a problem | ||
| 9/21/2026 | Listed for sale | $359,9000%$139/sqft |
Source: NIRA as distributed by MLS GRID #845664 Report a problem | ||
| 9/21/2026 | Listing removed | $360,000$139/sqft |
Source: NIRA as distributed by MLS GRID #840190 Report a problem | ||
| 7/14/2026 | Contingent | $360,000$139/sqft |
Source: NIRA as distributed by MLS GRID #840190 Report a problem | ||
| 7/5/2026 | Listed for sale | $360,000+7.5%$139/sqft |
Source: NIRA as distributed by MLS GRID #840190 Report a problem | ||
| 1/10/2022 | Sold | $335,000-1.2%$129/sqft |
Source: NIRA as distributed by MLS GRID #504546 Report a problem | ||
| 11/23/2021 | Listed for sale | $339,000+44.3%$131/sqft |
Source: NIRA as distributed by MLS GRID #504546 Report a problem | ||
| 4/12/2019 | Sold | $235,000-2%$91/sqft |
Source: NIRA as distributed by MLS GRID #450396 Report a problem | ||
| 3/6/2019 | Price change | $239,900+71.5%$93/sqft |
Source: Berkshire Hathaway HomeService #450396 Report a problem | ||
| 3/5/2019 | Pending sale | $139,900$54/sqft |
Source: Berkshire Hathaway HomeService #450396 Report a problem | ||
| 3/5/2019 | Listed for sale | $139,900$54/sqft |
Source: Berkshire Hathaway HomeService #450396 Report a problem | ||
Public tax history
| Year | Property taxes | Tax assessment |
|---|---|---|
| 2025 | $1,658 +4.6% | $334,100 +2.8% |
| 2024 | $1,584 +5.7% | $325,000 +1.1% |
| 2023 | $1,499 -23.1% | $321,400 +10.8% |
| 2022 | $1,950 +15.3% | $290,000 +14.9% |
| 2021 | $1,691 +17.5% | $252,300 +6% |
| 2020 | $1,440 -6.3% | $238,000 +19.7% |
| 2019 | $1,536 +8.8% | $198,800 +2.4% |
| 2018 | $1,411 | $194,100 +1.8% |
| 2017 | $1,411 +0.1% | $190,700 -1.7% |
| 2016 | $1,409 -5.2% | $193,900 +6.6% |
| 2014 | $1,487 +9.7% | $181,900 +2.5% |
| 2013 | $1,356 -5.8% | $177,400 -1.3% |
| 2012 | $1,440 +16.8% | $179,800 +1% |
| 2011 | $1,233 -2.4% | $178,100 +3% |
| 2010 | $1,263 +16.8% | $172,900 +1.4% |
| 2009 | $1,082 | $170,500 +17.4% |
| 2006 | -- | $145,200 +10.8% |
| 2005 | -- | $131,100 |
Find assessor info on the county website
Monthly payment
Est. payment
Payment breakdown
Explore the cost of this home by adjusting the details. Changes won't be saved.Climate risks
Neighborhood: 46385
Similar homes
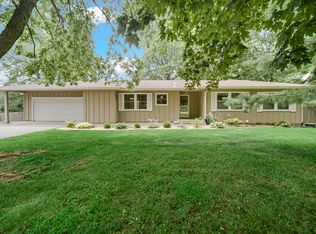
- $340,0003 bd2 ba2.1k sqft314 Jodi Ln, Valparaiso, IN 46385For Sale

 MLS ID #846989, Diana Franz, Brokerworks Group. NIRA as distributed by MLS GRID
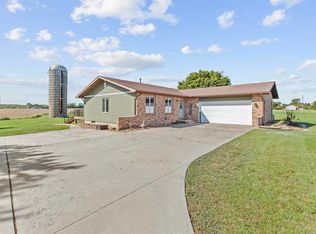
 - $369,9003 bd1 ba2k sqft130 S 300 W, Valparaiso, IN 46385For Sale
 MLS ID #844582, Jessica Cardin, Realty Executives Premier. NIRA as distributed by MLS GRID
 - $344,9004 bd2 ba2.1k sqft103 W Division Rd, Valparaiso, IN 46385For Sale
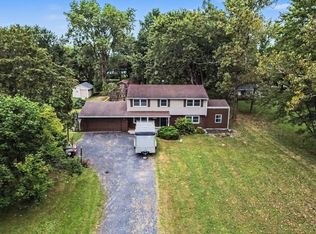 MLS ID #845226, Nicholas Scalise, Listing Leaders. NIRA as distributed by MLS GRID
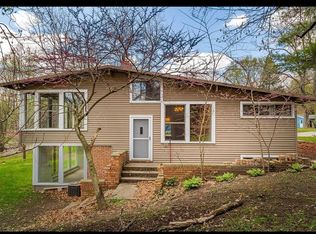
 - $335,9005 bd3 ba2.4k sqft2 Old Orchard Ln, Valparaiso, IN 46383For Sale By Owner
- $454,9003 bd2 ba2.2k sqft474 S 200 W, Valparaiso, IN 46385For SaleMLS ID #843779, Wendy Van Denburgh, McColly Real Estate. NIRA as distributed by MLS GRID
- $374,9003 bd2 ba2.1k sqft3104 Churchview Dr, Valparaiso, IN 46383For SaleMLS ID #846258, Brian Rossi, Listing Leaders Northwest. NIRA as distributed by MLS GRID
- $299,9003 bd2 ba1.8k sqft601 Madison St, Valparaiso, IN 46385For SaleMLS ID #846779, Hannah Villani, @properties/Christie's Intl RE. NIRA as distributed by MLS GRID
- $524,9003 bd4 ba3.1k sqft435 W 300 S, Valparaiso, IN 46385For SaleMLS ID #845393, Jennifer Beauchamp, Crown Executive Realty. NIRA as distributed by MLS GRID
- $449,9994 bd3 ba2.8k sqft423 Shorewood Ct, Valparaiso, IN 46385For SaleMLS ID #846402, Samantha Fisher, Compass Indiana, LLC. NIRA as distributed by MLS GRID
- $525,0005 bd5 ba2.3k sqft247 Westgate Dr, Valparaiso, IN 46385For SaleMLS ID #845656, Rebecca Wright, Better Homes and Gardens Real. NIRA as distributed by MLS GRID
- $360,0004 bd3 ba2.4k sqft1594 Sunnyslope Dr, Crown Point, IN 46307For SaleMLS ID #839715, Susan Mender, Listing Leaders MVPs. NIRA as distributed by MLS GRID
- $330,0004 bd2 ba2.6k sqft4504 E 73rd Ave, Merrillville, IN 46410For SaleMLS ID #846765, Miya Gonzalez, Coldwell Banker Realty. NIRA as distributed by MLS GRID
- $399,9004 bd4 ba2.5k sqft12819 Grant St, Crown Point, IN 46307For SaleMLS ID #846947, Jason Moon, Trueblood Real Estate, LLC. NIRA as distributed by MLS GRID
- $329,9003 bd2 ba2.4k sqft1400 Brandywine Rd, Crown Point, IN 46307For SaleMLS ID #843155, Sherry Justice, RE/MAX 10 Schererville. NIRA as distributed by MLS GRID
- $350,0005 bd3 ba2.2k sqft374 E 1125 S, Kouts, IN 46347For SaleMLS ID #846323, Kyle DeVries, Listing Leaders. NIRA as distributed by MLS GRID
- $369,9003 bd2 ba1.9k sqft195 E 400 S, Valparaiso, IN 46383For SaleMLS ID #843515, Shaun O'Neill, Realty Executives Premier. NIRA as distributed by MLS GRID
- $339,9004 bd2 ba1.9k sqft3167 Westwind Ct, Crown Point, IN 46307For SaleMLS ID #845055, Tonia Dragon, Better Homes and Gardens Real. NIRA as distributed by MLS GRID
- $325,0004 bd2 ba2.1k sqft35 E 900 N, Chesterton, IN 46304For SaleMLS ID #846493, Judith Posiadlik, McColly Real Estate. NIRA as distributed by MLS GRID
- $439,9004 bd3 ba2.9k sqft901 Campbell St, Valparaiso, IN 46385For SaleMLS ID #844225, Claudia Forrest, Century 21 Circle. NIRA as distributed by MLS GRID
- $519,9003 bd3 ba2.5k sqft803 Audubon Dr, Valparaiso, IN 46383For SaleMLS ID #842015, Julie Dube, New Chapter Real Estate. NIRA as distributed by MLS GRID
