Thoughtfully updated 2000 sqft ranch nestled on 4.5 wooded acres in Hamilton! Tucked back from the road, this 3-bedroom, 2-full-bath home offers a peaceful setting with a beautiful wooded lot and green space. The updated kitchen features stone accents, stainless steel appliances, a spacious island, with a cozy breakfast nook. Luxury LVP flooring flows throughout, while both bathrooms have been tastefully updated. Truly move-in ready! Enjoy the gorgeous outdoor patio and deck, perfect for relaxing or entertaining, plus a detached garage for added storage or workspace. Peaceful privacy, with everything Hamilton has to offer just minutes away. Don't miss out on this gorgeous home! Sold As Is.
For sale
$489,900
1840 Gardner Rd, Hamilton, OH 45013
3beds
1,738sqft
Single Family Residence
Built in 1938
4.45 Acres Lot
$460,900 Zestimate®
$282/sqft
$-- HOA
What's special
Spacious islandStainless steel appliancesStone accentsUpdated kitchenCozy breakfast nook
- 2 days
- 971
- 74
Zillow last checked:
Listing updated:
Listed by:
Andrea Mayer (513)524-2221,
C21-Thacker & Associates, Inc.
Source: DABR MLS,MLS#: 969565 Originating MLS: Dayton Area Board of REALTORS
Originating MLS: Dayton Area Board of REALTORSFacts & features
Interior
Bedrooms & bathrooms
- Bedrooms: 3
- Bathrooms: 2
- Full bathrooms: 2
- Main level bathrooms: 2
Primary bedroom
- Level: Main
- Dimensions: 11 x 18
Bedroom
- Level: Main
- Dimensions: 12 x 13
Bedroom
- Level: Main
- Dimensions: 10 x 13
Dining room
- Level: Main
- Dimensions: 14 x 14
Entry foyer
- Level: Main
- Dimensions: 8 x 13
Kitchen
- Level: Main
- Dimensions: 14 x 19
Laundry
- Level: Main
- Dimensions: 7 x 9
Living room
- Level: Main
- Dimensions: 13 x 17
Heating
- Forced Air, Oil
Cooling
- Central Air
Features
- Basement: Partial
- Fireplace features: Decorative
Interior area
- Total structure area: 1,738
- Total interior livable area: 1,738 sqft
Property
Parking
- Total spaces: 2
- Parking features: Garage, Two Car Garage
- Garage spaces: 2
Features
- Levels: One
- Stories: 1
- Patio & porch: Deck, Patio, Porch
- Exterior features: Deck, Porch, Patio
Lot
- Size: 4.45 Acres
- Dimensions: 4.45
Details
- Parcel number: B1010013000026
- Zoning: Residential
- Zoning description: Residential
Construction
Type & style
- Home type: SingleFamily
- Property subtype: Single Family Residence
Materials
- Vinyl Siding
Condition
- Year built: 1938
Community & HOA
HOA
- Has HOA: No
Location
- Region: Hamilton
Financial & listing details
- Price per square foot: $282/sqft
- Tax assessed value: $200,000
- Annual tax amount: $2,595
- Date on market: 9/23/2026
Estimated market value
$460,900
$438,000 - $484,000
$1,806/mo
Price history
| Date | Event | Price |
|---|---|---|
| 9/23/2026 | Listed for sale | $489,900+144.9%$282/sqft |
Source:  Cincy MLS #1894792 Report a problem Cincy MLS #1894792 Report a problem | ||
| 1/20/2023 | Sold | $200,000$115/sqft |
Source: Public Record Report a problem | ||
Public tax history
| Year | Property taxes | Tax assessment |
|---|---|---|
| 2025 | $2,595 +0.6% | $70,000 |
| 2024 | $2,578 +3.3% | $70,000 |
| 2023 | $2,495 +14.1% | $70,000 +27.5% |
| 2022 | $2,188 +4.9% | $54,900 |
| 2021 | $2,085 -4.3% | $54,900 |
| 2020 | $2,179 +6% | $54,900 +11.9% |
| 2019 | $2,055 -0.1% | $49,070 |
| 2018 | $2,058 +2.2% | $49,070 |
| 2017 | $2,014 +8.2% | $49,070 +7.6% |
| 2016 | $1,862 +3.4% | $45,590 |
| 2015 | $1,800 +4% | $45,590 |
| 2014 | $1,732 | $45,590 +6% |
| 2013 | $1,732 +0.6% | $42,990 |
| 2012 | $1,722 | $42,990 0% |
| 2011 | $1,722 -2.5% | $42,994 -2.9% |
| 2010 | $1,766 +2.2% | $44,279 |
| 2009 | $1,729 -0.3% | $44,279 -3.3% |
| 2008 | $1,734 -0.1% | $45,777 -9.3% |
| 2007 | $1,735 -1.4% | $50,467 |
| 2006 | $1,759 +6% | $50,467 |
| 2005 | $1,660 +13.2% | $50,467 +18.8% |
| 2004 | $1,465 +1.5% | $42,473 |
| 2003 | $1,443 +6.9% | $42,473 |
| 2002 | $1,350 +16% | $42,473 +25.1% |
| 2001 | $1,164 +1% | $33,954 |
| 2000 | $1,153 | $33,954 |
Find assessor info on the county website
Monthly payment
Est. payment
Payment breakdown
Explore the cost of this home by adjusting the details. Changes won't be saved.Climate risks
Neighborhood: 45013
Nearby schools
Schools provided by the listing agent
- District: Talawanda
Source: DABR MLS. This data may not be complete. We recommend contacting the local school district to confirm school assignments for this home.
Similar homes
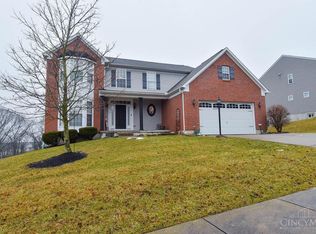
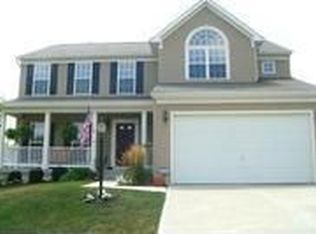
- $497,0003 bd4 ba2.3k sqft1545 Alexander Dr, Hamilton, OH 45013For Sale By Owner
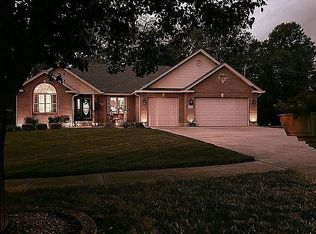
- $439,9004 bd3 ba2.2k sqft1021 Golden Oak Dr, Hamilton, OH 45013For Sale

 MLS ID #1893791, Shawnda Partin, Hand In Hand Realty, LLC. Cincy MLS
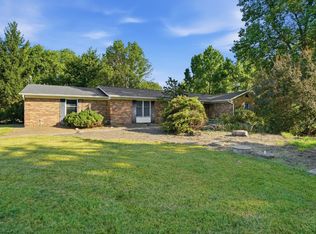
 - $539,9004 bd3 ba2.1k sqft3414 Millville Oxford Rd, Oxford, OH 45056For Sale
 MLS ID #1884330, Natalie Pence, Keller Williams Advisors. Cincy MLS
 - $339,9003 bd3 ba1.9k sqft1221 James Rd, Hamilton, OH 45013For Sale
 MLS ID #969422, Shawna Smith, EquiRealty Group. DABR MLS
 - $575,0003 bd3 ba1.8k sqft2725 Stahlheber Rd, Hamilton, OH 45013For SaleMLS ID #1891333, Heather Wesley, Coldwell Banker Realty. Cincy MLS
- $450,0004 bd3 ba1.9k sqft4690 Huston Rd, Hamilton, OH 45013For SaleMLS ID #967962, Andrea Mayer, C21-Thacker & Associates, Inc.. DABR MLS
- $249,9004 bd2 ba1.9k sqft37 Beverly Dr, Hamilton, OH 45013For SaleMLS ID #1895105, Adam Jones, Coldwell Banker Realty. Cincy MLS
- $265,0003 bd3 ba1.8k sqft615 Main St, Hamilton, OH 45013For SaleMLS ID #1894903, Madeline Rayburn, Plum Tree Realty. Cincy MLS
- $329,0003 bd2 ba1.5k sqft799 Millville Oxford Rd, Hamilton, OH 45013For SaleMLS ID #1879606, David L. Fields, Martha Baker Realty, Inc. Cincy MLS
- $429,0003 bd3 ba2.1k sqft3573 Taylor School Rd, Hamilton, OH 45011For SaleMLS ID #1892992, David L. Fields, Martha Baker Realty, Inc. Cincy MLS
- $549,5003 bd2 ba1.9k sqft5409 Rentschler Estates Dr, Fairfield, OH 45011For SaleMLS ID #1893441, James C Harris, Keller Williams Seven Hills Re. Cincy MLS
- $349,9004 bd3 ba1.9k sqft1308 Cleveland Ave, Hamilton, OH 45013For SaleMLS ID #1894095, Noah Zipko, RE/MAX Incompass. Cincy MLS
- $259,9003 bd2 ba1.6k sqft5895 Greenlawn Rd, Hamilton, OH 45011For SaleMLS ID #1894650, Robert Kugler, Bowling & Kugler Realty. Cincy MLS
- $349,9003 bd3 ba2.1k sqft1774 NW Washington Blvd, Hamilton, OH 45013For SaleMLS ID #1894320, Kenneth A. Thacker, Century 21 Thacker & Assoc.. Cincy MLS
- $389,9003 bd3 ba2k sqft1102 Arbor Springs Dr, Hamilton, OH 45013For SaleMLS ID #1885049, Poranee Khayo, Coldwell Banker Realty. Cincy MLS
- $499,9004 bd2 ba1.9k sqft3405 Ward Way, Oxford, OH 45056For SaleMLS ID #968531, Andrea Mayer, C21-Thacker & Associates, Inc.. DABR MLS
- $340,0003 bd3 ba2k sqft66 Windsor Dr, Hamilton, OH 45013For SaleMLS ID #1893409, Robert Kugler, Bowling & Kugler Realty. Cincy MLS
