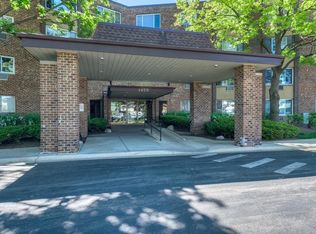
This 6th-floor unit boasts a bright, sun-drenched southern exposure and picturesque views. The inviting living room features elegant atrium doors that open to a private balcony-your own tranquil retreat. Inside, you'll find a generously sized bedroom with dual double-door closets, a classic kitchen complete with oak cabinetry and stainless steel appliances, and impressive storage throughout. Enjoy premium building amenities, including laundry facilities on every floor, a fully equipped gym, a refreshing outdoor pool, and a secure bike room. Perfectly situated near Hilldale Golf Course, beautiful parks, and I-90, this home offers the ultimate blend of comfort, style, and convenience.
Contingent
$159,999
1840 Huntington Blvd APT 607, Hoffman Estates, IL 60169
1beds
720sqft
:
Get pre-qualified$1,549/mo
Condominium, Single Family Residence
Built in 1985
-- sqft lot
$-- Zestimate®
$222/sqft
$280/mo HOA
What's special
Generously sized bedroomPicturesque viewsRefreshing outdoor poolBright sun-drenched southern exposureClassic kitchenImpressive storage throughoutElegant atrium doors
- --
- on Zillow |
- 216
- views |
- 6
- saves |
Zillow last checked:
Listing updated:
Listed by:
Maggie DyLong 773-625-1121,
Hometown Real Estate Group
Source: MRED as distributed by MLS GRID,MLS#: 12701616
Facts & features
Interior
Bedrooms & bathrooms
- Bedrooms: 1
- Bathrooms: 1
- Full bathrooms: 1
Rooms
- Room types: No additional rooms
Primary bedroom
- Features: Flooring (Carpet)
- Level: Main
- Area: 165 Square Feet
- Dimensions: 15X11
Dining room
- Features: Flooring (Carpet)
- Level: Main
- Area: 99 Square Feet
- Dimensions: 11X9
Kitchen
- Features: Kitchen (Galley), Flooring (Vinyl)
- Level: Main
- Area: 72 Square Feet
- Dimensions: 9X8
Living room
- Features: Flooring (Carpet)
- Level: Main
- Area: 288 Square Feet
- Dimensions: 18X16
Heating
- Natural Gas, Forced Air
Cooling
- Central Air
Appliances
- Included: Range, Dishwasher, Refrigerator
Features
- Basement: None
Interior area
- Total structure area: 0
- Total interior livable area: 720 sqft
Property
Parking
- Total spaces: 1
- Parking features: Unassigned, Yes, Other
Accessibility
- Accessibility features: No Disability Access
Features
- Exterior features: Balcony
Details
- Parcel number: 07081010261168
- Special conditions: None
Construction
Type & style
- Home type: Condo
- Property subtype: Condominium, Single Family Residence
Materials
- Brick
Condition
- New construction: No
- Year built: 1985
Utilities & green energy
- Sewer: Public Sewer
- Water: Public
Community & HOA
HOA
- Has HOA: Yes
- Amenities included: Bike Room/Bike Trails, Coin Laundry, Elevator in Residence, Exercise Room, Party Room, Pool
- Services included: Water, Parking, Insurance, Security, Exercise Facilities, Pool, Exterior Maintenance, Scavenger, Snow Removal
- HOA fee: $280 monthly
Location
- Region: Hoffman Estates
Financial & listing details
- Price per square foot: $222/sqft
- Tax assessed value: $102,130
- Annual tax amount: $1,382
- Date on market: 7/10/2026
- Ownership: Condo
Estimated market value
Not available
Estimated sales range
Not available
Not available
Price history
| Date | Event | Price |
|---|---|---|
| 7/10/2026 | Listing removed | $159,999$222/sqft |
Source:  MRED as distributed by MLS GRID #12665969 Report a problem MRED as distributed by MLS GRID #12665969 Report a problem | ||
| 6/12/2026 | Contingent | $159,999$222/sqft |
Source: MRED as distributed by MLS GRID #12665969 Report a problem | ||
| 6/3/2026 | Listed for sale | $159,999-3%$222/sqft |
Source: MRED as distributed by MLS GRID #12665969 Report a problem | ||
| 6/2/2026 | Listing removed | $165,000$229/sqft |
Source: MRED as distributed by MLS GRID #12638224 Report a problem | ||
| 5/5/2026 | Listed for sale | $165,000+75.5%$229/sqft |
Source: MRED as distributed by MLS GRID #12638224 Report a problem | ||
| 3/15/2019 | Sold | $94,000-38.2%$131/sqft |
Source: MRED as distributed by MLS GRID #10108860 Report a problem | ||
| 12/13/2005 | Sold | $152,000$211/sqft |
Source: Public Record Report a problem | ||
Public tax history
| Year | Property taxes | Tax assessment |
|---|---|---|
| 2024 | -- | $10,213 +0% |
| 2023 | $1,302 +8.1% | $10,212 |
| 2022 | $1,204 +128.4% | $10,212 +34.9% |
| 2021 | $527 -18.8% | $7,569 |
| 2020 | $649 -56% | $7,569 -10.6% |
| 2019 | $1,475 +102.8% | $8,469 +49.4% |
| 2018 | $728 -0.9% | $5,667 |
| 2017 | $734 -22.3% | $5,667 |
| 2016 | $944 +263.9% | $5,667 +65.2% |
| 2015 | $260 -30.6% | $3,431 -8.6% |
| 2014 | $374 +8.2% | $3,754 |
| 2013 | $346 -29.6% | $3,754 -11.6% |
| 2012 | $491 -44% | $4,249 -20% |
| 2011 | $877 -6.2% | $5,311 |
| 2010 | $935 -32.8% | $5,311 -29.7% |
| 2009 | $1,390 -13.3% | $7,550 -20.4% |
| 2008 | $1,603 -33.2% | $9,483 -29.8% |
| 2007 | $2,401 -18.2% | $13,514 -9.5% |
| 2006 | $2,936 | $14,933 |
Find assessor info on the county website
Monthly payment
Est. payment
Payment breakdown
Explore the cost of this home by adjusting the details. Changes won't be saved.Climate risks
Neighborhood: 60169
Nearby schools
GreatSchools rating
- 8/10John Muir Literacy AcademyGrades: K-6Distance: 0.3 mi
- 7/10Dwight D Eisenhower Junior High SchoolGrades: 7-8Distance: 1.3 mi
- 10/10Hoffman Estates High SchoolGrades: 9-12Distance: 0.9 mi
Schools provided by the listing agent
- Elementary: John Muir Elementary School
- Middle: Eisenhower Junior High School
- High: Hoffman Estates High School
- District: 54
Source: MRED as distributed by MLS GRID. This data may not be complete. We recommend contacting the local school district to confirm school assignments for this home.
- $154,7001 bd1 ba93k sqft1840 Huntington Blvd APT 210, Hoffman Estates, IL 60169Off Market

- $5,249-- bd-- ba-- sqft1800 Huntington Blvd APT 504, Hoffman Estates, IL 60169Off Market
- $4,6992 bd2 ba1.2k sqft1840 Huntington Blvd APT 413, Hoffman Estates, IL 60169Off Market
- $3,7541 bd1 ba663 sqft1840 Huntington Blvd APT 510, Hoffman Estates, IL 60169Off Market
- $212,8002 bd2 ba800 sqft1840 Huntington Blvd APT 104, Hoffman Estates, IL 60169Off Market
- $175,0001 bd1 ba850 sqft1840 Huntington Blvd APT 415, Hoffman Estates, IL 60169Sold
- $3,9601 bd1 ba1 sqft1840 Huntington Blvd APT 315, Hoffman Estates, IL 60169Off Market
- $4,6992 bd2 ba1k sqft1840 Huntington Blvd APT 401, Hoffman Estates, IL 60169Off Market
- $159,3001 bd1 ba-- sqft1800 Huntington Blvd APT 105, Hoffman Estates, IL 60169Sold
A local agent can set up tours, give advice and negotiate with sellers.
Similar homes
- $189,0002 bd1 ba950 sqft1475 Rebecca Dr APT 418, Hoffman Estates, IL 60169Active
 MLS ID #12698865, Stela Dropca, PSA, Domin'are. MRED as distributed by MLS GRID
 - $145,0001 bd1 ba750 sqft1195 Meadow Ln APT 114, Hoffman Estates, IL 60169Active
 MLS ID #12698827, Yasar Senlik, Rose Realty LLC. MRED as distributed by MLS GRID
 - $195,5001 bd1 ba750 sqft1950 Kenilworth Cir APT A, Hoffman Estates, IL 60169Active
 MLS ID #12682646, Nitul Thakkar, Chicagoland Brokers Inc.. MRED as distributed by MLS GRID
 - $215,0002 bd2 ba1k sqft1981 Kenilworth Cir APT G, Hoffman Estates, IL 60169Active
 MLS ID #12673644, Sunny Ju, Baird & Warner. MRED as distributed by MLS GRID
 - $149,0002 bd2 ba975 sqft605 Barrington Ave APT 332, Dundee, IL 60118NewMLS ID #12711918, Sara Poss, PSA, @properties Christie's International Real Estate. MRED as distributed by MLS GRID
- $171,0001 bd1 ba650 sqft9128 Terrace Dr #6L, Niles, IL 60714NewMLS ID #12709919, Jolanta Grocholska, SRES, Baird & Warner. MRED as distributed by MLS GRID
- $220,0002 bd2 ba884 sqft1726 Sessions Walk #1726, Hoffman Estates, IL 60169ActiveMLS ID #12643621, Daksha Patel, Berkshire Hathaway HomeServices Starck Real Estate. MRED as distributed by MLS GRID
- $175,0001 bd1 ba850 sqft1806 Hemlock Pl APT 102, Schaumburg, IL 60173ActiveMLS ID #12687134, Carrie Ramljak Ralls, Berkshire Hathaway HomeServices American Heritage. MRED as distributed by MLS GRID
- $200,0002 bd1 ba869 sqft650 Perrie Dr APT 303, Elk Grove Village, IL 60007NewMLS ID #12707520, Victor Senteno, Senteno Real Estate LLC. MRED as distributed by MLS GRID
- $170,0002 bd1 ba1k sqft2302 Algonquin Rd APT 9, Rolling Meadows, IL 60008ActiveMLS ID #12690383, Stephanie Mederos, Realty of America. MRED as distributed by MLS GRID
- $155,0001 bd1 ba800 sqft765 Grove Dr APT 103, Buffalo Grove, IL 60089ActiveMLS ID #12700943, Galya Georgieva, CSC, Coldwell Banker Realty. MRED as distributed by MLS GRID
- $209,9002 bd2 ba845 sqft210 Klein Creek Ct APT 5E, Carol Stream, IL 60188NewMLS ID #12712046, Rutul Parekh, ARNI Realty Incorporated. MRED as distributed by MLS GRID
- $185,0001 bd1 ba750 sqft1460 Fairlane Dr APT 307, Schaumburg, IL 60193ActiveMLS ID #12687586, Melanie Giglio, Compass. MRED as distributed by MLS GRID
- $153,5001 bd1 ba776 sqft147 W Elk Trl APT 147, Carol Stream, IL 60188ActiveMLS ID #12702050, Izzy Corona, ABR,PSA,SRS, Premiere Realty Group Inc. MRED as distributed by MLS GRID
- $150,0001 bd1 ba684 sqft701 W Huntington Commons Rd APT 418, Mount Prospect, IL 60056ActiveMLS ID #12663525, David Schwabe, Compass. MRED as distributed by MLS GRID
- $170,0001 bd1 ba1k sqft20 N Tower Rd APT 5B, Oak Brook, IL 60523ActiveMLS ID #12708939, Bryan Hill, eXp Realty. MRED as distributed by MLS GRID
- $165,0001 bd1 ba703 sqft18 E Old Willow Rd APT 101N, Prospect Heights, IL 60070ActiveMLS ID #12698768, Alicia Kuzma, RE/MAX City. MRED as distributed by MLS GRID
- $170,0001 bd1 ba700 sqft1 Renaissance Pl Unit 816, Palatine, IL 60067ActiveMLS ID #12646596, Melina Kesetovic, HomeSmart Connect LLC. MRED as distributed by MLS GRID
- $195,0001 bd1 ba825 sqft621 Tralee Ct APT 3C, Schaumburg, IL 60193ActiveMLS ID #12690299, Joseph Young, Century 21 Circle. MRED as distributed by MLS GRID
- $147,5002 bd2 ba1k sqft2504 Algonquin Rd APT 14, Rolling Meadows, IL 60008ActiveMLS ID #12482250, Jose Contreras, Realty of America, LLC. MRED as distributed by MLS GRID
