Charming Three-Bedroom Home in the Heart of the Bagley District!
Welcome to this stunning brick and limestone Tudor, featuring three spacious bedrooms, 1.2 bathrooms, and a finished basement with a bar for entertaining. The property boasts an impressive two-car detached garage and an additional car space, complemented by a fenced-in yard that offers privacy and security.
Step outside to discover a large backyard with a covered patio attached to the garage, perfect for hosting your favorite outdoor celebrations. Inside, you'll appreciate the elegant hardwood floors that flow throughout the home, showcasing natural wood details, architectural designs in the ceilings, and doors having Led glass and wood designs that add character and warmth.
The updated kitchen has so much charm with the attached kitchen nook with cove detailed ceilings, extra cabinetry ideal for extra storage. Recent upgrades include a newer roof, windows, furnace, and electrical system, hardwood floors, and freshly painted walls, ensuring peace of mind for years to come.
Situated in the vibrant Bagley District, this home is conveniently located near the expressway for an easy commute through metro Detroit, and the Avenue of Fashion, a historical district that celebrates a lively 'live, work, and play' community. With so much to offer at a fantastic price, this property is a must-see!
Pending
$255,000
18400 Woodingham Dr, Detroit, MI 48221
3beds
3,504sqft
:
Get pre-qualified$2,194/mo
Single Family Residence
Built in 1939
4,791 Square Feet Lot
$252,300 Zestimate®
$73/sqft
$-- HOA
What's special
- 80 days |
- 263 |
- 22 |
Zillow last checked:
Listing updated:
Listed by:
Miranda N Morrow 313-215-5686,
National Realty Centers, Inc 248-468-1444
Source: Realcomp II,MLS#: 20261023961
Facts & features
Interior
Bedrooms & bathrooms
- Bedrooms: 3
- Bathrooms: 3
- Full bathrooms: 1
- 1/2 bathrooms: 2
Primary bedroom
- Level: Second
- Area: 240
- Dimensions: 16 X 15
Bedroom
- Level: Second
- Area: 255
- Dimensions: 17 X 15
Bedroom
- Level: Second
- Area: 195
- Dimensions: 15 X 13
Primary bathroom
- Level: Second
- Area: 63
- Dimensions: 9 X 7
Other
- Level: Entry
- Area: 20
- Dimensions: 5 X 4
Other
- Level: Basement
- Area: 16
- Dimensions: 4 X 4
Other
- Level: Entry
- Area: 90
- Dimensions: 10 X 9
Dining room
- Level: Entry
- Area: 255
- Dimensions: 17 X 15
Family room
- Level: Entry
- Area: 195
- Dimensions: 15 X 13
Kitchen
- Level: Entry
- Area: 143
- Dimensions: 13 X 11
Laundry
- Level: Basement
- Area: 77
- Dimensions: 11 X 7
Library
- Level: Entry
- Area: 156
- Dimensions: 13 X 12
Heating
- Forced Air, Natural Gas
Cooling
- Ceiling Fans
Appliances
- Laundry: Gas Dryer Hookup, Laundry Room, Washer Hookup
Features
- Entrance Foyer, High Speed Internet
- Basement: Bath Stubbed,Finished,Partial
- Has fireplace: Yes
- Fireplace features: Living Room, Wood Burning
Interior area
- Total interior livable area: 3,504 sqft
- Finished area above ground: 2,529
- Finished area below ground: 975
Property
Parking
- Total spaces: 2.5
- Parking features: Twoand Half Car Garage, Covered, Detached
- Garage spaces: 2.5
Accessibility
- Accessibility features: Accessible Entrance, Accessible Stairway, Central Living Area, Visitor Bathroom
Features
- Levels: Two
- Stories: 2
- Entry location: GroundLevelwSteps
- Patio & porch: Enclosed, Patio
- Exterior features: Awnings, Barbecue, Lighting
- Pool features: None
- Fencing: Back Yard,Fenced,Fencing Allowed
Lot
- Size: 4,791 Square Feet
- Dimensions: 38 x 122
- Features: Corner Lot
Details
- Parcel number: W16I028478S
- Special conditions: Short Sale No,Standard
Construction
Type & style
- Home type: SingleFamily
- Architectural style: Tudor
- Property subtype: Single Family Residence
Materials
- Brick
- Foundation: Basement, Poured
- Roof: Asphalt
Condition
- New construction: No
- Year built: 1939
- Major remodel year: 2026
Utilities & green energy
- Electric: Circuit Breakers
- Sewer: Public Sewer, Sewer At Street
- Water: Public, Waterat Street
- Utilities for property: Above Ground Utilities, Cable Available
Community & HOA
Community
- Features: Sidewalks
HOA
- Has HOA: No
Location
- Region: Detroit
Financial & listing details
- Price per square foot: $73/sqft
- Tax assessed value: $29,677
- Annual tax amount: $2,163
- Date on market: 4/13/2026
- Cumulative days on market: 80 days
- Listing agreement: Exclusive Right To Sell
- Listing terms: Cash,Conventional,FHA,Va Loan
- Exclusions: Exclusion(s) Do Not Exist
Estimated market value
$252,300
$240,000 - $265,000
$2,315/mo
Price history
| Date | Event | Price |
|---|---|---|
| 7/10/2026 | Pending sale | $255,000$73/sqft |
Source:  Realcomp II #20261023961 Report a problem Realcomp II #20261023961 Report a problem | ||
| 7/2/2026 | Listed for sale | $255,000$73/sqft |
Source: Realcomp II #20261023961 Report a problem | ||
| 6/20/2026 | Pending sale | $255,000$73/sqft |
Source: Realcomp II #20261023961 Report a problem | ||
| 4/13/2026 | Listed for sale | $255,000$73/sqft |
Source: Realcomp II #20261023961 Report a problem | ||
Public tax history
| Year | Property taxes | Tax assessment |
|---|---|---|
| 2025 | -- | $89,500 +25.9% |
| 2024 | -- | $71,100 +25% |
| 2023 | -- | $56,900 +50.5% |
| 2022 | -- | $37,800 +8.9% |
| 2021 | -- | $34,700 |
| 2020 | $1,993 +6.5% | $34,700 +28% |
| 2019 | $1,872 | $27,100 +12.9% |
| 2018 | $1,872 | $24,000 +2.6% |
| 2017 | -- | $23,400 -40.6% |
| 2016 | $2,484 | $39,400 +24.3% |
| 2015 | $2,484 -37.2% | $31,700 -20% |
| 2013 | $3,954 +59.2% | $39,611 -28% |
| 2010 | $2,484 | $54,979 -18% |
| 2009 | -- | $67,047 -14.5% |
| 2008 | -- | $78,418 |
| 2007 | -- | $78,418 +5.5% |
| 2005 | $396 | $74,330 +3% |
| 2004 | -- | $72,165 |
Find assessor info on the county website
Monthly payment
Est. payment
Payment breakdown
Explore the cost of this home by adjusting the details. Changes won't be saved.Climate risks
Neighborhood: Bagley
Nearby schools
GreatSchools rating
- 4/10Bagley Elementary SchoolGrades: PK-6Distance: 0.1 mi
- 4/10Palmer Park Preparatory AcademyGrades: PK-8Distance: 0.6 mi
- 4/10Mumford High SchoolGrades: 9-12Distance: 0.7 mi
- $147,300-- bd1 ba1.6k sqft18410 Woodingham Dr, Detroit, MI 48221Off Market
- $167,300-- bd2 ba2.1k sqft18420 Woodingham Dr, Detroit, MI 48221Off Market
- $115,0003 bd2 ba1.5k sqft18312 Woodingham Dr, Detroit, MI 48221Sold
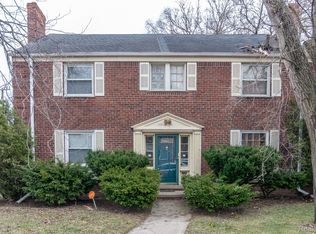
- $58,000-- bd1 ba1.5k sqft18310 Woodingham Dr, Detroit, MI 48221Off Market
- $116,2003 bd2 ba1.9k sqft18424 Woodingham Dr, Detroit, MI 48221Off Market
- $167,3004 bd4 ba2.1k sqft18401 Santa Barbara Dr, Detroit, MI 48221Off Market
- $167,6003 bd2 ba1.4k sqft18430 Woodingham Dr, Detroit, MI 48221Off Market
- $135,800-- bd1 ba1.4k sqft18430 Woodingham Dr, Detroit, MI 48221Off Market
A local agent can set up tours, give advice and negotiate with sellers.
Similar homes
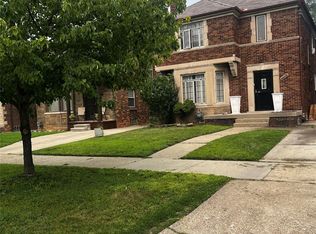
- $200,0004 bd2 ba2.1k sqft18684 Greenlawn St NW, Detroit, MI 48221For Sale
 MLS ID #20261057236, Todd Jordan, O Sheard Realty LLC. Realcomp II
 - $212,0003 bd1 ba2.2k sqft18071 Pennington Dr, Detroit, MI 48221For Sale
 MLS ID #20261045231, Fred Pickens, Harvest Homes Realty. Realcomp II
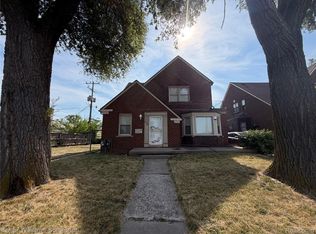
 - $300,0005 bd3 ba2.3k sqft16936 Fairfield St, Detroit, MI 48221For Sale
 MLS ID #20261055935, Joseph Hammel, Keller Williams Somerset. Realcomp II
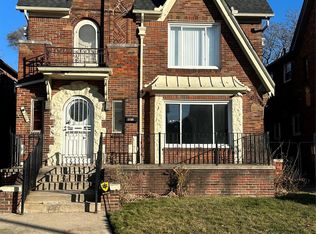
 - $249,9005 bd2 ba2.9k sqft17566 Stoepel St, Detroit, MI 48221For Sale
 MLS ID #20261012712, Mellisa Mallory, EXP Realty Main. Realcomp II
 - $299,0004 bd2 ba2k sqft17165 Wisconsin St, Detroit, MI 48221For SaleMLS ID #20261045063, Andrea M McClintock, I Am Real Estate. Realcomp II
- $330,0005 bd4 ba3.4k sqft16814 Parkside St, Detroit, MI 48221For SaleMLS ID #20261023207, Robin Martin, Homes 4 You Realty LLC. Realcomp II
- $174,0003 bd2 ba2.6k sqft16203 Roselawn St, Detroit, MI 48221For SaleMLS ID #20261043819, Carolyn Wright, Keller Williams Realty-Great Lakes. Realcomp II
- $160,0004 bd2 ba2.3k sqft17516 Woodingham Dr, Detroit, MI 48221For Sale
 MLS ID #25047287, Charles Campbell, ListWithFreedom.com. MichRIC
 - $160,0004 bd3 ba3k sqft17167 Freeland St, Detroit, MI 48235For SaleMLS ID #20261057072, Katie Wheeler, Match Realty. Realcomp II
- $240,0003 bd2 ba2.3k sqft4015 Bedford St, Detroit, MI 48224For SaleMLS ID #20261058880, Dawn Thompson, Exit United Realty Professionals. Realcomp II
- $170,0003 bd1 ba2.2k sqft19469 Whitcomb St, Detroit, MI 48235For SaleMLS ID #20261058764, Mariah Davis, Good Company. Realcomp II
- $204,9004 bd2 ba2.2k sqft3840 Cortland St, Detroit, MI 48206For SaleMLS ID #20261058126, Tonia Williams, Bowers Realty & Investments, Inc. Realcomp II
- $245,0005 bd2 ba2.1k sqft28621 Milton Ave, Warren, MI 48092For SaleMLS ID #20261060075, Rafique Uddin, Max Realty LLC. Realcomp II
- $253,0005 bd5 ba2.8k sqft17129 Westphalia St, Detroit, MI 48205For SaleMLS ID #20261057610, Scott Fader, Joseph Walter Realty, LLC. Realcomp II
- $229,0005 bd2 ba2k sqft50 Eason St, Highland Park, MI 48203For SaleMLS ID #20261050397, Iman Elsibai, Keller Williams Legacy. Realcomp II
- $248,9003 bd3 ba2.3k sqft3254 Potomac Ave, Warren, MI 48091For SaleMLS ID #20261040568, Kabir Ahmed, Home Pride Realty. Realcomp II
- $237,0003 bd2 ba2k sqft8577 Christine St, Warren, MI 48093For SaleMLS ID #20261058850, Fatehatuz Zabin, PurePath Realty Group. Realcomp II
- $185,0004 bd1 ba1.8k sqft17189 Wisconsin St, Detroit, MI 48221For SaleMLS ID #20261023834, Benjamin Ness, Clyde Realty LLC. Realcomp II
- $220,0006 bd3 ba2.8k sqft3320 Richton St, Detroit, MI 48206For SaleMLS ID #20261033046, Vincent Hachigian, Exit Ahead Realty. Realcomp II
- $259,0003 bd2 ba2k sqft8443 Riverdale St, Dearborn Heights, MI 48127For SaleMLS ID #20261039297, Mohamad Hamie, Real Estate One-Dbn Hts/Dbn. Realcomp II
