Welcome to Chestnut Oak Drive. So many refresh features have been done to this home in the past few months. Fresh paint and trim on garage door and front door. New carpet, lighting and nicely renovated primary bathroom. This home has 3 bedroom, 2 baths and a designated office behind French Doors. Don't miss the upgrade of the plantation shutters on several windows. All the bedrooms have decorator touches. Enjoy the gas log fireplace as our cooler autumn months are around the corner. Nice size laundry room with a folding counter with gas or electric dryer hookup. The covered backyard patio extends your living space with access
from the family room and primary bedroom. All information is thought to be true, but buyer and buyers agent to verify all information.
Pending
$250,000
18404 Chestnut Oak Dr, Edmond, OK 73012
3beds
1,709sqft
Single Family Residence
Built in 1992
6,499 Square Feet Lot
$249,600 Zestimate®
$146/sqft
$19/mo HOA
What's special
Gas log fireplaceNew carpetNicely renovated primary bathroom
- 41 days
- 179
- 16
Zillow last checked:
Listing updated:
Listed by:
Cynthia White 405-509-0414,
Modern Abode Realty
Source: MLSOK/OKCMAR as distributed by MLS GRID,MLS#: 1248100
Facts & features
Interior
Bedrooms & bathrooms
- Bedrooms: 3
- Bathrooms: 2
- Full bathrooms: 2
Heating
- Central
Cooling
- Has cooling: Yes
Features
- Flooring: Carpet, Tile
- Number of fireplaces: 1
- Fireplace features: Gas Log
Interior area
- Total structure area: 1,709
- Total interior livable area: 1,709 sqft
Property
Parking
- Total spaces: 2
- Parking features: Garage
- Garage spaces: 2
Features
- Levels: One
- Stories: 1
- Fencing: Wood
Lot
- Size: 6,499 Square Feet
- Features: Interior Lot
Details
- Parcel number: 18404NONEChestnutOak73012
- Special conditions: None
Construction
Type & style
- Home type: SingleFamily
- Architectural style: Other
- Property subtype: Single Family Residence
Materials
- Brick & Frame
- Foundation: Slab
- Roof: Composition
Condition
- Year built: 1992
Community & HOA
HOA
- Has HOA: Yes
- Services included: Greenbelt
- HOA fee: $225 annually
Location
- Region: Edmond
Financial & listing details
- Price per square foot: $146/sqft
- Tax assessed value: $215,689
- Annual tax amount: $2,854
- Date on market: 9/13/2026
Estimated market value
$249,600
$237,000 - $262,000
$1,742/mo
Price history
| Date | Event | Price |
|---|---|---|
| 9/25/2026 | Pending sale | $250,000$146/sqft |
Source:  MLSOK/OKCMAR as distributed by MLS GRID #1248100 Report a problem | ||
| 9/18/2026 | Listed for sale | $250,000$146/sqft |
Source: MLSOK/OKCMAR as distributed by MLS GRID #1248100 Report a problem | ||
| 9/16/2026 | Pending sale | $250,000$146/sqft |
Source: MLSOK/OKCMAR as distributed by MLS GRID #1248100 Report a problem | ||
| 9/13/2026 | Listed for sale | $250,000+45.3%$146/sqft |
Source: MLSOK/OKCMAR as distributed by MLS GRID #1248100 Report a problem | ||
| 4/10/2018 | Sold | $172,000$101/sqft |
Source: MLSOK/OKCMAR as distributed by MLS GRID #809399 Report a problem | ||
| 3/2/2018 | Listed for sale | $172,000+5.5%$101/sqft |
Source: Keller Williams Central OK ED #809399 Report a problem | ||
| 9/23/2014 | Sold | $163,000+0.3%$95/sqft |
Source: MLSOK/OKCMAR as distributed by MLS GRID #561880 Report a problem | ||
| 8/8/2014 | Listed for sale | $162,500+20.8%$95/sqft |
Source: Paradigm AdvantEdge Report a problem | ||
| 1/20/2005 | Sold | $134,500$79/sqft |
Source: Public Record Report a problem | ||
Public tax history
| Year | Property taxes | Tax assessment |
|---|---|---|
| 2025 | $2,855 +5.3% | $23,725 +5% |
| 2024 | $2,711 +5.8% | $22,596 +5% |
| 2023 | $2,561 +4.1% | $21,519 +5% |
| 2022 | $2,461 +6.1% | $20,494 +5% |
| 2021 | $2,320 +3.5% | $19,519 +5% |
| 2020 | $2,243 +33.3% | $18,590 +3.7% |
| 2019 | $1,682 +5.2% | $17,930 +5.2% |
| 2018 | $1,600 -23.6% | $17,050 -1.3% |
| 2017 | $2,095 | $17,269 +1% |
| 2016 | $2,095 +1.5% | $17,104 +2.9% |
| 2015 | $2,064 +14.2% | $16,625 +4.4% |
| 2014 | $1,806 | $15,925 +1.8% |
| 2013 | -- | $15,641 -2.3% |
| 2012 | -- | $16,008 -1.5% |
| 2011 | -- | $16,260 +1.8% |
| 2010 | -- | $15,976 -1.2% |
| 2009 | -- | $16,173 -0.4% |
| 2008 | -- | $16,234 +3.9% |
| 2007 | -- | $15,626 +5% |
| 2006 | -- | $14,882 +11.8% |
| 2005 | -- | $13,307 -88.5% |
| 2004 | $1,400 | $115,217 +809.2% |
| 2003 | -- | $12,672 +10.2% |
| 2002 | -- | $11,496 |
| 2001 | -- | $11,496 +3.1% |
| 2000 | -- | $11,149 0% |
| 1999 | -- | $11,150 |
Find assessor info on the county website
Monthly payment
Est. payment
Payment breakdown
Explore the cost of this home by adjusting the details. Changes won't be saved.Climate risks
Neighborhood: 73012
Nearby schools
Schools provided by the listing agent
- Elementary: Washington Irving ES
- Middle: Heartland MS
- High: Santa Fe HS
Source: MLSOK/OKCMAR as distributed by MLS GRID. This data may not be complete. We recommend contacting the local school district to confirm school assignments for this home.

Similar homes
- $275,0003 bd2 ba1.8k sqft1312 NW 183rd Ter, Edmond, OK 73012For Sale
 MLS ID #1254455, Judi Whitton, Block One Real Estate. MLSOK/OKCMAR as distributed by MLS GRID
- $289,9004 bd2 ba1.8k sqft17537 Red Tailed Hawk Way, Edmond, OK 73012For Sale
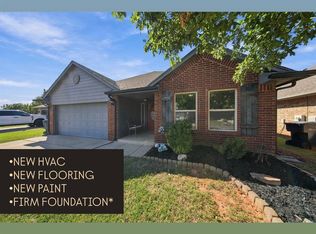 MLS ID #1255162, Matthew Buchta, Epique Realty. MLSOK/OKCMAR as distributed by MLS GRID
- $229,0003 bd2 ba1.2k sqft105 Taos, Edmond, OK 73013For Sale
 MLS ID #1252314, Linda Stillwell, Team Webb Real Estate. MLSOK/OKCMAR as distributed by MLS GRID
- $265,0003 bd2 ba1.9k sqft2621 NW 183rd St, Edmond, OK 73012For Sale
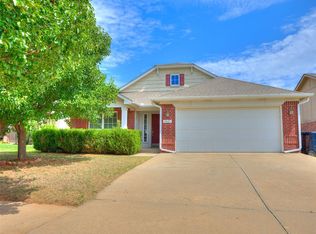 MLS ID #1236857, Larry Webster, The Ambassador Group Real Esta. MLSOK/OKCMAR as distributed by MLS GRID
