Beautiful custom 1-story home on a ¾-acre lot with no rear neighbors within the Lake Shadows community! This 4-bedroom, 3-bath home offers an open split floor plan with 10-foot ceilings, crown molding, durable flooring, formal dining, and a spacious family room featuring a stone fireplace and custom built-ins. The island kitchen includes granite countertops, custom cabinetry, stainless steel appliances, gas cooktop, built-in oven and microwave, plus a breakfast bar. The private primary suite includes dual vanities, soaking tub, separate shower, and walk-in closet. Enjoy the oversized covered patio overlooking a private outdoor space with room for a pool, shop, or outdoor entertaining. Oversized driveway, attached 2-car garage, and convenient access to Hwy 90 complete this exceptional property.
Pending
$510,000
18408 Old Galley Way, Crosby, TX 77532
4beds
2,549sqft
:
Get pre-qualified$4,573/mo
Single Family Residence
Built in 2012
0.75 Acres Lot
$510,100 Zestimate®
$200/sqft
$26/mo HOA
What's special
Stone fireplaceOpen split floor planOversized covered patioStainless steel appliancesPrivate outdoor spaceCustom built-insSpacious family room
- 17 days |
- 589 |
- 23 |
Likely to sell faster than
Zillow last checked:
Listing updated:
Listed by:
Natalie Sloan TREC #0677702 281-948-8774,
Styled Real Estate
Source: HAR,MLS#: 70518323
Facts & features
Interior
Bedrooms & bathrooms
- Bedrooms: 4
- Bathrooms: 3
- Full bathrooms: 3
Rooms
- Room types: Utility Room
Primary bedroom
- Level: First
- Area: 252
- Dimensions: 18x14
Bedroom
- Level: First
- Area: 143
- Dimensions: 11x13
Bedroom
- Level: First
- Area: 182
- Dimensions: 14x13
Bedroom
- Level: First
- Area: 140
- Dimensions: 14x10
Dining room
- Level: First
- Area: 176
- Dimensions: 11x16
Kitchen
- Level: First
- Area: 168
- Dimensions: 12x14
Living room
- Level: First
- Area: 360
- Dimensions: 18x20
Primary bath
- Level: First
- Area: 72
- Dimensions: 12x6
Heating
- Natural Gas
Cooling
- Ceiling Fan(s), Electric
Appliances
- Included: Disposal, Refrigerator, Gas Oven, Microwave, Gas Cooktop, Dishwasher
- Laundry: Gas Dryer Hookup
Features
- Split Plan, Walk-In Closet(s)
- Flooring: Carpet, Tile, Vinyl
- Windows: Window Coverings
- Number of fireplaces: 1
- Fireplace features: Gas Log
Interior area
- Total structure area: 2,549
- Total interior livable area: 2,549 sqft
Property
Parking
- Total spaces: 2
- Parking features: Attached, Additional Parking, Extra Driveway
- Attached garage spaces: 2
Features
- Stories: 1
- Has spa: Yes
Lot
- Size: 0.75 Acres
- Features: Cleared, Corner Lot, Subdivided, 1/2 Up to 1 Acre
Details
- Parcel number: 1275490010009
Construction
Type & style
- Home type: SingleFamily
- Architectural style: Traditional
- Property subtype: Single Family Residence
Materials
- Brick, Stone
- Foundation: Slab
- Roof: Composition
Condition
- New construction: No
- Year built: 2012
Utilities & green energy
- Water: Water District
Green energy
- Energy efficient items: Attic Vents, Thermostat
Community & HOA
Community
- Subdivision: Lake Shadows Sec 06
HOA
- Has HOA: Yes
- Amenities included: Boat Ramp, Pool
- HOA fee: $310 annually
Location
- Region: Crosby
Financial & listing details
- Price per square foot: $200/sqft
- Tax assessed value: $390,692
- Annual tax amount: $9,027
- Date on market: 7/16/2026
- Listing terms: Cash,Conventional,FHA,VA Loan
- Exclusions: Washer/ Dryer
- Road surface type: Asphalt
Estimated market value
$510,100
$485,000 - $536,000
$2,651/mo
Price history
| Date | Event | Price |
|---|---|---|
| 7/22/2026 | Pending sale | $510,000$200/sqft |
Source:  HAR #70518323 Report a problem HAR #70518323 Report a problem | ||
| 7/16/2026 | Listed for sale | $510,000$200/sqft |
Source: HAR #70518323 Report a problem | ||
Public tax history
| Year | Property taxes | Tax assessment |
|---|---|---|
| 2025 | $2,186 +12.6% | $390,692 +10.9% |
| 2024 | $1,941 +5.1% | $352,352 -23.7% |
| 2023 | $1,847 +12.6% | $461,584 +28.8% |
| 2022 | $1,640 | $358,237 +8.6% |
| 2021 | -- | $330,000 -3.7% |
| 2020 | -- | $342,617 +24.6% |
| 2019 | $1,419 -74.5% | $275,000 +18% |
| 2018 | $5,576 | $233,062 +5.9% |
| 2017 | $5,576 -0.1% | $220,000 -3.1% |
| 2016 | $5,581 -12.3% | $227,000 -4% |
| 2015 | $6,363 | $236,391 |
| 2014 | $6,363 | $236,391 +92.5% |
| 2013 | -- | $122,782 |
Find assessor info on the county website
Monthly payment
Est. payment
Payment breakdown
Explore the cost of this home by adjusting the details. Changes won't be saved.Climate risks
Neighborhood: Lake Shadows
Nearby schools
GreatSchools rating
- 8/10Newport Elementary SchoolGrades: 1-5Distance: 2.7 mi
- 5/10Crosby Middle SchoolGrades: 6-8Distance: 4.6 mi
- 4/10Crosby High SchoolGrades: 9-12Distance: 4.8 mi
Schools provided by the listing agent
- Elementary: Newport Elementary School
- Middle: Crosby Middle School (Crosby)
- High: Crosby High School
Source: HAR. This data may not be complete. We recommend contacting the local school district to confirm school assignments for this home.
- $376,1003 bd2 ba2.4k sqft18414 Old Galley Way, Crosby, TX 77532Off Market
- $355,7004 bd2 ba2k sqft18420 Old Galley Way, Crosby, TX 77532Off Market
- $277,3003 bd2 ba1.9k sqft2706 Skimmer Way, Crosby, TX 77532Off Market
- $224,2003 bd2 ba1.5k sqft2707 Skimmer Way, Crosby, TX 77532Off Market
- $61,154-- bd-- ba-- sqft2707 Skimmer Way, Crosby, TX 77532Off Market
- $61,154-- bd-- ba-- sqft2707 Skimmer Way, Crosby, TX 77532Off Market
- $265,2003 bd2 ba1.8k sqft2703 Lake Breeze Ln, Crosby, TX 77532Off Market
- $350,5003 bd3 ba1.9k sqft18426 Old Galley Way, Crosby, TX 77532Off Market
A local agent can set up tours, give advice and negotiate with sellers.
A local lender can help you make sure your offer is ready when you are.
Similar homes
- $465,0003 bd3 ba2.3k sqft2114 Rain Lake Trl, Crosby, TX 77532For Sale
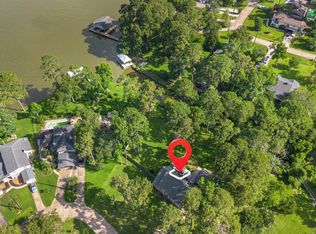 MLS ID #92645137, Caleb Mangum, Turner Mangum,LLC. HAR
 - $395,0003 bd2 ba2k sqft19545 Crosby Eastgate Rd, Crosby, TX 77532For Sale
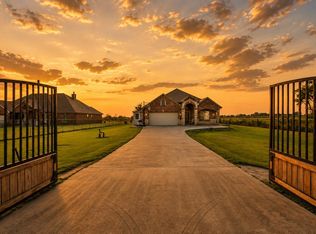 MLS ID #79080738, Zonia Alvarez, Coldwell Banker Realty - Lake Conroe/Willis. HAR
 - $495,0004 bd4 ba3k sqft13812 N Lake Branch Ln, Houston, TX 77044For Sale
 MLS ID #39049596, Celeste Hengeveld, MOVE HOUSTON REAL ESTATE. HAR
 - $695,0003 bd3 ba2.4k sqft2112 Krenek Rd, Crosby, TX 77532For Sale
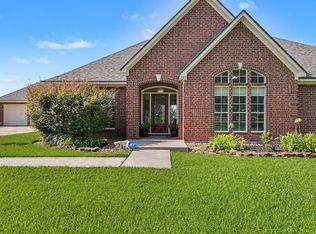 MLS ID #7282942, Joyce Hanson, Better Homes and Gardens Real Estate Gary Greene - The Woodlands. HAR
 - $319,0004 bd3 ba2.6k sqft16806 Harbor Mist Ct, Crosby, TX 77532For SaleMLS ID #38845487, Ryan Green, Better Homes and Gardens Real Estate Gary Greene - Lake Houston. HAR
- $339,9004 bd3 ba2.9k sqft16148 Broadwater Dr, Crosby, TX 77532For SaleMLS ID #63262515, Carolyn Adams, Adam's Texan Inc., Realtors. HAR
- $297,0004 bd3 ba2.4k sqft514 Pequin Rd, Crosby, TX 77532For SaleMLS ID #36982389, Marisol Huerta, Independence Real Estate, Inc.. HAR
- $442,5005 bd4 ba3.1k sqft16506 Boundary Waters Ln, Humble, TX 77346For SaleMLS ID #43687852, Anthony Price, Legacy Homes & Properties, LLC. HAR
- $329,9994 bd4 ba2.7k sqft1347 Tee Time Ct, Crosby, TX 77532For SaleMLS ID #44835761, Geraldine Avalos, Real Broker, LLC. HAR
- $315,0004 bd3 ba2.6k sqft523 Savory Ln, Crosby, TX 77532For SaleMLS ID #92201881, Danielle Ball, Keller Williams Realty Northeast. HAR
- $499,0004 bd3 ba2.6k sqft17111 Paluxy Ct, Splendora, TX 77372For SaleMLS ID #13753229, Rainy Rawls, JLA Realty. HAR
- $529,9994 bd4 ba3.3k sqft5819 Rocky Brook Dr, Kingwood, TX 77345For SaleMLS ID #48103319, Jennifer Sheridan, Keller Williams Realty Northeast. HAR
- $535,0005 bd5 ba3.8k sqft13619 Breakwater Path Loop, Houston, TX 77044For SaleMLS ID #94613899, Kim Fazzino, eXp Realty LLC. HAR
- $485,0004 bd4 ba3.4k sqft11723 Oakwood Dr, Mont Belvieu, TX 77535For SaleMLS ID #37049690, Albert Grothe, eXp Realty LLC. HAR
- $424,9004 bd3 ba3.2k sqft17311 Lassen Forest Ln, Humble, TX 77346For SaleMLS ID #58506182, Lorna Calder, RE/MAX Universal. HAR
- $315,0004 bd4 ba2.7k sqft19018 Hikers Trail Dr, Humble, TX 77346For SaleMLS ID #89817968, Tammy James, RE/MAX Universal. HAR
- $325,0004 bd2 ba2k sqft719 S Galley Dr, Crosby, TX 77532For SaleMLS ID #58875613, Lea Odom, Texas Diamond Realty. HAR
- $375,0004 bd3 ba2.1k sqft11927 Clearview Cove Dr, Humble, TX 77346For SaleMLS ID #10725583, Robin Curtis, Exit Realty 360. HAR
- $399,9004 bd4 ba3.3k sqft17522 Bighorn River Ln, Humble, TX 77346For SaleMLS ID #97456699, Ginger Salas, eXp Realty LLC. HAR
- $425,0004 bd4 ba3.4k sqft18035 Dorman Draw Ln, Houston, TX 77044For SaleMLS ID #41174555, Sulma Segovia, Corcoran Prestige Realty. HAR
