Welcome to The Palmer in Logan Square. Located in a boutique all-brick elevator building with attached garage parking included, this stunning newer construction 3BR/2BA offers an ideal blend of space, light & convenience. Extra-wide layout features south-facing windows, hardwood floors throughout & two private outdoor spaces, which include a large balcony off the main living space plus a private section of the roof deck with outstanding city views. Thoughtfully curated finishes include a contemporary kitchen with custom cabinetry, high-end stainless steel appliances, an oversized island & quartz countertops. The home also offers spa-like bathrooms, generously sized bedrooms, abundant storage & in-unit laundry. Ideally situated just steps from The 606, parks, coffee shops, the California & Western Blue Line stops, and some of Logan Square's best dining & nightlife including Middle Brow, Lonesome Rose, Pizza Lobo, Moonlighter, Parson's, Osteria Langhe, Union, Gretel, Estereo, Daisies & more. An ideal combination of modern finishes & functional space in a prime location. Don't miss out on this rare opportunity!
Contingent
$650,000
1841 N California Ave Unit 2B, Chicago, IL 60647
3beds
--sqft
:
Get pre-qualified$5,220/mo
Condominium, Single Family Residence
Built in 2019
-- sqft lot
$-- Zestimate®
$--/sqft
$282/mo HOA
What's special
Generously sized bedroomsOversized islandSouth-facing windowsBoutique all-brick elevator buildingIn-unit laundryAttached garage parking includedExtra-wide layout
- --
- on Zillow |
- 875
- views |
- 71
- saves |
Likely to sell faster than
Zillow last checked:
Listing updated:
Listed by:
Jen Furlong Perrin 516-639-9359,
@properties Christie's International Real Estate
Source: MRED as distributed by MLS GRID,MLS#: 12659028
Facts & features
Interior
Bedrooms & bathrooms
- Bedrooms: 3
- Bathrooms: 2
- Full bathrooms: 2
Rooms
- Room types: Deck, Walk In Closet
Primary bedroom
- Features: Flooring (Hardwood), Bathroom (Full)
- Level: Main
- Area: 210 Square Feet
- Dimensions: 15X14
Bedroom 2
- Features: Flooring (Hardwood)
- Level: Main
- Area: 132 Square Feet
- Dimensions: 12X11
Bedroom 3
- Features: Flooring (Hardwood)
- Level: Main
- Area: 132 Square Feet
- Dimensions: 12X11
Deck
- Level: Main
- Area: 180 Square Feet
- Dimensions: 18X10
Dining room
- Features: Flooring (Hardwood)
- Level: Main
- Dimensions: COMBO
Kitchen
- Features: Flooring (Hardwood)
- Level: Main
- Area: 532 Square Feet
- Dimensions: 28X19
Living room
- Features: Flooring (Hardwood)
- Level: Main
- Area: 532 Square Feet
- Dimensions: 28X19
Walk in closet
- Level: Main
- Area: 48 Square Feet
- Dimensions: 8X6
Heating
- Natural Gas, Forced Air, Radiant, Radiant Floor
Cooling
- Central Air
Appliances
- Included: Range, Microwave, Dishwasher, Refrigerator, Freezer, Washer, Dryer, Disposal, Stainless Steel Appliance(s), Range Hood
- Laundry: Washer Hookup, Gas Dryer Hookup, In Unit, Laundry Closet
Features
- Elevator, Storage, Walk-In Closet(s)
- Flooring: Hardwood
- Basement: None
Interior area
- Total structure area: 0
Property
Parking
- Total spaces: 1
- Parking features: Concrete, Heated Garage, Yes, Garage Owned, Attached, Garage
- Attached garage spaces: 1
Accessibility
- Accessibility features: No Disability Access
Details
- Parcel number: 13364090491004
- Special conditions: List Broker Must Accompany
Construction
Type & style
- Home type: Condo
- Property subtype: Condominium, Single Family Residence
Materials
- Brick
Condition
- New construction: No
- Year built: 2019
Utilities & green energy
- Sewer: Public Sewer
- Water: Lake Michigan
Community & HOA
HOA
- Has HOA: Yes
- Services included: Water, Parking, Insurance, Security, Exterior Maintenance, Scavenger
- HOA fee: $282 monthly
Location
- Region: Chicago
Financial & listing details
- Annual tax amount: $10,482
- Date on market: 7/8/2026
- Ownership: Condo
Estimated market value
Not available
Estimated sales range
Not available
Not available
Price history
| Date | Event | Price |
|---|---|---|
| 8/11/2023 | Listing removed | -- |
Source: Zillow Rentals Report a problem | ||
| 8/4/2023 | Price change | $3,500-5.4% |
Source: Zillow Rentals Report a problem | ||
| 8/1/2023 | Price change | $3,700-2.6% |
Source: Zillow Rentals Report a problem | ||
| 7/18/2023 | Listed for rent | $3,800 |
Source: Zillow Rentals Report a problem | ||
| 4/29/2019 | Sold | $499,900 |
Source:  MRED as distributed by MLS GRID #10308217 Report a problem MRED as distributed by MLS GRID #10308217 Report a problem | ||
Public tax history
Tax history is unavailable.
Monthly payment
Est. payment
Payment breakdown
Explore the cost of this home by adjusting the details. Changes won't be saved.Climate risks
Neighborhood: Logan Square
Nearby schools
GreatSchools rating
- 5/10Moos Elementary SchoolGrades: PK-8Distance: 0.1 mi
- 1/10Clemente Community Academy High SchoolGrades: 9-12Distance: 1 mi
Schools provided by the listing agent
- District: 299
Source: MRED as distributed by MLS GRID. This data may not be complete. We recommend contacting the local school district to confirm school assignments for this home.
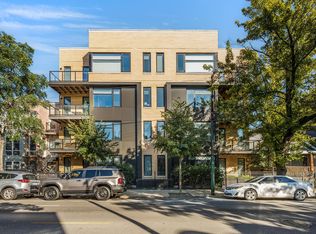
- $640,0003 bd2 ba-- sqft1841 N California Ave #3B, Chicago, IL 60647Sold
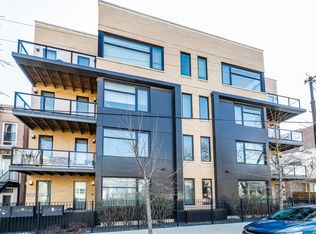
- $640,0003 bd2 ba-- sqft1841 N California Ave #3C, Chicago, IL 60647Sold
- $565,0003 bd2 ba26k sqft1841 N California Ave UNIT 1A, Chicago, IL 60647Sold
- $955,8003 bd2 ba26k sqft1841 N California Ave #1B, Chicago, IL 60647Off Market
- $640,0003 bd2 ba-- sqft1841 N California Ave UNIT 3A, Chicago, IL 60647Sold
- $648,2003 bd2 ba26k sqft1841 N California Ave APT 4B, Chicago, IL 60647Off Market
- $710,0003 bd2 ba-- sqft1841 N California Ave APT 2A, Chicago, IL 60647Sold
- $664,3003 bd2 ba26k sqft1841 N California Ave APT 3D, Chicago, IL 60647Off Market
A local agent can set up tours, give advice and negotiate with sellers.
A local lender can help you make sure your offer is ready when you are.
Similar homes
- $620,0006 bd2 ba-- sqft3509 W Dickens Ave, Chicago, IL 60647New
 MLS ID #12693295, Leslie Roman, Realty of America, LLC. MRED as distributed by MLS GRID
 - $845,0003 bd2 ba1.5k sqft1827 N Milwaukee Ave #301, Chicago, IL 60647New
 MLS ID #12717537, Charlie Cohen, Compass. MRED as distributed by MLS GRID
 - $499,0002 bd2 ba1.2k sqft1934 N Washtenaw Ave APT 207, Chicago, IL 60647New
 MLS ID #12698035, Brady Miller, Cadence Realty. MRED as distributed by MLS GRID
 - $615,0002 bd2 ba1.4k sqft2119 N Damen Ave APT 2, Chicago, IL 60647Active
 MLS ID #12713410, Stefania Campo, Coldwell Banker Realty. MRED as distributed by MLS GRID
 - $829,0003 bd3 ba2.6k sqft2147 N Talman Ave #3, Chicago, IL 60647ActiveMLS ID #12695902, Dino Hasapis, Compass. MRED as distributed by MLS GRID
- $584,9003 bd2 ba1.9k sqft2618 W Diversey Ave APT 402, Chicago, IL 60647ActiveMLS ID #12709506, Tatiana Rea, @properties Christie's International Real Estate. MRED as distributed by MLS GRID
- $770,0003 bd2 ba-- sqft1523 N Western Ave #3A, Chicago, IL 60622NewMLS ID #12716745, Jill Scott, Compass. MRED as distributed by MLS GRID
- $690,0002 bd2 ba-- sqft2550 W Fullerton Ave #2E, Chicago, IL 60647ActiveMLS ID #12700482, Vikas Wadhwa, Urban Living Properties, LLC. MRED as distributed by MLS GRID
- $665,0006 bd4 ba-- sqft2643 N California Ave, Chicago, IL 60647ActiveMLS ID #12710369, Megan Sullivan, Compass. MRED as distributed by MLS GRID
- $699,5002 bd2 ba1.3k sqft2446 W Augusta Blvd #Penthouse, Chicago, IL 60622NewMLS ID #12716229, Mario Greco, Compass. MRED as distributed by MLS GRID
- $410,0002 bd2 ba779 sqft1875 N Winnebago Ave #7, Chicago, IL 60647NewMLS ID #12716555, Nicolas Iosco, @properties Christie's International Real Estate. MRED as distributed by MLS GRID
- $599,0003 bd2 ba1.2k sqft1719 N Western Ave APT 4, Chicago, IL 60647ActiveMLS ID #12621264, Nicole Flores, Baird & Warner. MRED as distributed by MLS GRID
- $675,0002 bd3 ba1.5k sqft2013 W Concord Pl APT A, Chicago, IL 60647ActiveMLS ID #12693510, Jeffrey Hild, john greene, Realtor. MRED as distributed by MLS GRID
- $669,0003 bd3 ba2k sqft3262 W Armitage Ave Unit 3, Chicago, IL 60647For Sale By Owner
- $725,0003 bd3 ba-- sqft1523 N Fairfield Ave Unit 1, Chicago, IL 60622ActiveMLS ID #12708373, Axel Cohen, Compass. MRED as distributed by MLS GRID
- $539,9003 bd2 ba1.8k sqft2642 W Chicago Ave APT 3, Chicago, IL 60622NewMLS ID #12717322, Daniel Close, Redfin Corporation. MRED as distributed by MLS GRID
- $550,0002 bd2 ba-- sqft2342 W Bloomingdale Ave APT 401, Chicago, IL 60647ActiveMLS ID #12711544, Patrick Shino, Fulton Grace Realty. MRED as distributed by MLS GRID
- $475,0002 bd2 ba-- sqft2712 N Artesian Ave Unit 2, Chicago, IL 60647NewMLS ID #12712535, Tricia Marchert, Keller Williams Infinity. MRED as distributed by MLS GRID
- $659,9003 bd3 ba2.4k sqft1013 N Honore St #1, Chicago, IL 60622ActiveMLS ID #12711335, Michael Olszewski, Area Wide Realty. MRED as distributed by MLS GRID
- $--5 bd3 ba2.2k sqft2825 N Sacramento Ave, Chicago, IL 60618AuctionAuction.com 2
