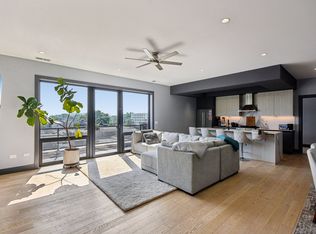
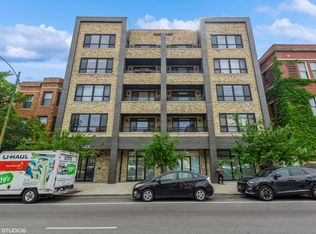
Easy city living. Modern boutique elevator building. Walkable location. Bright, California-inspired design. This newer construction 3-bedroom, 2-bath home offers effortless city living with a lighter, airy aesthetic. Flooded with natural light, the home features an open-concept floor plan and elevated finishes throughout. The kitchen serves as the showcase of the home, with sleek Scavolini cabinets, striking waterfall countertops, and an easy flow into the expansive living and dining areas, making it ideal for both entertaining and everyday living. A balcony extends directly off the main living space, creating an easy indoor-outdoor connection. Perfect for grilling. The thoughtfully designed split floor plan offers privacy and functionality, with the primary suite tucked away on one side of the home and two additional bedrooms positioned on the opposite wing. The serene primary suite feels like a true retreat, featuring heated floors with refined finishes. Additional highlights include a private section of the rooftop deck with skyline views, concrete soundproofing between floors, one heated garage parking space equipped with an EV charger, and an unbeatable location. Surrounded by some of the neighborhood's best restaurants, boutiques, cafes, and convenient public transportation, this home is truly turnkey.
Active
$770,000
1523 N Western Ave #3A, Chicago, IL 60622
3beds
--sqft
:
Get pre-qualified$6,142/mo
Condominium, Single Family Residence
Built in 2020
-- sqft lot
$-- Zestimate®
$--/sqft
$293/mo HOA
What's special
Refined finishesBright california-inspired designElevated finishes throughoutFlooded with natural lightOpen-concept floor planStriking waterfall countertops
- 6 days |
- 753 |
- 70 |
Zillow last checked:
Listing updated:
Listed by:
Jill Scott 312-909-7514,
Compass,
Shanyn Mas 630-901-2288,
Compass
Source: MRED as distributed by MLS GRID,MLS#: 12716745
Facts & features
Interior
Bedrooms & bathrooms
- Bedrooms: 3
- Bathrooms: 2
- Full bathrooms: 2
Rooms
- Room types: Balcony/Porch/Lanai
Primary bedroom
- Features: Flooring (Hardwood), Bathroom (Full)
- Level: Main
- Area: 208 Square Feet
- Dimensions: 13X16
Bedroom 2
- Features: Flooring (Hardwood)
- Level: Main
- Area: 156 Square Feet
- Dimensions: 13X12
Bedroom 3
- Features: Flooring (Hardwood)
- Level: Main
- Area: 143 Square Feet
- Dimensions: 13X11
Balcony porch lanai
- Level: Main
- Area: 70 Square Feet
- Dimensions: 14X5
Dining room
- Features: Flooring (Hardwood)
- Level: Main
- Dimensions: COMBO
Kitchen
- Features: Kitchen (Island, Custom Cabinetry), Flooring (Hardwood)
- Level: Main
- Area: 91 Square Feet
- Dimensions: 13X7
Laundry
- Features: Flooring (Ceramic Tile)
- Level: Main
- Area: 49 Square Feet
- Dimensions: 7X7
Living room
- Features: Flooring (Hardwood)
- Level: Main
- Area: 522 Square Feet
- Dimensions: 18X29
Heating
- Forced Air, Radiant Floor
Cooling
- Central Air
Appliances
- Included: Range, Microwave, Dishwasher, Refrigerator, Washer, Dryer, Disposal, Stainless Steel Appliance(s), Gas Cooktop, Range Hood
- Laundry: In Unit
Features
- Elevator, Walk-In Closet(s), High Ceilings, Special Millwork, Dining Combo
- Flooring: Hardwood
- Basement: None
Interior area
- Total structure area: 0
Property
Parking
- Total spaces: 1
- Parking features: Garage Door Opener, Heated Garage, Yes, Attached, Garage
- Attached garage spaces: 1
- Has uncovered spaces: Yes
Accessibility
- Accessibility features: No Disability Access
Features
- Patio & porch: Roof Deck, Deck
- Exterior features: Balcony
Details
- Parcel number: 17061000381004
- Special conditions: None
Construction
Type & style
- Home type: Condo
- Property subtype: Condominium, Single Family Residence
Materials
- Brick
Condition
- New construction: No
- Year built: 2020
Utilities & green energy
- Sewer: Public Sewer
- Water: Public
Community & HOA
HOA
- Has HOA: Yes
- Amenities included: Elevator in Residence, Sundeck
- Services included: Water, Parking, Insurance, Exterior Maintenance, Lawn Care, Scavenger
- HOA fee: $293 monthly
Location
- Region: Chicago
Financial & listing details
- Tax assessed value: $666,240
- Annual tax amount: $13,820
- Date on market: 7/28/2026
- Ownership: Condo
Estimated market value
Not available
Estimated sales range
Not available
Not available
Price history
| Date | Event | Price |
|---|---|---|
| 7/28/2026 | Listed for sale | $770,000+32.8% |
Source:  MRED as distributed by MLS GRID #12716745 Report a problem MRED as distributed by MLS GRID #12716745 Report a problem | ||
| 4/30/2021 | Sold | $580,000 |
Source: MRED as distributed by MLS GRID #10973366 Report a problem | ||
| 1/18/2021 | Contingent | $580,000 |
Source:  MRED as distributed by MLS GRID #10973366 Report a problem MRED as distributed by MLS GRID #10973366 Report a problem | ||
| 1/18/2021 | Pending sale | $580,000 |
Source: Fulton Grace Realty #10973366 Report a problem | ||
| 1/18/2021 | Listed for sale | $580,000 |
Source: Fulton Grace Realty #10973366 Report a problem | ||
Public tax history
| Year | Property taxes | Tax assessment |
|---|---|---|
| 2024 | $13,821 +8.5% | $66,624 +13.7% |
| 2023 | $12,743 +2.9% | $58,578 |
| 2022 | $12,388 | $58,578 |
Find assessor info on the county website
Monthly payment
Est. payment
Payment breakdown
Explore the cost of this home by adjusting the details. Changes won't be saved.Climate risks
Neighborhood: Wicker Park
Nearby schools
GreatSchools rating
- 2/10De Diego Elementary Community AcademyGrades: PK-8Distance: 0.2 mi
- 1/10Clemente Community Academy High SchoolGrades: 9-12Distance: 0.5 mi
Schools provided by the listing agent
- District: 299
Source: MRED as distributed by MLS GRID. This data may not be complete. We recommend contacting the local school district to confirm school assignments for this home.
- $5,0503 bd2 ba1.8k sqft1523 N Western Ave, Chicago, IL 60622For Rent
- $934,4003 bd2 ba27k sqft1523 N Western Ave #5B, Chicago, IL 60622Off Market
- $788,3003 bd2 ba27k sqft1523 N Western Ave #4A, Chicago, IL 60622Off Market

- $682,0003 bd2 ba1.5k sqft1523 N Western Ave #3B, Chicago, IL 60622Sold
- $785,9003 bd2 ba1.7k sqft1523 N Western Ave #3C, Chicago, IL 60622Off Market
- $715,6003 bd2 ba27k sqft1523 N Western Ave #5A, Chicago, IL 60622Off Market
- $815,0003 bd2 ba-- sqft1523 N Western Ave #4C, Chicago, IL 60622Sold
- $758,2003 bd2 ba27k sqft1523 N Western Ave #2C, Chicago, IL 60622Off Market
A local agent can set up tours, give advice and negotiate with sellers.
Similar homes
- $750,0003 bd2 ba1.5k sqft934 N California Ave Unit 4N, Chicago, IL 60622Active
 MLS ID #12714123, Svitlana Creadon, Compass. MRED as distributed by MLS GRID
 - $699,9003 bd3 ba1.7k sqft1258 N Milwaukee Ave APT 2N, Chicago, IL 60622New
 MLS ID #12718336, Ro Malik, RE/MAX Premier. MRED as distributed by MLS GRID
 - $849,9003 bd2 ba1.4k sqft2405 W Iowa St #402, Chicago, IL 60622New
 MLS ID #12711917, Tabitha Murphy, Berkshire Hathaway HomeServices Chicago. MRED as distributed by MLS GRID
 - $825,0003 bd3 ba-- sqft2036 W Le Moyne St #D, Chicago, IL 60622New
 MLS ID #12723130, Greg Vollan, @properties Christie's International Real Estate. MRED as distributed by MLS GRID
 - $750,0003 bd2 ba-- sqft1601 W Pearson St Unit 3S, Chicago, IL 60622ActiveMLS ID #12709067, Brad Zibung, Compass. MRED as distributed by MLS GRID
- $774,9002 bd2 ba1.4k sqft1817 W Iowa Ave #3, Chicago, IL 60622Re-activatedMLS ID #12711331, Frank Polancic, RE/MAX Premier. MRED as distributed by MLS GRID
- $710,0004 bd3 ba2.5k sqft2505 W Potomac Ave #1W, Chicago, IL 60622ActiveMLS ID #12711903, Brian J Levitas, Fulton Grace Realty. MRED as distributed by MLS GRID
- $799,9993 bd3 ba-- sqft867 N Paulina St APT 3S, Chicago, IL 60622ActiveMLS ID #12713527, Caroline Kuby, Baird & Warner. MRED as distributed by MLS GRID
- $725,0003 bd3 ba2k sqft1355 W Erie St #1, Chicago, IL 60622ActiveMLS ID #12713670, Zachary Redden, Redden+McDaniel. MRED as distributed by MLS GRID
- $845,0003 bd2 ba1.5k sqft1827 N Milwaukee Ave #301, Chicago, IL 60647ActiveMLS ID #12717537, Charlie Cohen, Compass. MRED as distributed by MLS GRID
- $733,0003 bd2 ba1.8k sqft2446 W Homer St APT 4, Chicago, IL 60647NewMLS ID #12717481, Ryan Huyler, Compass. MRED as distributed by MLS GRID
- $825,0003 bd3 ba2.4k sqft948 N Honore St #Unit 1, Chicago, IL 60622Price ChangeMLS ID #12603473, Rafay Qamar, Real Broker LLC. MRED as distributed by MLS GRID
- $799,0002 bd3 ba2.3k sqft1729 W George St, Chicago, IL 60657NewMLS ID #12703483, Nancy Tassone, Jameson Sotheby's Intl Realty. MRED as distributed by MLS GRID
- $899,0003 bd3 ba1.9k sqft2719 W Haddon Ave #1, Chicago, IL 60622ActiveMLS ID #12697015, Elizabeth Smith, @properties Christie's International Real Estate. MRED as distributed by MLS GRID
- $799,0003 bd3 ba2.1k sqft2943 N Lincoln Ave APT 212, Chicago, IL 60657NewMLS ID #12696616, Kristin Gonnella, Coldwell Banker Realty. MRED as distributed by MLS GRID
- $799,9904 bd2 ba2.1k sqft650 N Morgan St APT 404, Chicago, IL 60642ActiveMLS ID #12714178, Nick Nastos, Fulton Grace Realty. MRED as distributed by MLS GRID
- $599,0002 bd2 ba1.2k sqft2045 W Concord Pl APT 606, Chicago, IL 60647NewMLS ID #12711741, Rafay Qamar, Real Broker LLC. MRED as distributed by MLS GRID
- $895,0003 bd3 ba-- sqft1821 W Armitage Ave APT 3W, Chicago, IL 60622ActiveMLS ID #12648005, Ryan Cherney, Circle One Realty. MRED as distributed by MLS GRID
- $599,0002 bd2 ba1.6k sqft1909 W North Ave APT 2, Chicago, IL 60622ActiveMLS ID #12657313, Lisa Long-Brown, @properties Christie's International Real Estate. MRED as distributed by MLS GRID
- $875,0003 bd2 ba-- sqft1656 N Bosworth Ave APT 3N, Chicago, IL 60642ActiveMLS ID #12714050, Roman Popovych, Prodan Realty Inc. MRED as distributed by MLS GRID
