You'll enjoy living in this level entry, move-in ready ranch with a view of the scenic Allegheny River. The main floor features three comfortable bedrooms and a full bath. The bright eat-in kitchen offers an abundance of cabinetry—including a pantry—and a built-in table, creating a warm and functional space for dining. Full-view doors in both the dining room and lower level showcase the beautiful river views and bring in natural light. The walk-out basement is made for entertaining, complete with a finished game room, full bathroom, and kitchenette—ideal for hosting Steeler game days or gatherings that flow out to the composite deck. Major updates provide peace of mind, including the roof, windows, furnace, A/C, retaining wall, porch floor, sidewalk, deck, and kitchen appliances—all recently improved. A rear fenced yard for the kids or fur babies. This home combines comfort, updates, and a view you’ll love—see it today!
Contingent
$295,000
1841 Outlook Dr, Verona, PA 15147
3beds
1,341sqft
:
Get pre-qualified$1,994/mo
Single Family Residence
Built in 1955
6,351 Square Feet Lot
$-- Zestimate®
$220/sqft
$-- HOA
What's special
Level entryFinished game roomRear fenced yardWalk-out basementNatural lightComposite deckBeautiful river views
- 34 days |
- 429 |
- 28 |
Zillow last checked:
Listing updated:
Listed by:
Patricia Gesswein 267-765-2080,
HOUWZER, INC. 267-765-2080
Source: WPMLS,MLS#: 1759698 Originating MLS: West Penn Multi-List
Originating MLS: West Penn Multi-ListFacts & features
Interior
Bedrooms & bathrooms
- Bedrooms: 3
- Bathrooms: 2
- Full bathrooms: 2
Heating
- Gas
Cooling
- Attic Fan, Central Air
Appliances
- Included: Dishwasher, Disposal, Microwave, Refrigerator
Features
- Basement: Walk-Out Access
Interior area
- Total structure area: 1,341
- Total interior livable area: 1,341 sqft
Property
Parking
- Total spaces: 1
- Parking features: Attached, Garage, On Street, Garage Door Opener
- Has attached garage: Yes
- Has uncovered spaces: Yes
Features
- Levels: One
- Stories: 1
Lot
- Size: 6,351 Square Feet
- Dimensions: 0.1458
Details
- Parcel number: 0365N00069000000
Construction
Type & style
- Home type: SingleFamily
- Architectural style: Other,Ranch
- Property subtype: Single Family Residence
Materials
- Brick
- Roof: Asphalt
Condition
- Resale
- Year built: 1955
Utilities & green energy
- Sewer: Public Sewer
- Water: Public
Community & HOA
Location
- Region: Verona
Financial & listing details
- Price per square foot: $220/sqft
- Tax assessed value: $89,100
- Annual tax amount: $3,197
- Date on market: 6/22/2026
Estimated market value
Not available
Estimated sales range
Not available
Not available
Price history
| Date | Event | Price |
|---|---|---|
| 7/8/2026 | Contingent | $295,000$220/sqft |
Source:  WPMLS #1759698 Report a problem WPMLS #1759698 Report a problem | ||
| 7/8/2026 | Pending sale | $295,000$220/sqft |
Source: WPMLS #1759698 Report a problem | ||
| 6/22/2026 | Listed for sale | $295,000+210.5%$220/sqft |
Source: WPMLS #1759698 Report a problem | ||
| 2/15/2006 | Sold | $95,000$71/sqft |
Source: Public Record Report a problem | ||
Public tax history
| Year | Property taxes | Tax assessment |
|---|---|---|
| 2025 | $3,188 +7.4% | $71,100 |
| 2024 | $2,970 +783.1% | $71,100 |
| 2023 | $336 | $71,100 |
| 2022 | $336 | $71,100 |
| 2021 | $336 +2% | $71,100 |
| 2020 | $330 -2% | $71,100 |
| 2019 | $336 -53.5% | $71,100 |
| 2018 | $723 -72.1% | $71,100 |
| 2017 | $2,594 +671.3% | $71,100 |
| 2016 | $336 -86.2% | $71,100 |
| 2015 | $2,440 | $71,100 |
| 2014 | -- | $71,100 -4% |
| 2013 | -- | $74,100 +2.3% |
| 2012 | -- | $72,400 |
| 2011 | -- | $72,400 |
| 2010 | -- | $72,400 |
| 2009 | -- | $72,400 |
| 2008 | -- | $72,400 |
| 2007 | -- | $72,400 |
| 2006 | -- | $72,400 |
| 2005 | -- | $72,400 -17.2% |
| 2004 | -- | $87,400 |
| 2003 | -- | $87,400 |
| 2002 | -- | $87,400 |
Find assessor info on the county website
Monthly payment
Est. payment
Payment breakdown
Explore the cost of this home by adjusting the details. Changes won't be saved.Climate risks
Neighborhood: 15147
Nearby schools
GreatSchools rating
- 4/10Penn Hills Elementary SchoolGrades: K-5Distance: 3.6 mi
- 3/10Linton Middle SchoolGrades: 6-8Distance: 1.9 mi
- 5/10Penn Hills Senior High SchoolGrades: 9-12Distance: 2.5 mi
Schools provided by the listing agent
- District: Penn Hills
Source: WPMLS. This data may not be complete. We recommend contacting the local school district to confirm school assignments for this home.
- $171,9003 bd1 ba1.1k sqft1837 Outlook Dr, Verona, PA 15147Off Market
- $167,1002 bd1 ba1k sqft1845 Outlook Dr, Verona, PA 15147Off Market
- $215,6003 bd2 ba1.1k sqft1833 Outlook Dr, Verona, PA 15147Off Market

- $174,3003 bd1 ba1.1k sqft1849 Outlook Dr, Verona, PA 15147Off Market
- $217,8004 bd3 ba1.6k sqft1842 Outlook Dr, Verona, PA 15147Off Market
- $198,1003 bd2 ba1k sqft1838 Outlook Dr, Verona, PA 15147Off Market
- $159,7002 bd1 ba1.1k sqft1829 Outlook Dr, Verona, PA 15147Off Market
- $216,1003 bd2 ba1.3k sqft1848 Outlook Dr, Verona, PA 15147Off Market
A local agent can set up tours, give advice and negotiate with sellers.
A local lender can help you make sure your offer is ready when you are.
Similar homes
- $325,0003 bd3 ba1.8k sqft70 Green Meadow Ct, Pittsburgh, PA 15239For Sale
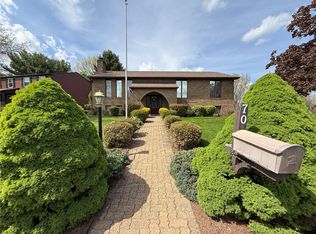 MLS ID #1765960, Michael Pohlot. WPMLS
 - $169,0004 bd2 ba1.9k sqft7980 Aber Rd, Verona, PA 15147For Sale
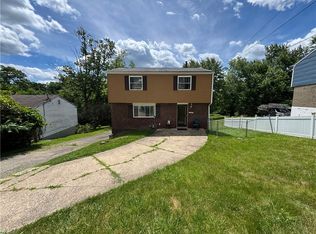 MLS ID #1762745, Ryan Scialabba. WPMLS
 - $215,0004 bd2 ba1.1k sqft147 College Ave, Pittsburgh, PA 15239For Sale
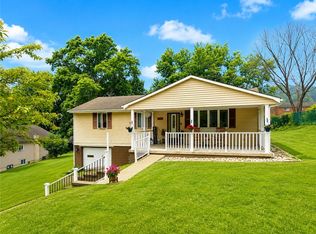 MLS ID #1765717, Rebecca King. WPMLS
 - $210,0003 bd2 ba1.1k sqft611 National Dr, Pittsburgh, PA 15235For Sale
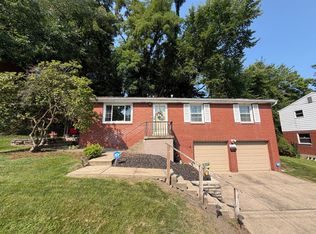 MLS ID #1765057, Deborah Kane. WPMLS
 - $298,9005 bd3 ba1.9k sqft208 Crescent Garden Dr, Pittsburgh, PA 15235For SaleMLS ID #1735867, David Nee. WPMLS
- $237,0003 bd2 ba1.1k sqft6 Harmar Dr, Cheswick, PA 15024For SaleMLS ID #1763844, Lisa Mroziak. WPMLS
- $289,9002 bd2 ba1.1k sqft4289 Glen Lytle Rd, Pittsburgh, PA 15217For SaleMLS ID #1764436, Katarzyna Sharbaugh. WPMLS
- $299,9005 bd2 ba1.2k sqft31 Penn Adamsburg Rd, Adamsburg, PA 15611For SaleMLS ID #1765241, Jennifer Turner. WPMLS
- $275,0003 bd2 ba1.2k sqft4126-4128 Everlawn St, West Mifflin, PA 15122For SaleMLS ID #1760547, Mary Bell. WPMLS
- $300,0003 bd2 ba1.4k sqft4011 Firethorn Dr, Mc Kees Rocks, PA 15136For SaleMLS ID #1762556, Gina Mercorelli-Diaz. WPMLS
- $249,9003 bd2 ba1.2k sqft317 Noel Dr, Monroeville, PA 15146For SaleMLS ID #1761283, Marc Rosato. WPMLS
- $280,0003 bd1 ba1.2k sqft202 Park Pl, Pittsburgh, PA 15237For SaleMLS ID #1755400, Nancy Dorn. WPMLS
- $189,0003 bd2 ba1.3k sqft379 Walnut St, Pittsburgh, PA 15238For SaleMLS ID #1757676, Kristen Buchanan. WPMLS
- $175,0003 bd2 ba1k sqft170 Spring Grove Rd, Pittsburgh, PA 15235For SaleMLS ID #1762426, Mark Ludman. WPMLS
- $229,9003 bd2 ba1.1k sqft3728 Old William Penn Hwy, Pittsburgh, PA 15235For SaleMLS ID #1739939, Deborah Kane. WPMLS
- $199,9004 bd3 ba1.2k sqft330 Meadow Ave, Pittsburgh, PA 15235For SaleMLS ID #1761726, Anita Duckett. WPMLS
- $319,9004 bd2 ba1.8k sqft102 Carnold Dr, Homestead, PA 15120For SaleMLS ID #1759822, Sharon Mingo. WPMLS
- $269,9004 bd3 ba1.5k sqft3407 Pinewood Dr, Homestead, PA 15120For SaleMLS ID #1762323, Roseann Scolieri. WPMLS
- $248,5003 bd3 ba1.3k sqft3367 Milligantown Rd, New Kensington, PA 15068For SaleMLS ID #1762175, Danielle Skowronski. WPMLS
- $348,0004 bd3 ba1.9k sqft2401 Haymaker Rd, Monroeville, PA 15146For SaleMLS ID #1764026, Jessica Lacey. WPMLS
