Back on the market and ready for one lucky buyer! A rare opportunity to own a truly one-of-a-kind estate property on nearly half an acre in the heart of Villa Park. Set on a flat, wide lot, this home offers exceptional curb appeal with a grand circular driveway and timeless architectural presence. The classic floor plan provides the perfect canvas for a thoughtful remodel, allowing you to create a custom home tailored to your vision.
Designed for both everyday living and entertaining, the residence features a huge bonus room ideal for gatherings, four bedrooms upstairs, and an extra-large laundry/mud room conveniently located downstairs with direct acces to the three-car garage.
The expansive backyard is an entertainer’s dream, offering it all — a large pool and spa, generous grassy play area, and a dedicated sports court space. With coveted lot features, an unbeatable location, and endless potential, this is a rare chance to secure a premier property and make it your own.
Under contract
Listed by: First Team Real Estate • Shireen Ferguson • Contact: 714-588-2600
$2,300,000
18411 Hillcrest Ave, Villa Park, CA 92861
4beds
3,790sqft
Single Family Residence
Built in 1967
0.46 Acres Lot
$2,290,100 Zestimate®
$607/sqft
$-- HOA
What's special
- 16 days |
- 1,297 |
- 68 |
Likely to sell faster than
Zillow last checked:
Listing updated:
Listed by:
Shireen Ferguson DRE #01871452 714-588-2600,
First Team Real Estate
Source: CRMLS,MLS#: OC26167996 Originating MLS: California Regional MLS
Originating MLS: California Regional MLSFacts & features
Interior
Bedrooms & bathrooms
- Bedrooms: 4
- Bathrooms: 3
- Full bathrooms: 3
- Main level bathrooms: 1
Rooms
- Room types: Bonus Room, Bedroom, Entry/Foyer, Family Room, Kitchen, Living Room, Primary Bathroom, Primary Bedroom, Dining Room
Primary bedroom
- Features: Primary Suite
Bedroom
- Features: All Bedrooms Up
Bathroom
- Features: Bathtub, Tub Shower
Kitchen
- Features: Kitchen Island
Heating
- Central
Cooling
- Central Air
Appliances
- Laundry: Inside, Laundry Room
Features
- Beamed Ceilings, Breakfast Bar, Built-in Features, Separate/Formal Dining Room, Eat-in Kitchen, High Ceilings, Bar, All Bedrooms Up, Primary Suite
- Flooring: Carpet, Laminate, Vinyl, Wood
- Has fireplace: Yes
- Fireplace features: Family Room
- Common walls with other units/homes: No Common Walls
Interior area
- Total interior livable area: 3,790 sqft
Property
Parking
- Total spaces: 3
- Parking features: Circular Driveway, Direct Access, Driveway, Garage
- Attached garage spaces: 3
Features
- Levels: Two
- Stories: 2
- Entry location: 1
- Patio & porch: Deck
- Exterior features: Sport Court
- Has private pool: Yes
- Pool features: Private
- Has spa: Yes
- Spa features: Private
- Has view: Yes
- View description: Pool
Lot
- Size: 0.46 Acres
- Features: Back Yard, Front Yard, Landscaped
Details
- Parcel number: 37210116
- Special conditions: Third Party Approval,Trust
Construction
Type & style
- Home type: SingleFamily
- Property subtype: Single Family Residence
Condition
- New construction: No
- Year built: 1967
Utilities & green energy
- Sewer: Public Sewer
- Water: Public
- Utilities for property: Electricity Connected, Natural Gas Connected, Sewer Connected, Water Connected
Community & HOA
Community
- Features: Biking, Hiking, Suburban
- Subdivision: Other
Location
- Region: Villa Park
Financial & listing details
- Price per square foot: $607/sqft
- Tax assessed value: $355,287
- Date on market: 8/1/2026
- Cumulative days on market: 16 days
- Listing terms: Cash,Cash to New Loan,Submit
- Road surface type: Paved
Estimated market value
$2,290,100
$2.18M - $2.40M
$7,822/mo
Price history
| Date | Event | Price |
|---|---|---|
| 8/12/2026 | Contingent | $2,300,000$607/sqft |
Source:  CRMLS #OC26167996 Report a problem CRMLS #OC26167996 Report a problem | ||
| 8/1/2026 | Listed for sale | $2,300,000$607/sqft |
Source: CRMLS #OC26167996 Report a problem | ||
Public tax history
| Year | Property taxes | Tax assessment |
|---|---|---|
| 2026 | -- | $355,287 +2% |
| 2025 | $4,214 +2.2% | $348,321 +2% |
| 2024 | $4,122 +2.2% | $341,492 +2% |
| 2023 | $4,032 +2% | $334,797 +2% |
| 2022 | $3,955 +2.7% | $328,233 +2% |
| 2021 | $3,851 +0.9% | $321,798 +1% |
| 2020 | $3,816 | $318,499 +2% |
| 2019 | $3,816 +1.2% | $312,254 +2% |
| 2018 | $3,772 +5.5% | $306,132 +2% |
| 2017 | $3,573 | $300,130 +2% |
| 2016 | $3,573 +1.9% | $294,246 +1.5% |
| 2015 | $3,508 +3.6% | $289,827 +2% |
| 2014 | $3,388 | $284,150 +0.5% |
| 2013 | -- | $282,866 +2% |
| 2012 | -- | $277,320 +2% |
| 2011 | -- | $271,883 +0.8% |
| 2010 | -- | $269,852 -0.2% |
| 2009 | -- | $270,494 +2% |
| 2008 | -- | $265,191 +2% |
| 2007 | -- | $259,992 +2% |
| 2006 | -- | $254,895 +2% |
| 2005 | -- | $249,898 +2% |
| 2004 | -- | $244,999 +1.9% |
| 2003 | -- | $240,509 +2% |
| 2002 | -- | $235,794 +2% |
| 2001 | $2,351 +2% | $231,171 +2% |
| 2000 | $2,306 | $226,639 |
Find assessor info on the county website
Monthly payment
Est. payment
Payment breakdown
Explore the cost of this home by adjusting the details. Changes won't be saved.Climate risks
Neighborhood: 92861
Nearby schools
GreatSchools rating
- 8/10Villa Park Elementary SchoolGrades: K-6Distance: 0.7 mi
- 5/10Cerro Villa Middle SchoolGrades: 7-8Distance: 0.4 mi
- 8/10Villa Park High SchoolGrades: 9-12Distance: 0.4 mi
Schools provided by the listing agent
- Elementary: Villa Park
- Middle: Cerro Villa
- High: Villa Park
Source: CRMLS. This data may not be complete. We recommend contacting the local school district to confirm school assignments for this home.
- $2,163,2003 bd2 ba2.3k sqft18431 Hillcrest Ave, Villa Park, CA 92861Off Market
- $2,139,9004 bd3 ba3k sqft18381 Hillcrest Ave, Villa Park, CA 92861Off Market
- $2,222,5004 bd3 ba3.3k sqft18412 Hillcrest Ave, Villa Park, CA 92861Off Market
- $3,668,7005 bd5 ba4.9k sqft18382 Serrano Ave, Villa Park, CA 92861Off Market

- $2,088,1004 bd2 ba2.8k sqft18376 Serrano Ave, Villa Park, CA 92861Off Market
- $2,384,8004 bd3 ba3.4k sqft18451 Hillcrest Ave, Villa Park, CA 92861Off Market
- $2,391,9004 bd2 ba3.6k sqft18432 Hillcrest Ave, Villa Park, CA 92861Off Market
- $1,869,1004 bd3 ba3k sqft18361 Hillcrest Ave, Villa Park, CA 92861Off Market
A local agent can set up tours, give advice and negotiate with sellers.
Similar homes
- $2,300,0003 bd2 ba2.2k sqft18381 Serrano Ave, Villa Park, CA 92861For Sale
 MLS ID #PW26109162, Michelle Sanders, Seven Gables Real Estate. CRMLS
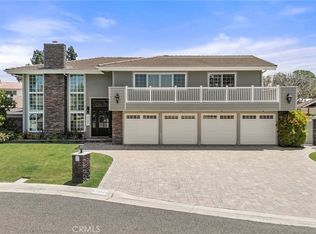
 - $2,324,9004 bd3 ba2.8k sqft10536 Beardsley Cir, Villa Park, CA 92861For Sale
 MLS ID #PW26161522, Stephanie Rezac, Seven Gables Real Estate. CRMLS
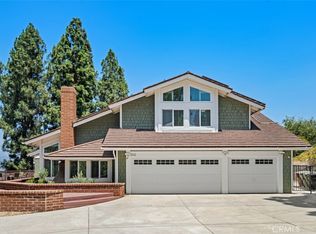
 - $2,199,0004 bd3 ba3.3k sqft5780 E River Valley Trl, Anaheim, CA 92807For Sale
 MLS ID #OC26144281, Julie Karges, First Team Real Estate. CRMLS
 - $2,099,9995 bd4 ba3.4k sqft18880 Via Sereno, Yorba Linda, CA 92886For Sale
 MLS ID #SW26114741, William Sinon, Kielty Realty. CRMLS
 - $2,290,0004 bd4 ba3.7k sqft6000 Highland Ave, Yorba Linda, CA 92886For SaleMLS ID #PW26137467, Shujing Zhou, Elevate Real Estate Agency. CRMLS
- $2,149,0004 bd3 ba2.7k sqft5642 Mountain View Ave, Yorba Linda, CA 92886For SaleMLS ID #PW26124940, Joel Kott, Kott & Company, Inc.. CRMLS
- $1,950,0004 bd3 ba2.8k sqft6012 Toyon Ter, Yorba Linda, CA 92886For SaleMLS ID #PW26170064, Adrianna Kestly, Keller Williams Realty. CRMLS
- $1,899,0005 bd3 ba3.1k sqft826 N Red Robin St, Orange, CA 92869For SaleMLS ID #PW26151378, Kathleen Cotter, Luxe Group RE, Inc. CRMLS
- $1,500,0003 bd3 ba2.2k sqft7125 E Randall Ave, Orange, CA 92869For SaleMLS ID #PW26177120, Margaret Bowles, Coldwell Banker Realty. CRMLS
- $2,590,0004 bd4 ba2.1k sqft13081 Prospect Ave, Santa Ana, CA 92705For SaleMLS ID #PW26074659, Jesse Blanchet, New Century Realtors. CRMLS
- $2,098,0004 bd3 ba3.1k sqft67 Declaration Pl, Irvine, CA 92602For SaleMLS ID #OC26169000, Frank Agahi, Associated Realtors. CRMLS
- $2,488,0005 bd3 ba3.8k sqft2101 Pioneer Ave, Fullerton, CA 92831For SaleMLS ID #PW26138288, Claudia Wasser, Century 21 Affiliated. CRMLS
- $2,800,0005 bd5 ba4.1k sqft13671 Belle Rive, Santa Ana, CA 92705For SaleMLS ID #PW26158409, John Katnik, Katnik Brothers R.E. Services. CRMLS
- $1,980,0003 bd3 ba2.5k sqft919 W Sharon Rd, Santa Ana, CA 92706For SaleMLS ID #OC26164982, Donna Summers, Coldwell Banker Realty. CRMLS
- $1,895,0003 bd3 ba3.3k sqft18932 Via Sereno, Yorba Linda, CA 92886For SaleMLS ID #PW26134945, Kariann Voorhees, First Team Real Estate. CRMLS
- $2,075,0005 bd3 ba2.9k sqft5065 Aviemore Dr, Yorba Linda, CA 92887For SaleMLS ID #PW26140158, Jeffrey Padgett, Century 21 Cornerstone. CRMLS
- $2,895,0005 bd6 ba4.8k sqft1632 SE Skyline Dr, Santa Ana, CA 92705For SaleMLS ID #OC26164351, Michael Rains, First Team Real Estate. CRMLS
- $2,286,8004 bd4 ba4.2k sqft19749 Cameron Ave, Covina, CA 91724For SaleMLS ID #CV26134461, Jenny Xu, RE/MAX MASTERS REALTY. CRMLS
- $2,899,9995 bd5 ba4.2k sqft19151 Fowler Ave, Santa Ana, CA 92705For SaleMLS ID #OC26063619, Mary Bell, Harcourts Signature Properties. CRMLS
- $1,250,0004 bd2 ba1.9k sqft1544 E Riverview Ave, Orange, CA 92865For SaleMLS ID #PW26172772, Tracey Marcyan, Caliber Real Estate Group. CRMLS
Local buyer's agents are ready to help
