One of the most sought-after condominiums in the area, now better than ever! This stunning home sits in the northern-most position of the association, delivering panoramic, unobstructed views of the St. Clair River and Blue Water Bridge that none of the other 59 units can match. Step through the grand entrance into an open floor plan with immediate lake, river, and bridge views, and at over 2,300 sq ft, this home offers space, light, and a location that simply can't be replicated. Outside, enjoy a large concrete patio with a brick retaining wall overlooking the water — the perfect front-row seat to watch the world go by. The kitchen and dinette flow seamlessly into a spacious living room framed by wall-to-wall windows and a striking 3-sided glass fireplace, making the view part of every room, while the extremely spacious master suite offers a private retreat with the same breathtaking scenery. Meticulously updated since 2021, this home is truly move-in ready, featuring a full kitchen remodel with elegant granite countertops, a new roof (2024), a new high-efficiency furnace and AC, new windows professionally tinted to protect furnishings and the home's interior from sun exposure, a new tankless water heater, and a freshly repainted basement with updated lighting. Residents also enjoy access to the association's community pool, adding even more value to this exceptional waterfront lifestyle. This is a rare opportunity to own a one-of-a-kind, fully updated condo with the best views in the association — schedule your private showing today!
Pending
$800,000
1842 Edison Shores Pl, Port Huron, MI 48060
3beds
2,375sqft
:
Get pre-qualified$6,511/mo
Condominium
Built in 1998
-- sqft lot
$789,800 Zestimate®
$337/sqft
$618/mo HOA
What's special
- 21 days |
- 1,036 |
- 35 |
Zillow last checked:
Listing updated:
Listed by:
David Simpson 810-385-0600,
KW Platinum Port Huron 810-385-0600
Source: Realcomp II,MLS#: 20261049283
Facts & features
Interior
Bedrooms & bathrooms
- Bedrooms: 3
- Bathrooms: 3
- Full bathrooms: 3
Primary bedroom
- Level: Entry
- Area: 350
- Dimensions: 25 X 14
Bedroom
- Level: Entry
- Area: 110
- Dimensions: 11 X 10
Bedroom
- Level: Second
- Area: 266
- Dimensions: 19 X 14
Primary bathroom
- Level: Entry
- Area: 140
- Dimensions: 14 X 10
Other
- Level: Entry
- Area: 64
- Dimensions: 8 X 8
Other
- Level: Second
- Area: 50
- Dimensions: 10 X 5
Dining room
- Level: Entry
- Area: 135
- Dimensions: 9 X 15
Kitchen
- Level: Entry
- Area: 260
- Dimensions: 20 X 13
Laundry
- Level: Entry
- Area: 49
- Dimensions: 7 X 7
Library
- Level: Entry
- Area: 143
- Dimensions: 13 X 11
Living room
- Level: Entry
- Area: 336
- Dimensions: 21 X 16
Mud room
- Level: Entry
- Area: 77
- Dimensions: 11 X 7
Heating
- Forced Air, Natural Gas
Cooling
- Central Air
Appliances
- Laundry: Laundry Room
Features
- Basement: Unfinished
- Has fireplace: Yes
- Fireplace features: Living Room
Interior area
- Total interior livable area: 2,375 sqft
- Finished area above ground: 2,375
Video & virtual tour
Property
Parking
- Total spaces: 2
- Parking features: Two Car Garage, Attached
- Attached garage spaces: 2
Features
- Levels: One And One Half
- Stories: 1.5
- Entry location: GroundLevelwSteps
- Pool features: Community
Lot
- Features: Water View
Details
- Parcel number: 74069350002000
- Special conditions: Short Sale No,Standard
Construction
Type & style
- Home type: Condo
- Architectural style: Traditional
- Property subtype: Condominium
Materials
- Brick
- Foundation: Basement, Poured
Condition
- New construction: No
- Year built: 1998
Utilities & green energy
- Sewer: Public Sewer
- Water: Public
Community & HOA
Community
- Subdivision: EDISON SHORES CONDO
HOA
- Has HOA: Yes
- HOA fee: $618 monthly
- HOA phone: 810-982-3305
Location
- Region: Port Huron
Financial & listing details
- Price per square foot: $337/sqft
- Tax assessed value: $230,643
- Annual tax amount: $15,002
- Date on market: 7/2/2026
- Cumulative days on market: 21 days
- Listing agreement: Exclusive Right To Sell
- Listing terms: Cash,Conventional
Estimated market value
$789,800
$750,000 - $829,000
$2,480/mo
Price history
| Date | Event | Price |
|---|---|---|
| 7/15/2026 | Pending sale | $800,000$337/sqft |
Source:  Realcomp II #20261049283 Report a problem Realcomp II #20261049283 Report a problem | ||
| 7/15/2026 | Contingent | $800,000$337/sqft |
Source: Realcomp II #20261049283 Report a problem | ||
| 7/2/2026 | Listed for sale | $800,000+33.3%$337/sqft |
Source: Realcomp II #20261049283 Report a problem | ||
| 6/25/2021 | Sold | $600,000$253/sqft |
Source: Public Record Report a problem | ||
| 5/23/2021 | Pending sale | $600,000$253/sqft |
Source: Realcomp II #2210034612 Report a problem | ||
| 5/21/2021 | Listed for sale | $600,000$253/sqft |
Source: Realcomp II #2210034612 Report a problem | ||
Public tax history
| Year | Property taxes | Tax assessment |
|---|---|---|
| 2025 | $14,641 +5.7% | $292,700 +10.9% |
| 2024 | $13,851 +2% | $263,900 +9.5% |
| 2023 | $13,584 +75.2% | $241,100 +15.2% |
| 2022 | $7,752 | $209,200 +10.9% |
| 2021 | -- | $188,700 +5.9% |
| 2020 | -- | $178,200 +1.4% |
| 2019 | $7,685 +2.3% | $175,700 -14.6% |
| 2018 | $7,513 | $205,700 -6.2% |
| 2017 | $7,513 +13.7% | $219,200 |
| 2016 | $6,606 | $219,200 +9.7% |
| 2015 | $6,606 +14.9% | $199,900 +19.4% |
| 2014 | $5,752 | $167,400 +11.5% |
| 2013 | $5,752 | $150,100 +2.7% |
| 2012 | -- | $146,100 -18.2% |
| 2011 | -- | $178,700 -22.6% |
| 2010 | -- | $230,900 -13.3% |
| 2009 | -- | $266,400 -5.7% |
| 2008 | -- | $282,400 |
| 2007 | -- | $282,400 |
| 2006 | -- | -- |
| 2003 | -- | $241,400 +0% |
| 2002 | -- | $241,300 +10.5% |
| 2001 | -- | $218,300 +5.5% |
| 2000 | -- | $206,900 |
Find assessor info on the county website
Monthly payment
Est. payment
Payment breakdown
Explore the cost of this home by adjusting the details. Changes won't be saved.Climate risks
Neighborhood: 48060
Nearby schools
GreatSchools rating
- 5/10H.D. Crull Elementary SchoolGrades: PK-5Distance: 1.2 mi
- 5/10Holland Woods Middle SchoolGrades: 6-8Distance: 1.7 mi
- 6/10Port Huron Northern High SchoolGrades: 9-12Distance: 2.2 mi
- $---- bd-- ba-- sqft1842 Edison Shores Pl, Pt Huron, MI 48060Off Market
- $693,7003 bd4 ba2.3k sqft1846 Edison Shores Pl, Port Huron, MI 48060Off Market
- $---- bd-- ba-- sqft1846 Edison Shores Pl, Pt Huron, MI 48060Off Market
- $835,0003 bd3 ba3.2k sqft1838 Edison Shores Pl, Port Huron, MI 48060Sold
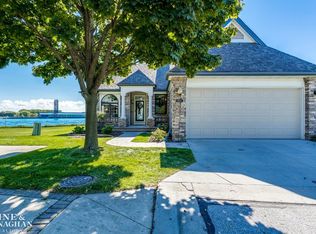
- $---- bd-- ba-- sqft1838 Edison Shores Pl, Pt Huron, MI 48060Off Market
- $633,0003 bd4 ba2k sqft1836 Edison Shores Pl, Port Huron, MI 48060Off Market
- $---- bd-- ba-- sqft1836 Edison Shores Pl, Pt Huron, MI 48060Off Market
- $659,4003 bd4 ba2.2k sqft1828 Edison Shores Pl, Port Huron, MI 48060Off Market
A local agent can set up tours, give advice and negotiate with sellers.
Similar homes
- $499,9003 bd3 ba3.3k sqft1628 Edison Shores Ln, Port Huron, MI 48060For Sale

 MLS ID #20261044309, Janelle Tatti, @properties Christie's Int'l RE Port Huron. Realcomp II
 - $889,9003 bd2 ba2.5k sqft3345 Beach Rd, Port Huron, MI 48060For Sale
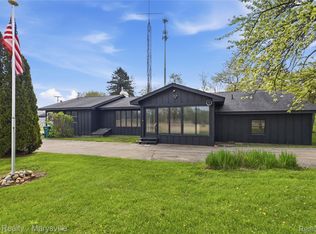 MLS ID #20261030771, Robert Walker, EXP Realty - Marysville. Realcomp II
 - $695,0003 bd2 ba1.7k sqft201 Beers St #61, Pt Huron, MI 48060For Sale
 MLS ID #20251059170, David Simpson, KW Platinum Port Huron. Realcomp II
 - $475,0003 bd3 ba2.5k sqft3239 Turnberry, Port Huron, MI 48060For Sale
 MLS ID #20261048555, Ed Quain, O'Connor Realty, Inc. Realcomp II
 - $625,0002 bd2 ba1.3k sqft201 Beers St #63, Pt Huron, MI 48060For SaleMLS ID #20251060951, David Simpson, KW Platinum Port Huron. Realcomp II
- $429,9004 bd3 ba2.2k sqft3409 Ancient Dr, Port Huron, MI 48060For SaleMLS ID #20261023160, Bryan Best, Max Broock, REALTORS®-Troy. Realcomp II
- $510,0004 bd2 ba2.3k sqft2970 Military St, Port Huron, MI 48060For Sale
 MLS ID #50210496, Jackson Allen, Realty Executives Home Towne Chesterfield. MiRealSource
 - $597,0003 bd3 ba2.4k sqft3171 Abbottsford Rd, North Street, MI 48049For SaleMLS ID #50214564, Renee Keller, Realty Executives Home Towne Port Huron. MiRealSource
- C$749,9003 bd2 ba1.7k sqft613 Sweetbay Cres, Sarnia, ON N7S 0A8For SaleMLS ID #40824320, Randhir Dhaliwal, Broker, RE/MAX REAL ESTATE CENTRE INC., BROKERAGE. ITSO
- $829,0003 bd2 ba2.2k sqft4237 Jeddo Rd, Fort Gratiot, MI 48059For SaleMLS ID #20261026946, Amy Tyson, Real Estate Masters. Realcomp II
- $849,0004 bd2 ba1.4k sqft5230 State Rd, Fort Gratiot, MI 48059For SaleMLS ID #20261020116, Amy Tyson, Real Estate Masters. Realcomp II
- $809,9002 bd2 ba1.5k sqft6458 Lakeshore Rd, Lakeport, MI 48059For Sale
 MLS ID #26031864, Sonseeahray Harvin, Redfin Corporation. MichRIC
 - $519,9005 bd3 ba2.7k sqft3531 State Rd, Fort Gratiot, MI 48059For SaleMLS ID #50211001, Charles Nantroup, Town & Country Realty-Lexington. MiRealSource
- $459,9003 bd2 ba2.1k sqft5104 Ravenswood Rd, Smiths Creek, MI 48074For SaleMLS ID #20261049307, Mathew Belanger, Keller Williams Paint Creek. Realcomp II
- $625,0003 bd3 ba2.3k sqft9660 Brandon Rd, Avoca, MI 48006For SaleMLS ID #50210574, Robert Kean, Coldwell Banker Professionals. MiRealSource
- $685,0004 bd3 ba2.3k sqft3650 Rabidue Rd, North Street, MI 48049For SaleMLS ID #20261045423, Ed Quain, O'Connor Realty, Inc. Realcomp II
- $749,9002 bd2 ba2.8k sqft8941 & 8943 Lakeshore Rd, Lexington, MI 48450For SaleMLS ID #50178137, Penny S Schwarzentraub, Town & Country Realty-Lexington. MiRealSource
- $525,0003 bd3 ba2.7k sqft6827 Lapeer Rd, Kimball, MI 48074For SaleMLS ID #20261042562, Alan Stalter, Benjamin Management Group, Inc. Realcomp II
- $629,9004 bd3 ba2.7k sqft9227 Yager Rd, Columbus, MI 48063For SaleMLS ID #26013082, Kevin Paton, @properties Christie's Int'l. MichRIC
- $429,9003 bd3 ba2.4k sqft232 Liberty Ave, Marysville, MI 48040For SaleMLS ID #50213087, Roman Torrez, KW Platinum Port Huron. MiRealSource
