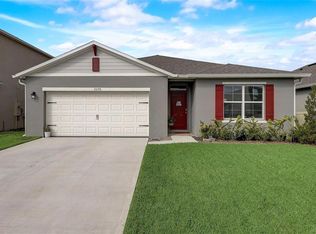
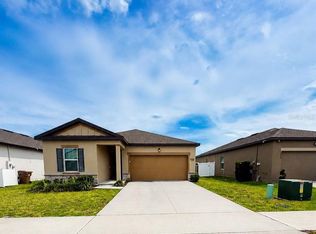
Welcome to this beautifully maintained 4-bedroom, 2-bathroom home in the highly desirable Rivercrest at Narcoossee community! Built in 2021, this move-in-ready residence offers 1,759 square feet of thoughtfully designed living space with modern finishes and an open-concept layout ideal for everyday living and entertaining. The chef-inspired kitchen features granite countertops, a large eat-in island, gray shaker cabinetry, black stainless-steel appliances, modern pendant lighting, recessed lighting, and abundant prep and storage space. Large-format tile flooring flows throughout the main living areas for a clean, contemporary feel. The spacious primary suite offers a private retreat, while three additional bedrooms provide flexibility for family, guests, a home office, or hobby space. Here is what sets this home apart financially: the 6.8 kW solar system is fully assumable at just 1.99% interest — completely separate from the mortgage. It may cover up to 115% of annual energy usage and saves approximately $110 per month in electricity costs from day one, with no rate adjustment, no lease, and no hidden terms. Residents enjoy resort-style amenities including a community pool, clubhouse, and playground. No CDD fees. Flood Zone X. Conveniently located minutes from Lake Nona Medical City, Nemours Children's Hospital, the VA Hospital, Orlando International Airport, Boxi Park, Royal St. Cloud Golf Links, and top-rated Narcoossee Elementary and Middle Schools. Schedule your private showing today.
Pending
Price cut: $5K (6/11)
$355,000
1842 GOLD CREST DRIVE, ST CLOUD, FL 34771
4beds
1,759sqft
:
Get pre-qualified$2,475/mo
Single Family Residence
Built in 2021
6,534 Square Feet Lot
$352,100 Zestimate®
$202/sqft
$138/mo HOA
What's special
Large eat-in granite islandGranite countertopsModern spiral pendant lightingChef-inspired kitchenGray shaker cabinetryRecessed lightingBlack stainless appliances
- 114 days |
- 465 |
- 41 |
Zillow last checked:
Listing updated:
Listed by:
Arnaldo Jimenez 407-929-8670,
RESOURCE ONE REALTY 407-970-3879
Source: Stellar MLS,MLS#: O6398278 Originating MLS: Osceola
Originating MLS: Osceola
Facts & features
Interior
Bedrooms & bathrooms
- Bedrooms: 4
- Bathrooms: 2
- Full bathrooms: 2
Primary bedroom
- Features: Walk-In Closet(s)
- Level: First
Kitchen
- Level: First
Living room
- Level: First
Heating
- Central, Electric
Cooling
- Central Air
Appliances
- Included: Dishwasher, Disposal, Electric Water Heater, Microwave, Range
- Laundry: Corridor Access, Inside, Laundry Room, Other, Washer Hookup
Features
- Ceiling Fan(s), Open Floorplan
- Flooring: Carpet, Ceramic Tile
- Doors: Sliding Doors
- Has fireplace: No
Interior area
- Total structure area: 2,194
- Total interior livable area: 1,759 sqft
Video & virtual tour
Property
Parking
- Total spaces: 2
- Parking features: Garage - Attached
- Attached garage spaces: 2
Features
- Levels: One
- Stories: 1
- Exterior features: Rain Gutters, Sidewalk, Sprinkler Metered
Lot
- Size: 6,534 Square Feet
Details
- Parcel number: 052631064300010180
- Zoning: X
- Special conditions: None
Construction
Type & style
- Home type: SingleFamily
- Property subtype: Single Family Residence
Materials
- Block
- Foundation: Slab
- Roof: Shingle
Condition
- New construction: No
- Year built: 2021
Utilities & green energy
- Electric: Photovoltaics Seller Owned
- Sewer: Public Sewer
- Water: Public
- Utilities for property: Cable Available, Electricity Available, Electricity Connected, Public, Sewer Available, Sewer Connected, Solar
Green energy
- Energy generation: Solar
Community & HOA
Community
- Features: Clubhouse, Playground, Pool
- Pet fee: $0 monthly
- Subdivision: RIVERCREST AT NARCOOSSEE
HOA
- Has HOA: Yes
- Amenities included: Clubhouse, Playground, Pool
- Services included: Community Pool, Maintenance Structure, Pool Maintenance, Recreational Facilities
- HOA fee: $138 monthly
- HOA name: Marie Shookling
- HOA phone: 407-846-6323
- Second HOA name: Rivercrest at Narcoossee Property Owners Associati
Location
- Region: Saint Cloud
Financial & listing details
- Price per square foot: $202/sqft
- Tax assessed value: $324,800
- Annual tax amount: $5,818
- Date on market: 4/11/2026
- Cumulative days on market: 114 days
- Ownership: Fee Simple
- Total actual rent: 0
- Electric utility on property: Yes
- Road surface type: Asphalt
Estimated market value
$352,100
$334,000 - $370,000
$2,300/mo
Price history
| Date | Event | Price |
|---|---|---|
| 8/1/2026 | Pending sale | $355,000$202/sqft |
Source:  Stellar MLS #O6398278 Report a problem Stellar MLS #O6398278 Report a problem | ||
| 6/11/2026 | Price change | $355,000-1.4%$202/sqft |
Source: Stellar MLS #O6398278 Report a problem | ||
| 4/11/2026 | Listed for sale | $360,000+20.6%$205/sqft |
Source: Stellar MLS #O6398278 Report a problem | ||
| 9/17/2025 | Listing removed | $2,400$1/sqft |
Source: Zillow Rentals Report a problem | ||
| 7/30/2025 | Price change | $2,400-3%$1/sqft |
Source: Zillow Rentals Report a problem | ||
| 7/23/2025 | Price change | $2,475-4.6%$1/sqft |
Source: Zillow Rentals Report a problem | ||
| 5/28/2025 | Listed for rent | $2,595$1/sqft |
Source: Zillow Rentals Report a problem | ||
| 7/15/2021 | Sold | $298,582$170/sqft |
Source: Public Record Report a problem | ||
Public tax history
| Year | Property taxes | Tax assessment |
|---|---|---|
| 2025 | $5,818 +0.6% | $324,800 +0.3% |
| 2024 | $5,783 +4% | $323,800 +3.5% |
| 2023 | $5,561 +10.6% | $312,900 +12.2% |
| 2022 | $5,028 +435.6% | $278,800 +416.3% |
| 2021 | $939 +12.3% | $54,000 +20% |
| 2020 | $836 +122% | $45,000 +125% |
| 2019 | $376 | $20,000 |
Find assessor info on the county website
Monthly payment
Est. payment
Payment breakdown
Explore the cost of this home by adjusting the details. Changes won't be saved.Climate risks
Neighborhood: 34771
Nearby schools
GreatSchools rating
- 5/10Hickory Tree Elementary SchoolGrades: PK-5Distance: 1.5 mi
- 6/10Narcoossee Middle SchoolGrades: 6-8Distance: 5.3 mi
- 5/10Harmony High SchoolGrades: 9-12Distance: 6.8 mi
- $459,2006 bd3 ba2.9k sqft1840 Gold Crest Dr, Saint Cloud, FL 34771Off Market
- $573,5005 bd3 ba3k sqft1844 Gold Crest Dr, Saint Cloud, FL 34771Off Market
- $359,3004 bd2 ba1.7k sqft1838 Gold Crest Dr, Saint Cloud, FL 34771Off Market
- $371,1004 bd2 ba2.1k sqft1823 Roper Rd, Saint Cloud, FL 34771Off Market
- $--4 bd2 ba2.1k sqft1823 Roper Rd, Saint Cloud, FL 34771Off Market
- $416,8004 bd2 ba2.2k sqft1821 Roper Rd, Saint Cloud, FL 34771Off Market
- $--4 bd2 ba2.2k sqft1821 Roper Rd, Saint Cloud, FL 34771Off Market
- $383,7003 bd2 ba2k sqft1849 Gold Crest Dr, Saint Cloud, FL 34771Off Market
A local agent can set up tours, give advice and negotiate with sellers.
Similar homes
- $399,9993 bd2 ba1.9k sqft5141 CHICKADEE ST, ST CLOUD, FL 34771For Sale

 MLS ID #O6427664, David Berlant, KELLER WILLIAMS REALTY AT THE PARKS. Stellar MLS
 - $404,9954 bd2 ba1.8k sqft2076 TAY WES DR, ST CLOUD, FL 34771For Sale
 MLS ID #S5149306, Maribell Cruz, LPT REALTY, LLC. Stellar MLS
 - $355,5004 bd2 ba1.8k sqft5805 ARBORETUM STREET, ST CLOUD, FL 34771For Sale
 MLS ID #O6420266, Veronica Figueroa, EXP REALTY LLC. Stellar MLS
 - $356,0003 bd2 ba1.6k sqft5882 HERDER ROAD, ST CLOUD, FL 34771For Sale
 MLS ID #S5149622, Sol Peinado, LPT REALTY, LLC. Stellar MLS
 - $349,9003 bd2 ba1.8k sqft2809 SHELBURNE WAY, ST CLOUD, FL 34772For SaleMLS ID #S5151282, Kevin Waldbieser, ALL STAR PROPERTIES OF CENTRAL. Stellar MLS
- $354,5003 bd2 ba1.5k sqft2962 HARLOW AVENUE, ST CLOUD, FL 34772For SaleMLS ID #O6392777, Patricia Camacho, FLORIDA REALTY INVESTMENTS. Stellar MLS
- $339,0004 bd3 ba2.1k sqft1562 SOFTSHELL STREET, ST CLOUD, FL 34771For SaleMLS ID #O6369433, Juan Arvelo Urrutia, A & D GROUP REALTY LLC. Stellar MLS
- $364,9994 bd2 ba1.8k sqft2743 SLASH WAY, ST CLOUD, FL 34771For SaleMLS ID #O6384993, Noella Tinkler, MARK SPAIN REAL ESTATE. Stellar MLS
- $378,0003 bd3 ba1.7k sqft520 WHISTLING DUCK TRAIL, ST CLOUD, FL 34771For SaleMLS ID #O6395015, Susan Soto, LPT REALTY, LLC. Stellar MLS
- $419,9904 bd2 ba1.8k sqft5406 PINE LILLY DR, ST CLOUD, FL 34771For SaleMLS ID #S5151230, Christine Johnson, SHOWPLACE REALTY, INC.. Stellar MLS
- $409,9004 bd2 ba1.8k sqft5634 WINONA DRIVE, ST CLOUD, FL 34771For SaleMLS ID #O6406754, Michael Blank, FL PRO BROKERS LLC. Stellar MLS
- $399,0004 bd3 ba2.4k sqft6098 WINDY LEAF ALY, ST CLOUD, FL 34771For SaleMLS ID #S5148943, Elizabeth Santiago Moyet, ALLEGIANT MANAGEMENT GROUP INC. Stellar MLS
- $370,9903 bd2 ba1.5k sqft626 PEG COURT, ST CLOUD, FL 34772For SaleMLS ID #S5133219, Edith Chavez, RIGHT CHOICE REALTY & SERVICES, INC.. Stellar MLS
- $354,9003 bd2 ba1.6k sqft3189 DASHA PALM DRIVE, KISSIMMEE, FL 34744For SaleMLS ID #O6420223, Robert Salmons, ENTERA REALTY LLC. Stellar MLS
- $412,5003 bd2 ba1.8k sqft5087 TWIN LAKES BOULEVARD, ST CLOUD, FL 34772For SaleMLS ID #O6426759, Ally Beloat, ORANGE SLICE PROPERTIES. Stellar MLS
- $374,9004 bd2 ba1.8k sqft3809 ENCHANTMENT LANE, ST CLOUD, FL 34772For SaleMLS ID #O6418542, Steven Horner, RE/MAX PRIME PROPERTIES. Stellar MLS
- $484,9904 bd2 ba2.5k sqft5121 APPENINE LOOP W, ST CLOUD, FL 34771For SaleMLS ID #S5151328, Frannie Nasello, HEARTLIGHT REALTY LLC. Stellar MLS
- $435,0003 bd2 ba2.1k sqft2651 MEAD AVENUE, ST CLOUD, FL 34771For SaleMLS ID #O6403641, Bob Schoneman, EXP REALTY LLC. Stellar MLS
- $399,9004 bd3 ba1.7k sqft5222 FERNDALE ALLEY, ST CLOUD, FL 34771For SaleMLS ID #S5148552, Marlly Garcia, MY REALTY GROUP, LLC.. Stellar MLS
- $429,0003 bd3 ba1.7k sqft2769 FRANKLIN ROAD, ST CLOUD, FL 34771For SaleMLS ID #O6385532, Uwem Akpan, CHARLES RUTENBERG REALTY ORLANDO. Stellar MLS
