Come check out this beautifully maintained 3-bedroom, 1.5-bath ranch in the highly desirable Eastgate community, just minutes from East Grand Rapids. Offering 1,281 sq ft on the main level plus an additional 725 sq ft of finished living space in the basement, this home provides more than enough room. Downstairs, the finished basement expands your living space, offering endless possibilities for a rec room, home office, or fitness area. Step outside to enjoy the covered patio, which creates a seamless connection between the home and garage—perfect for getting to your vehicle on snowy/winter days. The fenced back yard is perfect for pets and is nestled in a quiet, established neighborhood. It's an unbeatable location close to shopping, dining, parks, and all that East Grand Rapids has to offer. Schedule your private showing today!
Pending
$379,900
1843 Plymouth Ter SE, Grand Rapids, MI 49506
3beds
2,006sqft
:
Get pre-qualified$2,786/mo
Single Family Residence
Built in 1957
9,583 Square Feet Lot
$393,900 Zestimate®
$189/sqft
$-- HOA
What's special
Covered patio
- 27 days |
- 873 |
- 67 |
Zillow last checked:
Listing updated:
Listed by:
Brad K VanOostenbrugge 616-862-4034,
RE/MAX of Grand Rapids (Stndl) 616-791-0110
Source: MichRIC,MLS#: 26034540
Facts & features
Interior
Bedrooms & bathrooms
- Bedrooms: 3
- Bathrooms: 2
- Full bathrooms: 1
- 1/2 bathrooms: 1
- Main level bedrooms: 3
Primary bedroom
- Level: Main
Bedroom 2
- Level: Main
Bedroom 3
- Level: Main
Bathroom 1
- Level: Main
Bathroom 2
- Level: Main
Dining area
- Level: Main
Family room
- Level: Lower
Kitchen
- Level: Main
Laundry
- Level: Lower
Living room
- Level: Main
Heating
- Forced Air
Cooling
- Central Air
Appliances
- Included: Dishwasher, Disposal, Dryer, Microwave, Range, Refrigerator, Washer
- Laundry: In Basement, Laundry Chute, Sink
Features
- Ceiling Fan(s)
- Flooring: Carpet, Tile, Wood
- Windows: Replacement, Window Treatments
- Basement: Full
- Number of fireplaces: 1
- Fireplace features: Gas Log, Living Room
Interior area
- Total structure area: 1,281
- Total interior livable area: 2,006 sqft
- Finished area below ground: 0
Property
Parking
- Total spaces: 2
- Parking features: Detached, Garage Door Opener
- Garage spaces: 2
Features
- Stories: 1
Lot
- Size: 9,583 Square Feet
- Dimensions: 71.5 x 132.5
- Features: Sidewalk, Shrubs/Hedges
Details
- Additional structures: Shed(s)
- Parcel number: 411804127020
- Zoning description: Res
Construction
Type & style
- Home type: SingleFamily
- Architectural style: Ranch
- Property subtype: Single Family Residence
Materials
- Aluminum Siding, Brick
- Roof: Composition,Shingle
Condition
- New construction: No
- Year built: 1957
Utilities & green energy
- Sewer: Public Sewer
- Water: Public
Community & HOA
Community
- Subdivision: Eastgate
Location
- Region: Grand Rapids
Financial & listing details
- Price per square foot: $189/sqft
- Tax assessed value: $127,534
- Annual tax amount: $4,267
- Date on market: 7/8/2026
- Listing terms: Cash,FHA,VA Loan,MSHDA,Conventional
- Road surface type: Paved
Estimated market value
$393,900
$374,000 - $414,000
$2,305/mo
Price history
| Date | Event | Price |
|---|---|---|
| 7/12/2026 | Pending sale | $379,900$189/sqft |
Source:  MichRIC #26034540 Report a problem MichRIC #26034540 Report a problem | ||
| 7/8/2026 | Listed for sale | $379,900+35.7%$189/sqft |
Source: MichRIC #26034540 Report a problem | ||
| 5/28/2023 | Listing removed | -- |
Source:  Realcomp II #65021013340 Report a problem Realcomp II #65021013340 Report a problem | ||
| 5/27/2021 | Sold | $280,000+3.7%$140/sqft |
Source: MichRIC #21013340 Report a problem | ||
| 4/28/2021 | Pending sale | $270,000$135/sqft |
Source: MichRIC #21013340 Report a problem | ||
| 4/22/2021 | Listed for sale | $270,000+53.4%$135/sqft |
Source: MichRIC #21013340 Report a problem | ||
| 7/26/2016 | Sold | $176,000+3.6%$88/sqft |
Source: MichRIC #16031780 Report a problem | ||
| 6/23/2016 | Listed for sale | $169,900$85/sqft |
Source: Greenridge Realty (Cascade) #16031780 Report a problem | ||
Public tax history
| Year | Property taxes | Tax assessment |
|---|---|---|
| 2025 | $4,166 | $163,700 +15.3% |
| 2024 | -- | $142,000 +41% |
| 2021 | $2,869 | $100,700 +5.9% |
| 2020 | $2,869 +3.6% | $95,100 +11.4% |
| 2019 | $2,771 | $85,400 +4.9% |
| 2018 | -- | $81,400 +15.5% |
| 2017 | $2,022 | $70,500 +6.3% |
| 2016 | $2,022 | $66,300 |
| 2015 | $2,022 +7.5% | $66,300 +19.9% |
| 2013 | $1,880 | $55,300 -10.8% |
| 2011 | -- | $62,000 -1.7% |
| 2010 | -- | $63,100 -7.1% |
| 2009 | -- | $67,900 -1.3% |
| 2007 | -- | $68,800 +28.3% |
| 2006 | -- | $53,641 +3.7% |
| 2005 | -- | $51,728 +3.3% |
| 2004 | -- | $50,076 +6.2% |
| 2002 | -- | $47,144 +3.2% |
| 2001 | -- | $45,683 |
Find assessor info on the county website
Monthly payment
Est. payment
Payment breakdown
Explore the cost of this home by adjusting the details. Changes won't be saved.Climate risks
Neighborhood: Eastgate
Nearby schools
GreatSchools rating
- 4/10Mulick Park Elementary SchoolGrades: PK-5Distance: 0.5 mi
- 2/10Alger Middle SchoolGrades: 6-8Distance: 1.6 mi
- 5/10Ottawa Hills High SchoolGrades: 9-12Distance: 0.9 mi
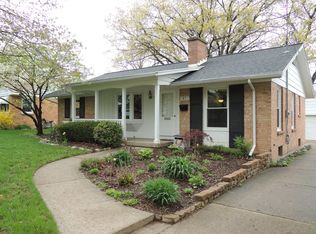
- $419,9004 bd3 ba2.2k sqft1851 Plymouth Ter SE, Grand Rapids, MI 49506Off Market
- $393,600-- bd1 ba1.6k sqft1837 Plymouth Ter SE, Grand Rapids, MI 49506Off Market
- $410,000-- bd1 ba1.6k sqft1857 Plymouth Ter SE, Grand Rapids, MI 49506Off Market
- $494,2005 bd2 ba5.6k sqft1846 Kreiser St SE, Grand Rapids, MI 49506Off Market

- $377,5003 bd2 ba1.2k sqft1838 Kreiser St SE, Grand Rapids, MI 49506Off Market
- $443,9003 bd2 ba2.1k sqft1829 Plymouth Ter SE, Grand Rapids, MI 49506Off Market
- $342,9003 bd1 ba1.3k sqft1852 Kreiser St SE, Grand Rapids, MI 49506Off Market
- $386,5003 bd2 ba2k sqft1832 Kreiser St SE, Grand Rapids, MI 49506Off Market
A local agent can set up tours, give advice and negotiate with sellers.
Similar homes
- $374,9003 bd2 ba1.5k sqft2100 Cambridge Dr SE, Grand Rapids, MI 49506For Sale

 MLS ID #26039712, Michael D Schwenneker, RE/MAX SunQuest Realty. MichRIC
 - $349,9004 bd2 ba1.8k sqft3501 Newcastle Dr SE, Grand Rapids, MI 49508For Sale
 MLS ID #26040438, Andrea L Zoet, Epique Realty. MichRIC
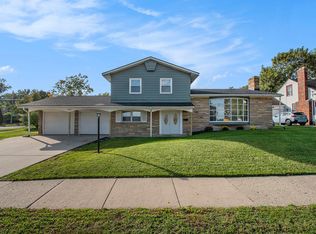
 - $400,0004 bd2 ba2k sqft1860 Boston St SE, Grand Rapids, MI 49506For Sale
 MLS ID #25053101, Brian K McDonald, RE/MAX Executive. MichRIC
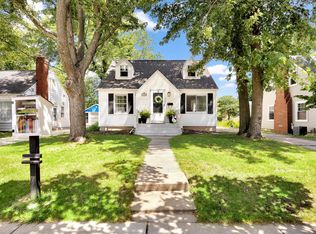
 - $319,9003 bd1 ba1.8k sqft1900 Sylvan Ave SE, Grand Rapids, MI 49506For Sale
 MLS ID #26039475, Jessica Platko, Mitten Real Estate. MichRIC
 - $375,0003 bd2 ba2.8k sqft2741 Plainfield Ave NE, Grand Rapids, MI 49505For SaleMLS ID #26039375, Corrin E Wiersema, Keller Williams Harbortown. MichRIC
- $399,9004 bd3 ba2.2k sqft2046 Acton Rd NW, Grand Rapids, MI 49504For SaleMLS ID #26039608, Mark A DeSatterlee, Icon Realty Group LLC. MichRIC
- $445,0003 bd3 ba2k sqft1865 Ridgemoor Dr SE, Grand Rapids, MI 49506For SaleMLS ID #26020182, Wyatt Martin, Greenridge Realty (EGR). MichRIC
- $336,0003 bd2 ba1.7k sqft1804 Andrew St SE, Kentwood, MI 49508For SaleMLS ID #26040354, Michelle J Haynes, Bellabay Realty LLC. MichRIC
- $399,0003 bd2 ba1.8k sqft246 Alten Ave NE, Grand Rapids, MI 49503For SaleMLS ID #26035813, Beth Mans, Greenridge Realty (Cascade). MichRIC
- $415,0003 bd2 ba1.4k sqft4040 Coit Ave NE, Grand Rapids, MI 49525For SaleMLS ID #26039796, Sheri Rule, Key Realty. MichRIC
- $419,0003 bd3 ba2.6k sqft3052 Bonita Dr SE, Grand Rapids, MI 49508For SaleMLS ID #26036458, Cheryl A Grant, RE/MAX of Grand Rapids (FH). MichRIC
- $314,9003 bd2 ba1.9k sqft1205 Fountain St NE, Grand Rapids, MI 49503For SaleMLS ID #26039487, David S Kingma, Berkshire Hathaway HomeServices Michigan Real Estate (Main). MichRIC
- $335,0003 bd3 ba2.2k sqft3632 Chamberlain Ave SE, Grand Rapids, MI 49508For SaleMLS ID #26033890, Kevin R Southwick, Coldwell Banker Schmidt Realtors. MichRIC
- $345,0003 bd2 ba1.5k sqft1657 Loralee St SE, Grand Rapids, MI 49508For SaleMLS ID #26034271, Charles Teunis, Bellabay Realty LLC. MichRIC
- $369,9003 bd3 ba2k sqft2110 Fawnwood Dr SE, Kentwood, MI 49508For SaleMLS ID #26038798, Austin Adams, Five Star Real Estate (Main). MichRIC
- $348,0004 bd2 ba1.9k sqft5434 Edgelawn Dr SE, Kentwood, MI 49508For SaleMLS ID #26039153, Richard A Rico, Keller Williams GR North. MichRIC
- $359,9004 bd2 ba1.7k sqft1545 4th St NW, Grand Rapids, MI 49504For SaleMLS ID #26035286, Robin L Maslowski, 616 Realty LLC. MichRIC
- $369,9003 bd2 ba2k sqft303 Regent St SE, Kentwood, MI 49548For SaleMLS ID #26039182, Garrett B Kirby, Five Star Real Estate (Walker). MichRIC
- $370,0004 bd2 ba1.8k sqft1231 Bradford St NE, Grand Rapids, MI 49503For SaleMLS ID #26025216, Karl Menzies, Five Star Real Estate (Ada). MichRIC
- $399,9006 bd3 ba2.9k sqft1130 Walsh St SE, Grand Rapids, MI 49507For SaleMLS ID #26029905, Timothy L Katerberg, RE/MAX of Grand Rapids (Stndl). MichRIC
